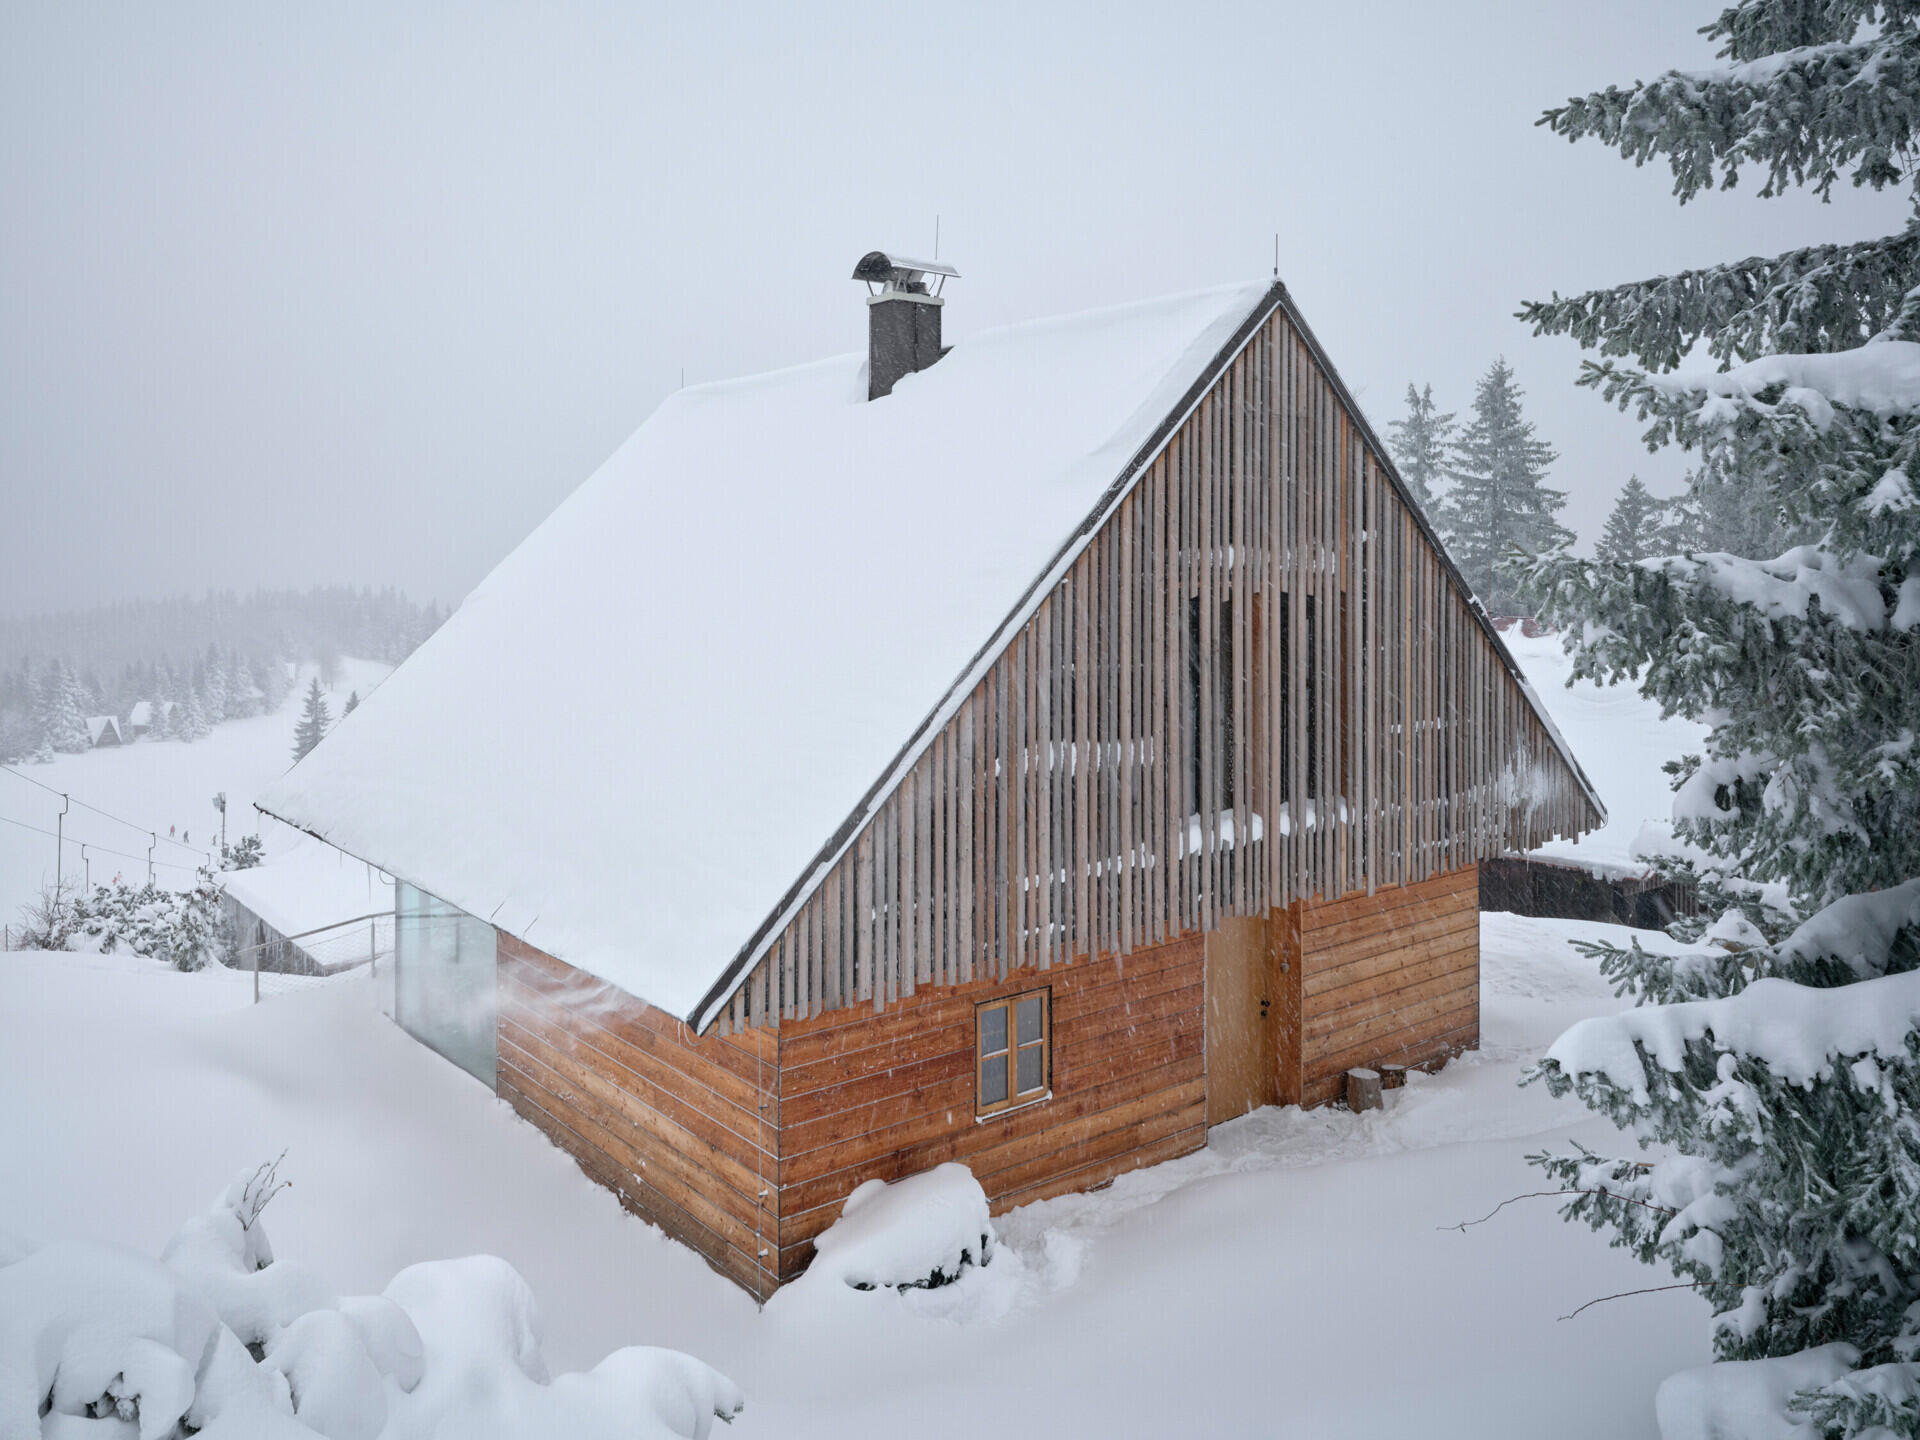
At first glance, Kohutka Cottage could easily be mistaken for a traditional mountain cabin. Designed by SENAA architekti in the Czech Republic, the house takes inspiration from the historic architecture of the Wallachian region, with a steep roof, wood exterior, and small windows. But behind its familiar appearance is a modern construction method, prefabricated wood panels manufactured in the valley and assembled on-site in just one day.
A Traditional Entrance Hides a Very Different Side
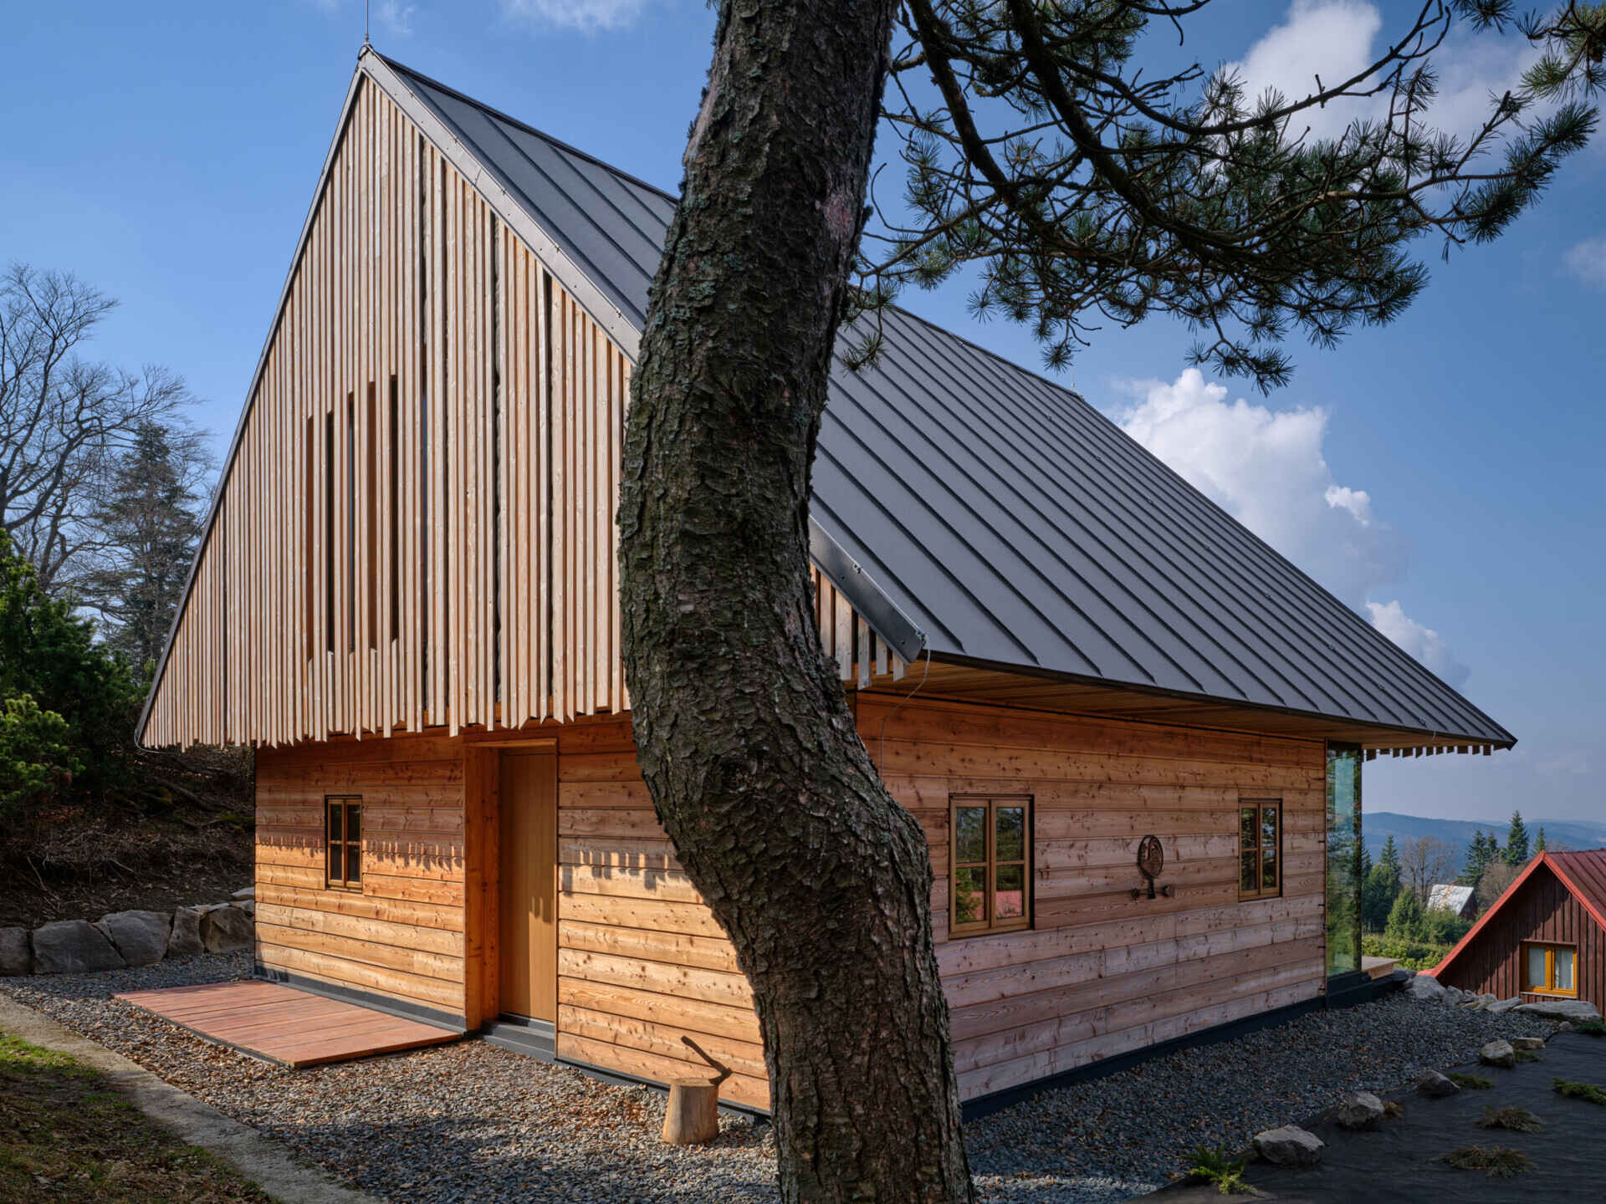
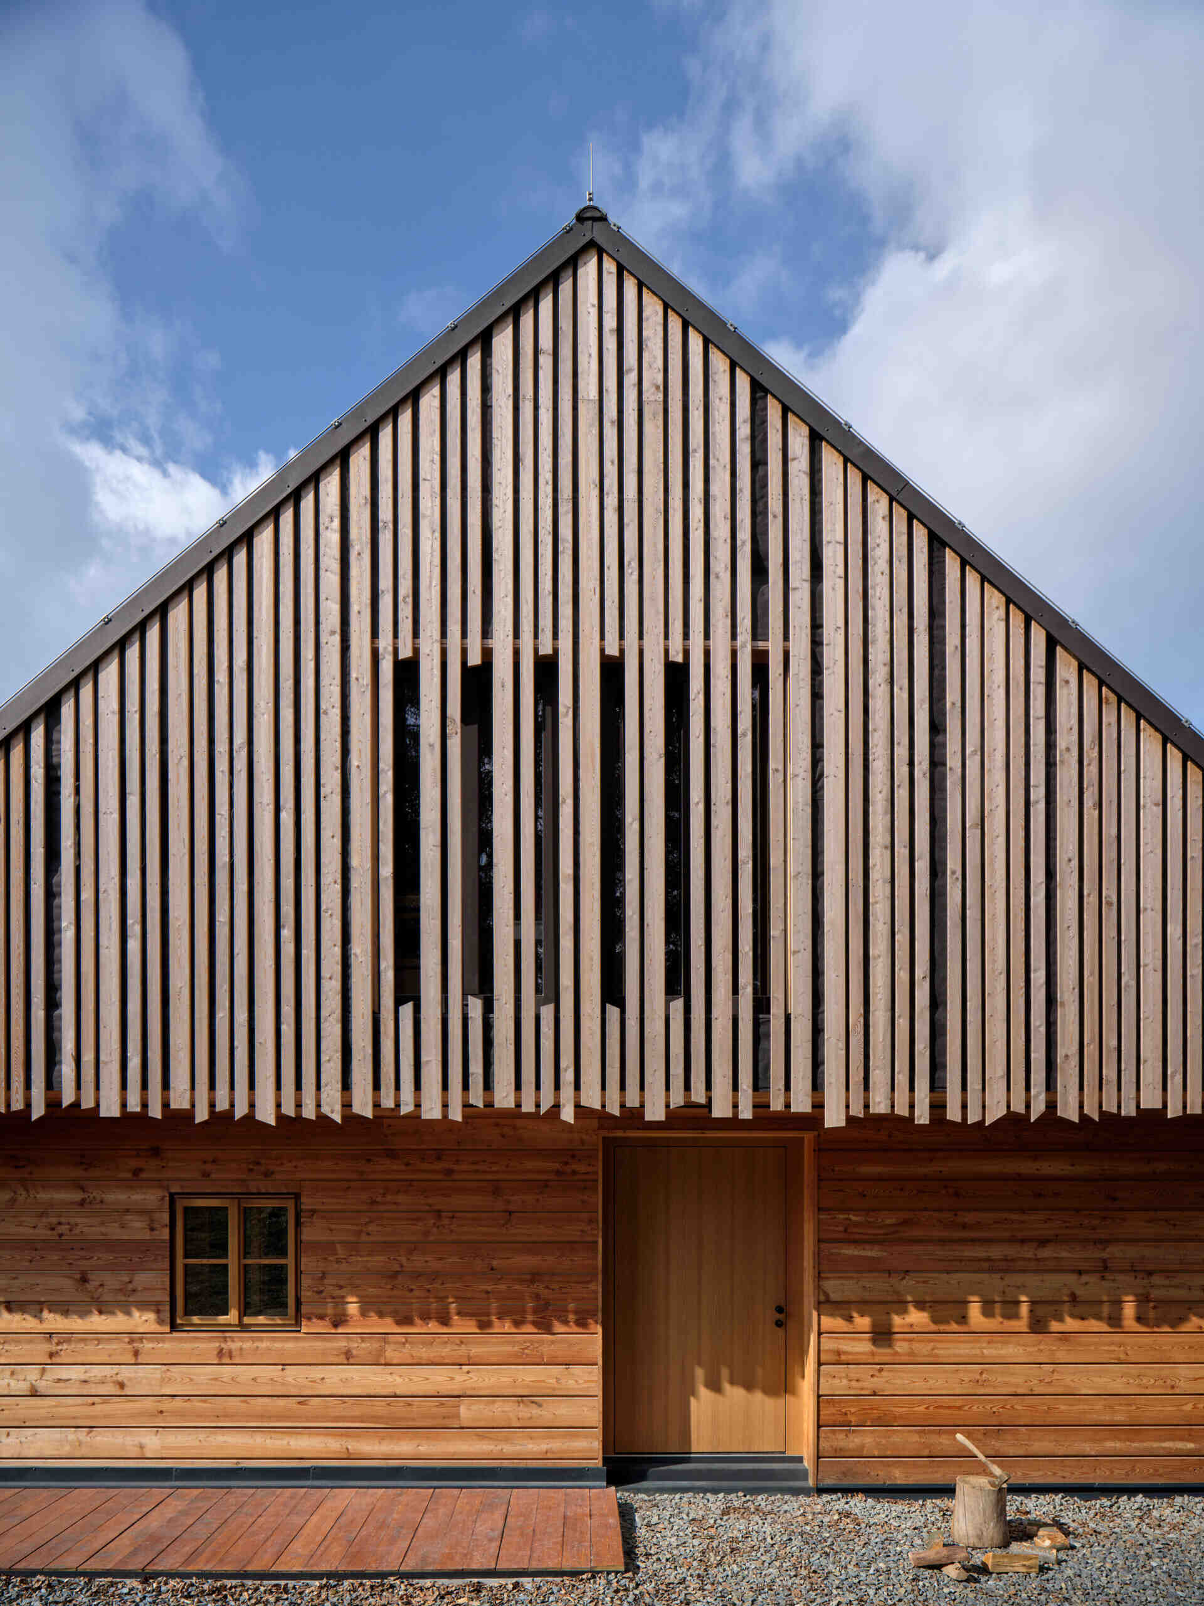
Approaching from the east, the cottage has the appearance of a traditional wood cabin. Small windows, horizontal wood cladding, and a steep roof with deep overhangs are all features associated with the area’s historic buildings. Vertical wood slats extend across the upper gable, while the entrance is tucked beneath the roof to provide shelter from wind and rain.
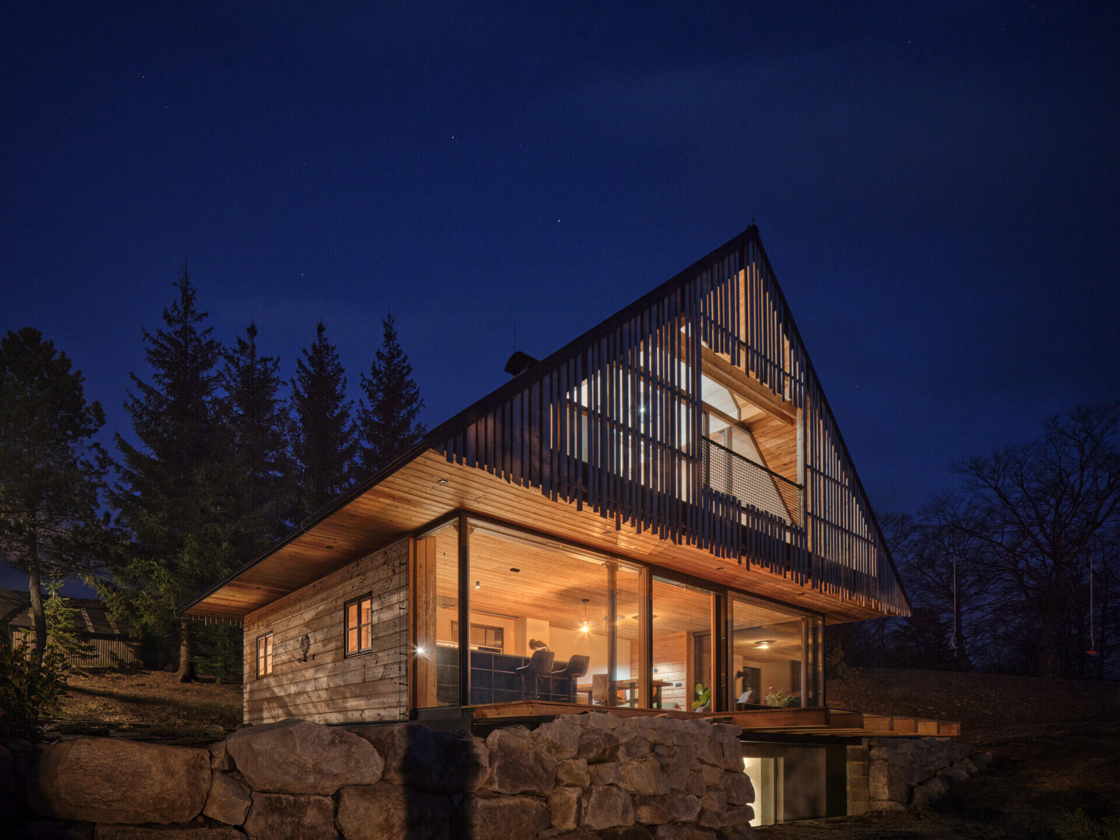
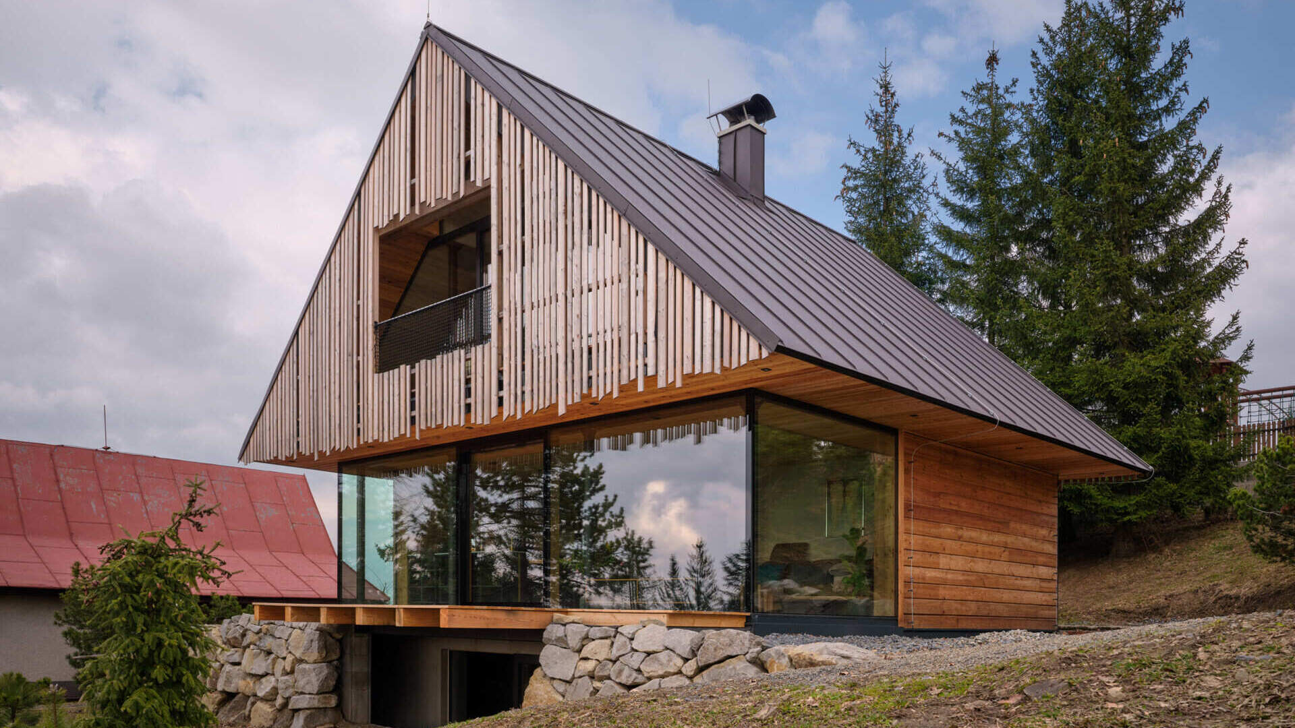
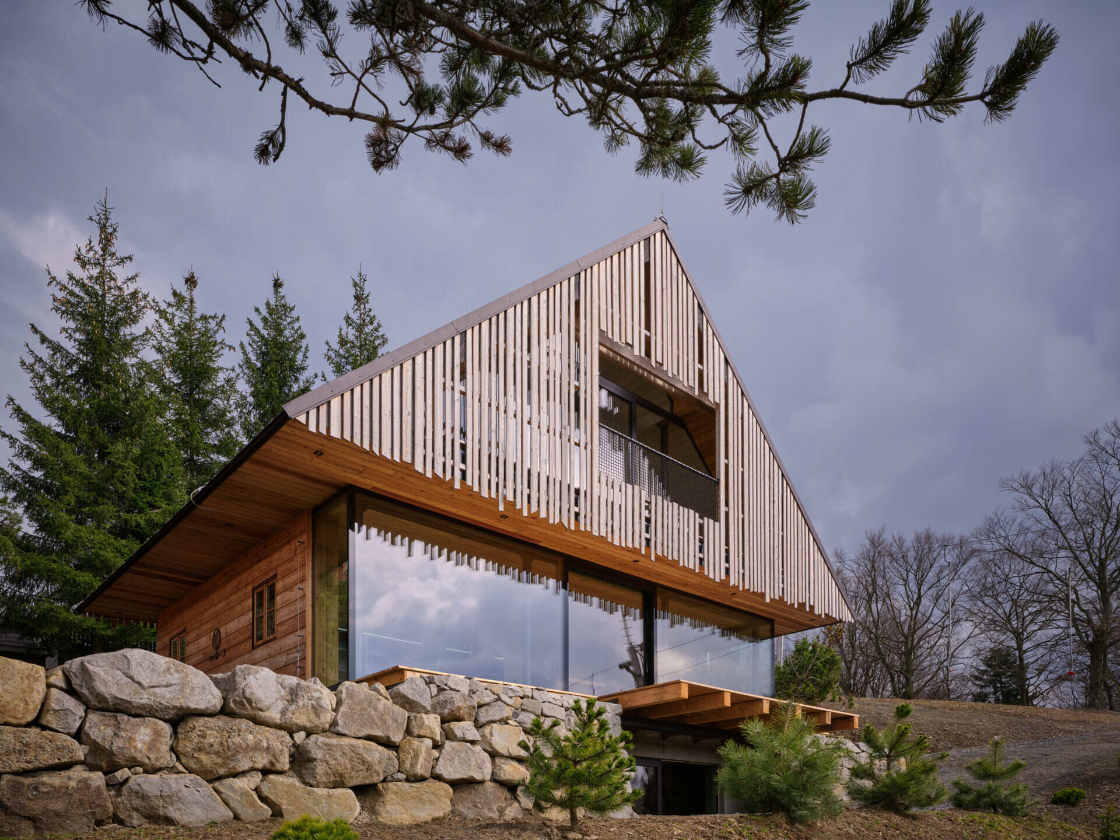
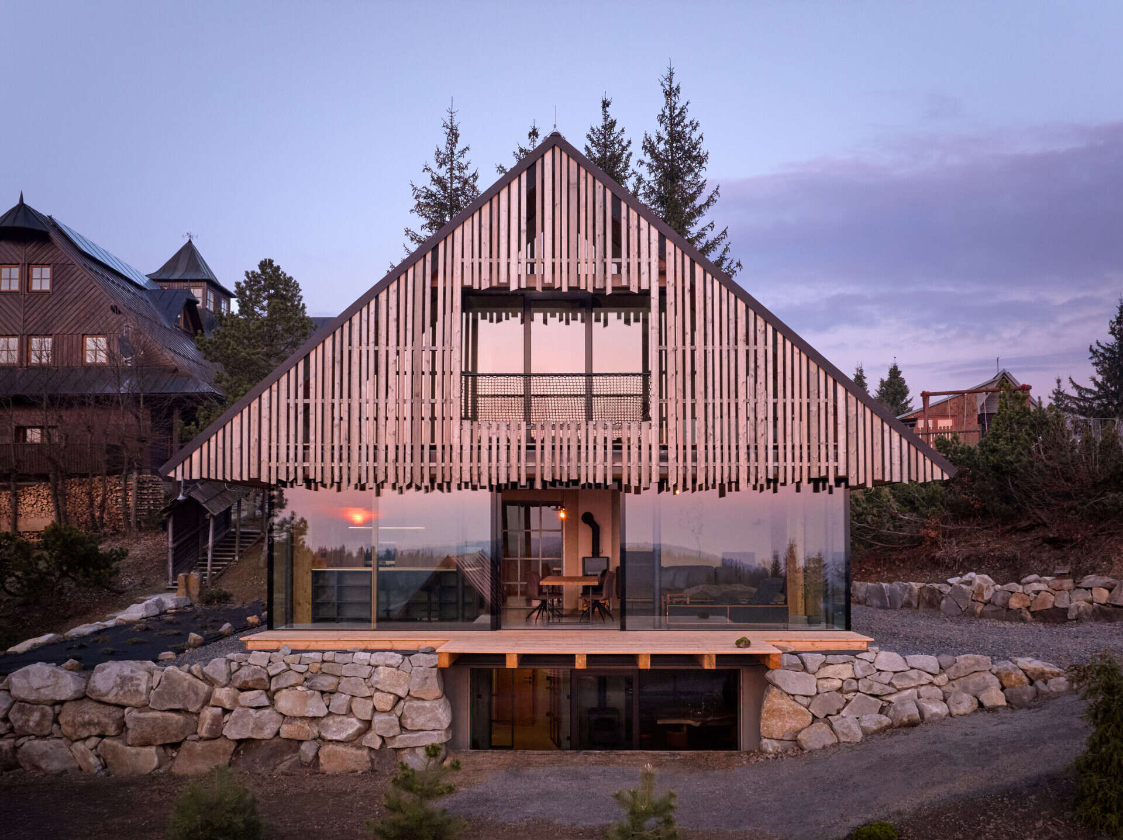
On the western side, the architecture changes dramatically. Large glass walls replace the small windows, opening the living areas toward views of the Javorniky mountains. Above them, the slatted wood exterior incorporates a recessed balcony, allowing the upper floor to enjoy the same outlook without changing the cottage’s steep roof shape.
Prefabricated Construction Meets Traditional Architecture
Although the exterior recalls an old-fashioned log cabin, the structure above ground is made from prefabricated wood sandwich panels. These were manufactured in the valley before being transported to the mountain site, where they were assembled in a single day. The house sits on a reinforced concrete base, with the lower level built in concrete and the upper floors constructed from wood.
The traditional roof also plays an important role in how the house handles different seasons. Its deep overhang helps shade the large windows during summer, reducing overheating without the need for air conditioning. In winter, sunlight can reach farther into the interiors to provide natural warmth. The house meets low-energy standards, with a heat pump supplying its underfloor heating system.
Living Spaces Open Toward the Mountain Views
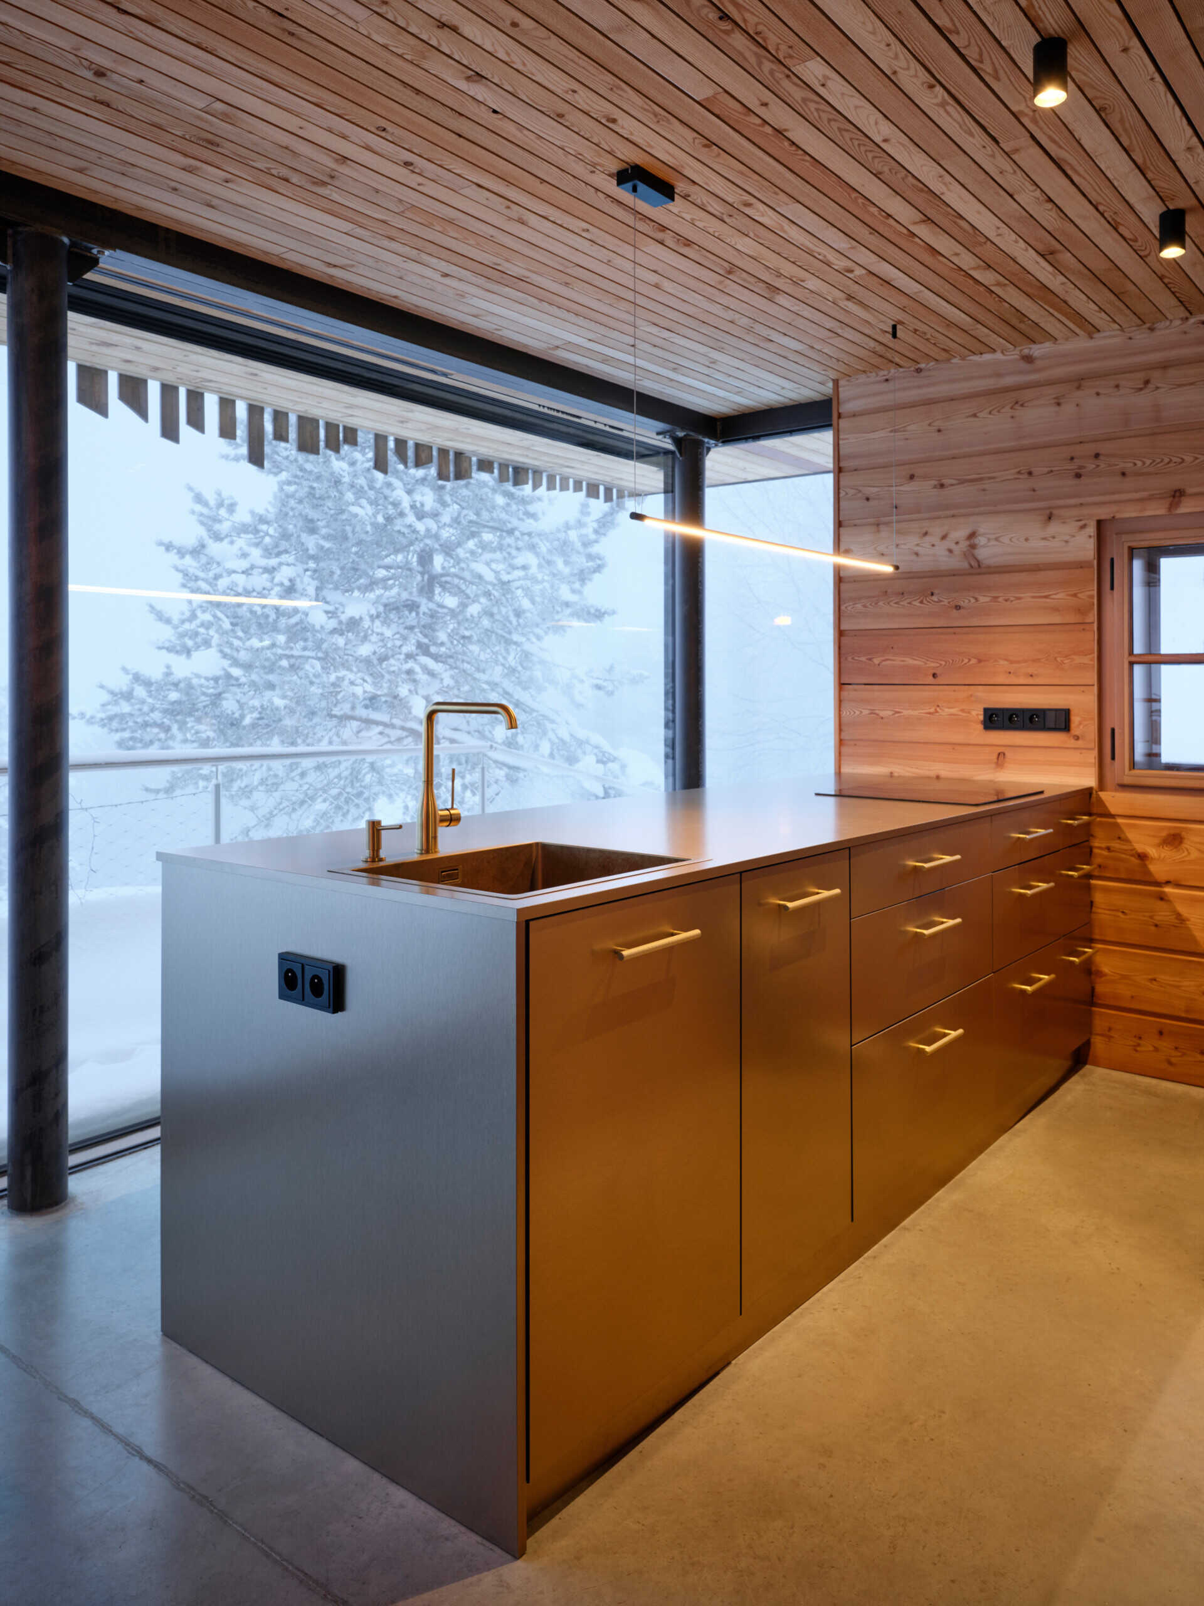
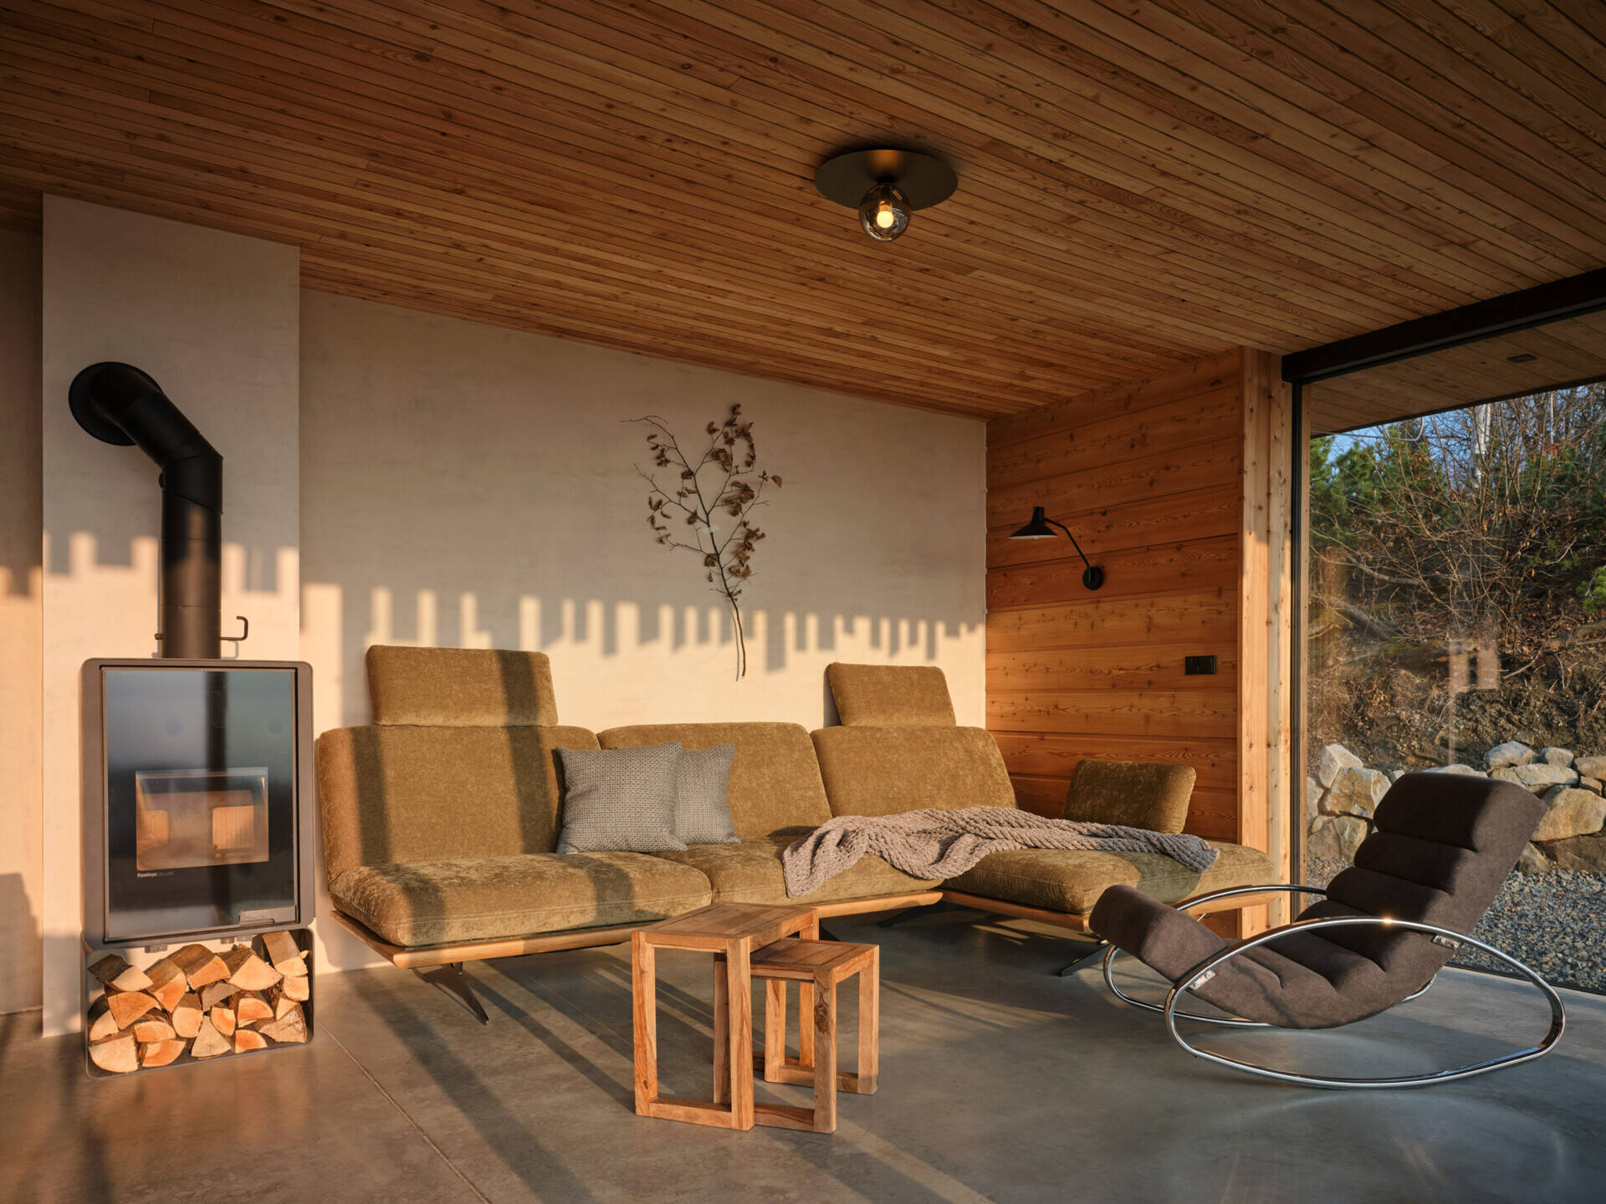
Inside, the sheltered eastern entrance leads directly into an open-plan living area, where the kitchen, dining space, and lounge share the main floor. The arrangement places the everyday living spaces beside the western glass walls, with doors opening onto an outdoor terrace overlooking the surrounding valleys.
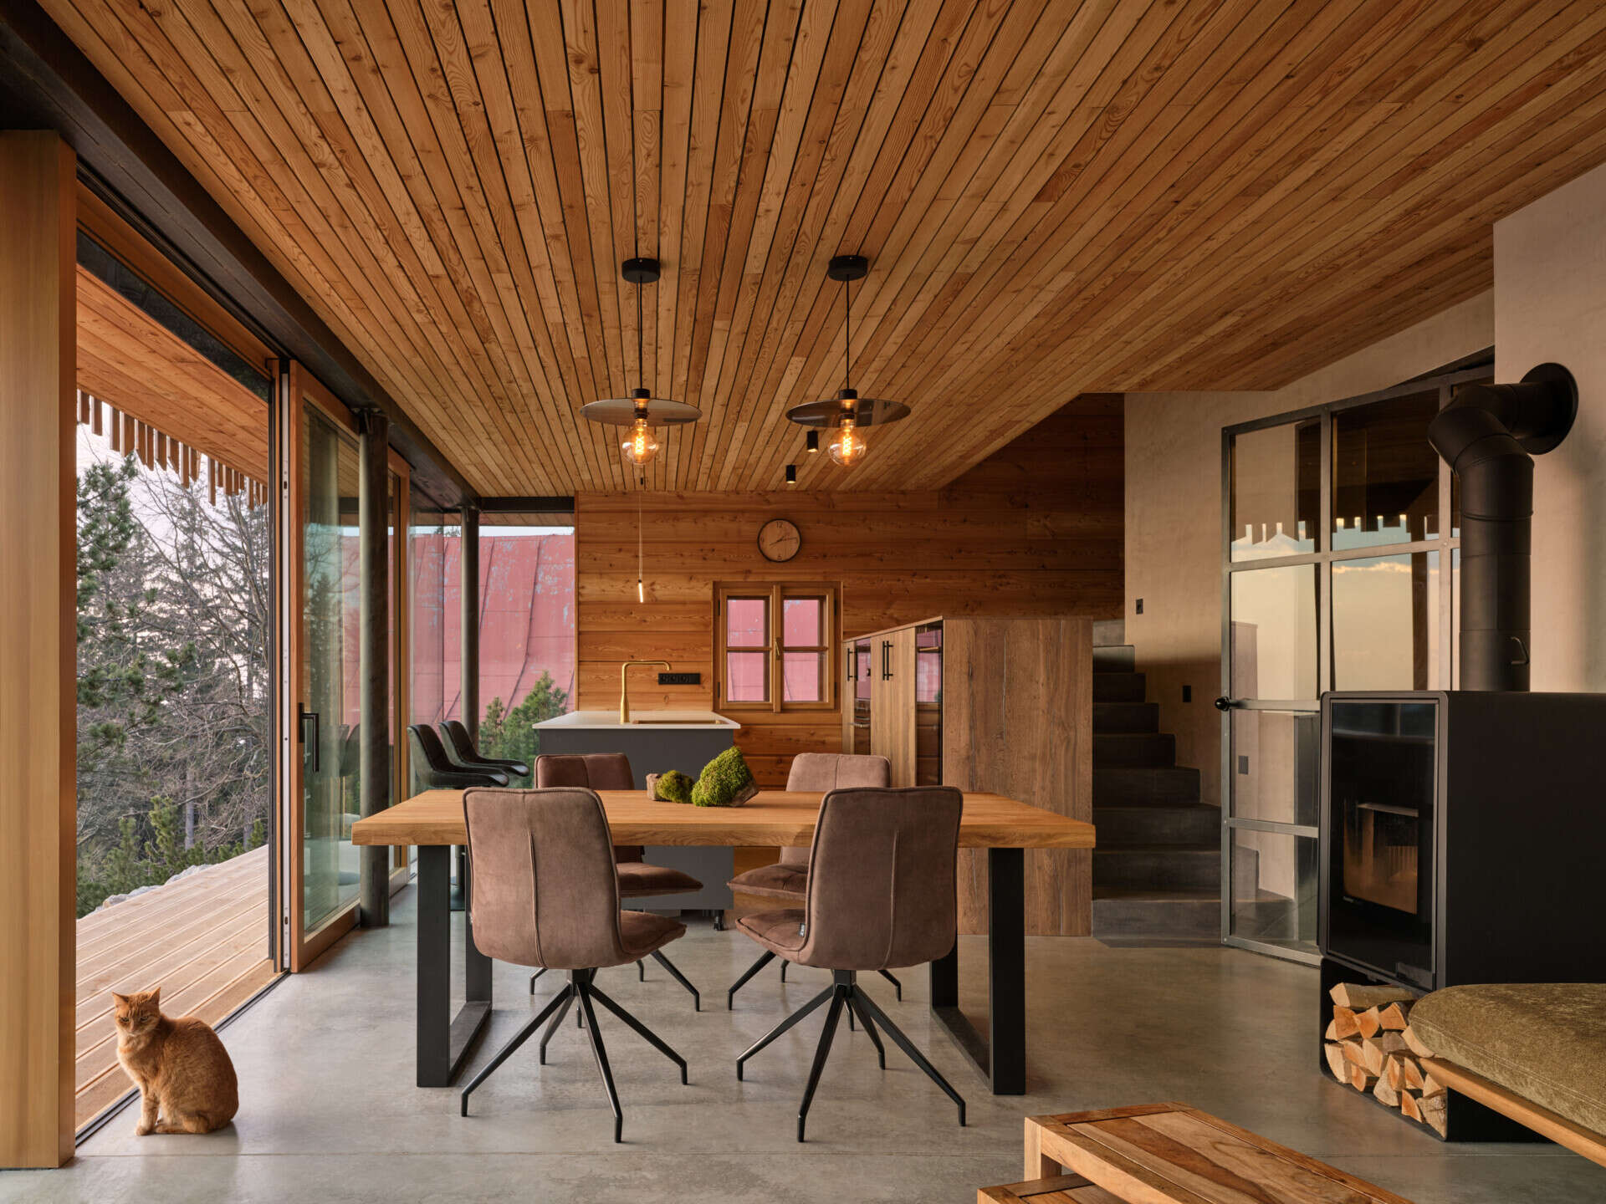
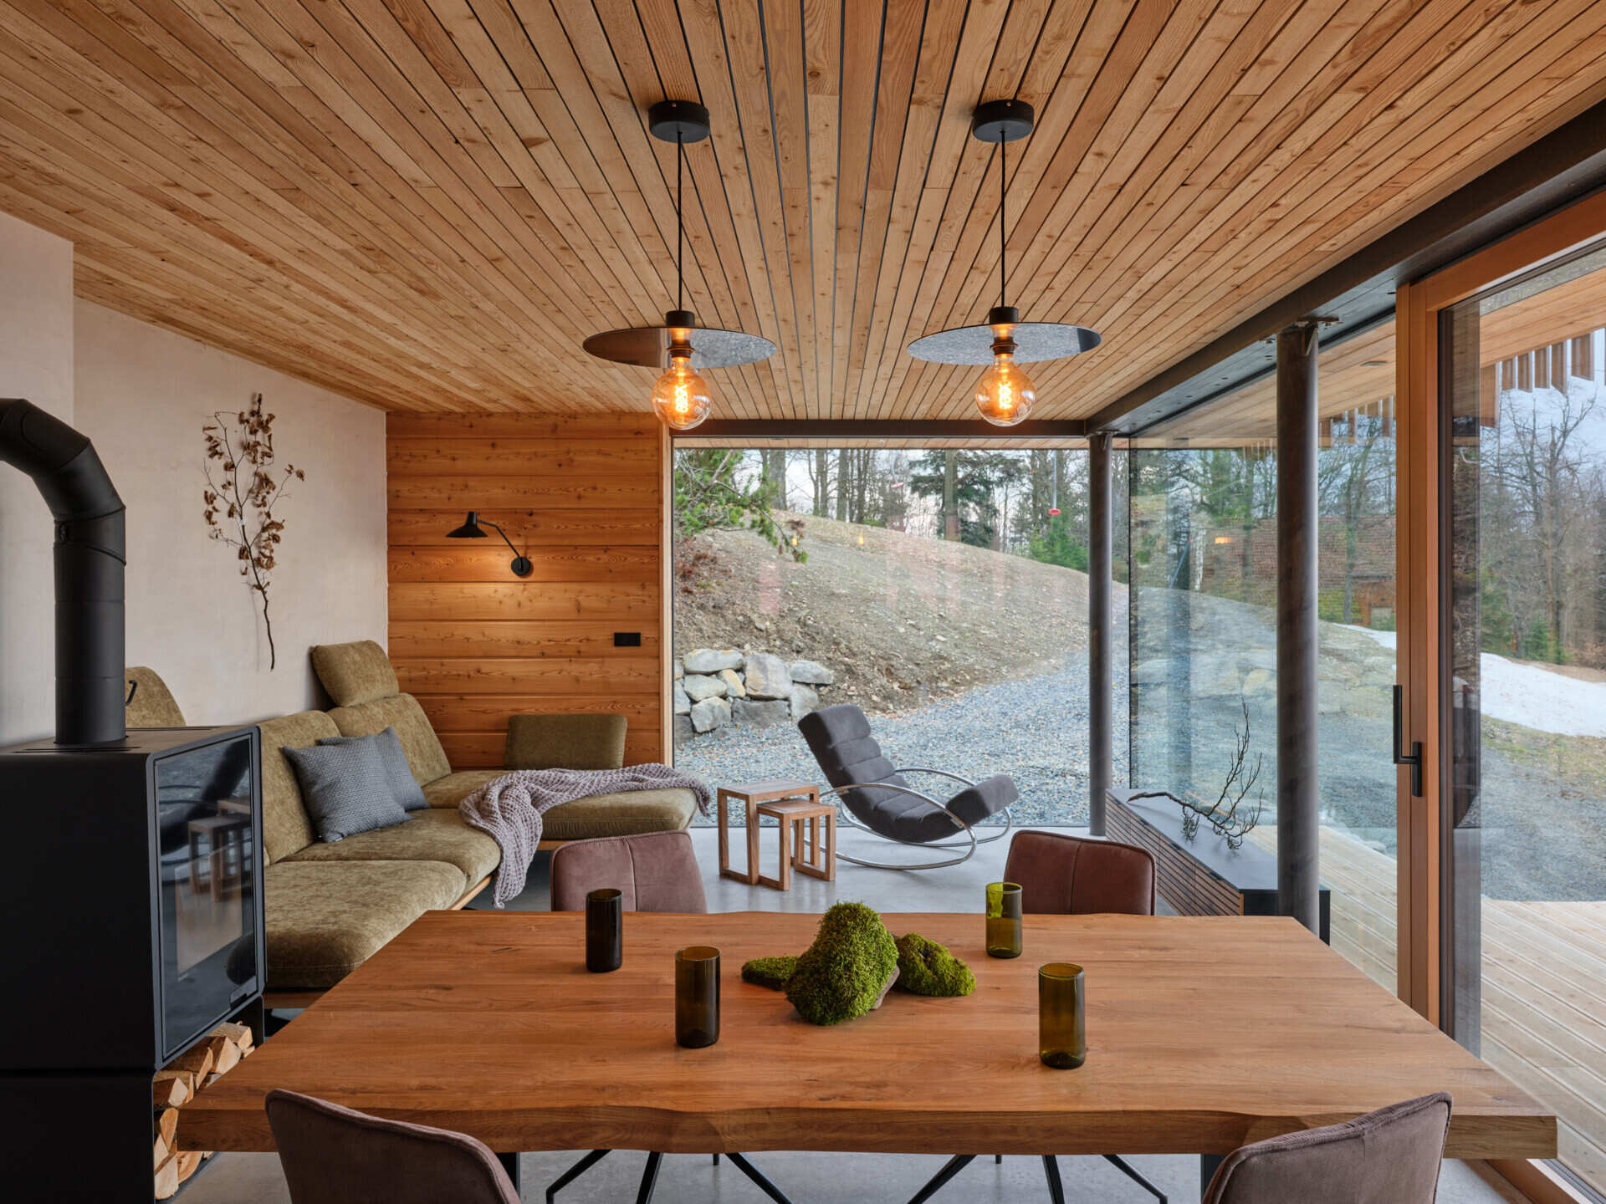
The interior continues the use of wood, with ceilings and sections of wall cladding bringing warmth to the rooms. Concrete floors, a modern kitchen island, and a freestanding fireplace introduce contemporary details. The contrast between the smaller windows on the entrance side and the expansive glass on the western side becomes particularly noticeable from inside, where the view changes dramatically depending on which direction you face.
Bedrooms Tucked Beneath the Steep Roof
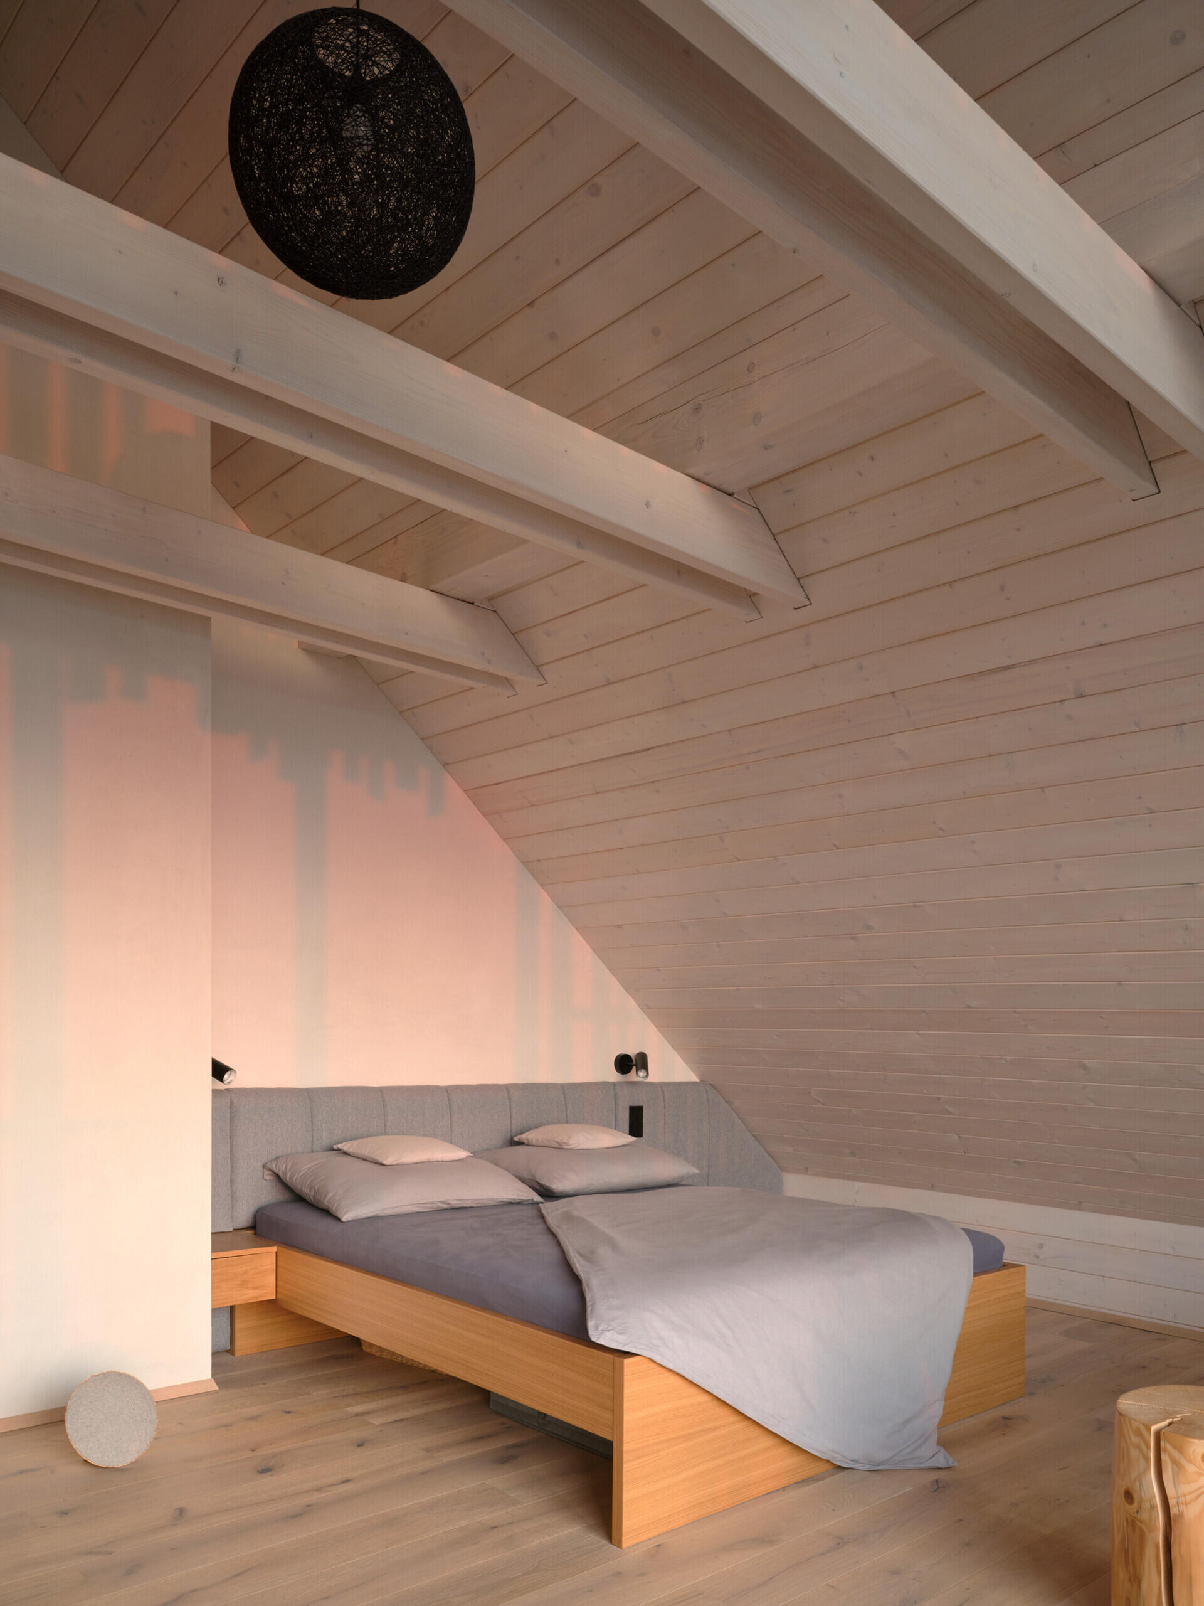
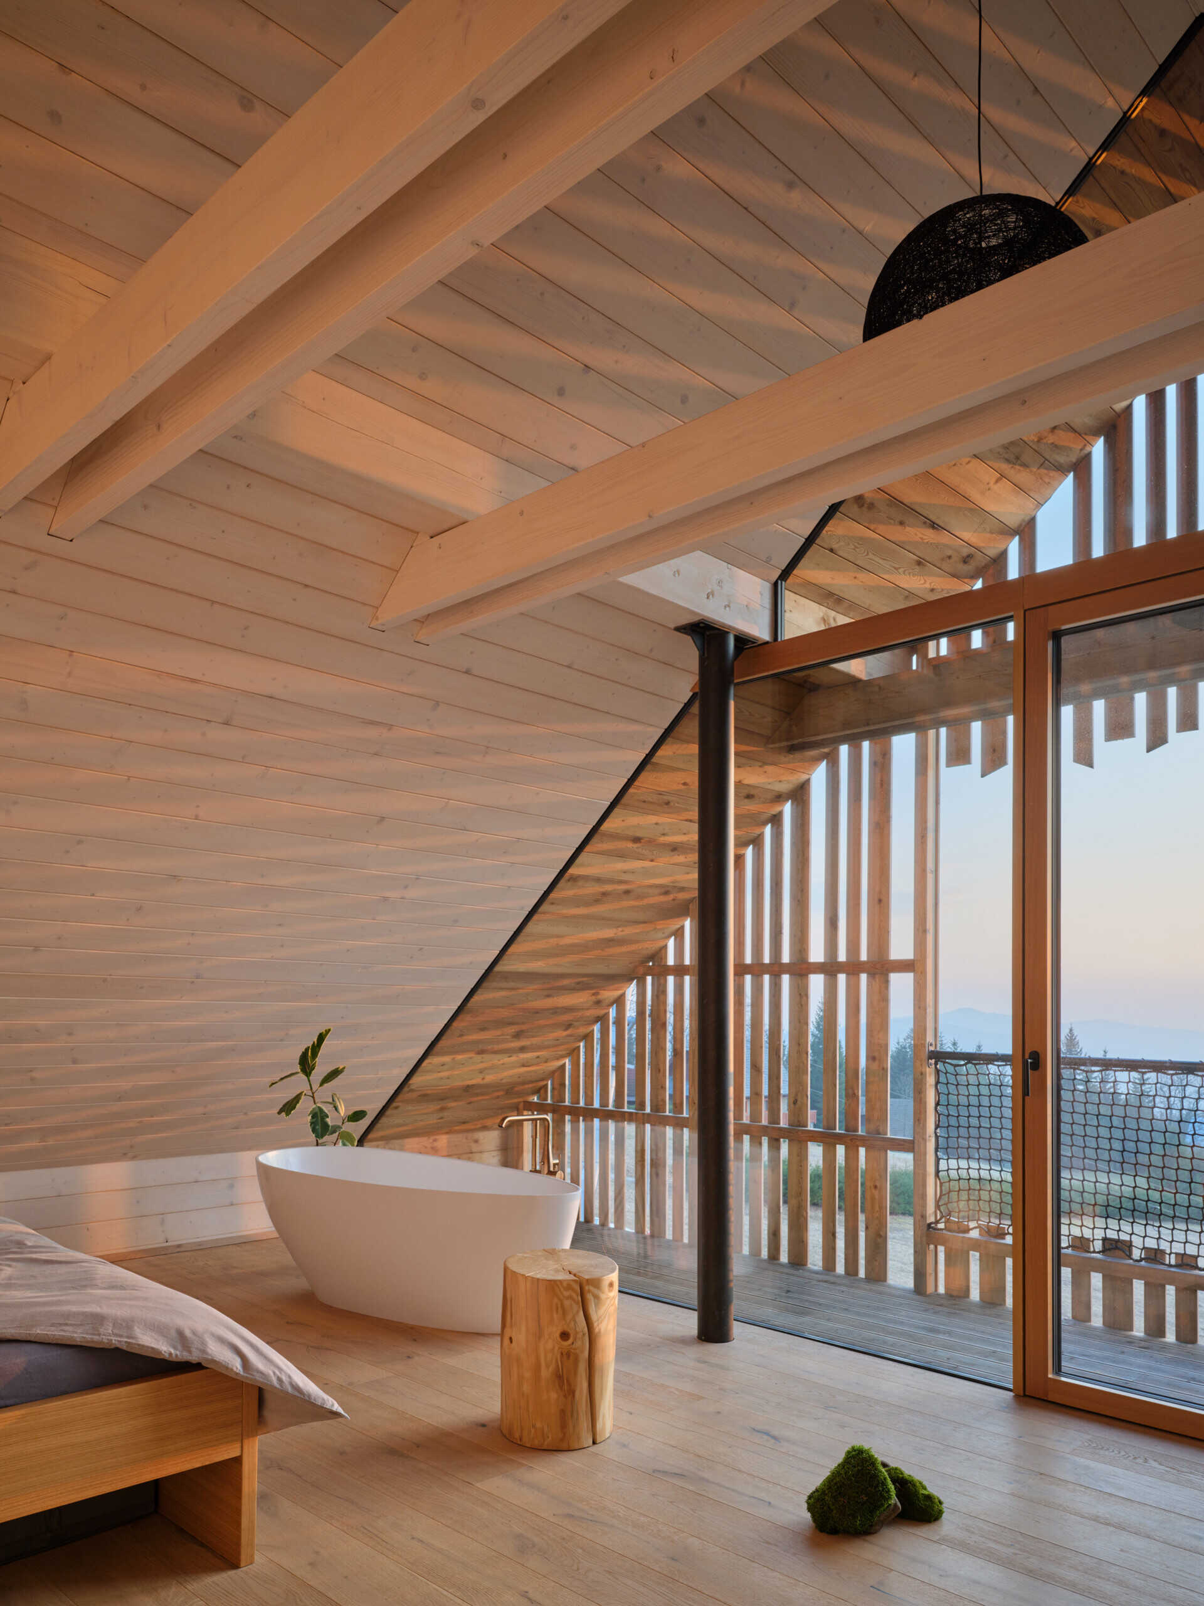
The upper floor contains the quieter areas of the house, including the main bedroom, a second room, and a bathroom. Here, the steep roof becomes a defining interior feature, with sloping wood ceilings and exposed beams following the cottage’s traditional shape.
The main bedroom also has a walk-in closet, a freestanding bathtub, and access to a sheltered balcony within the western gable. This allows the bedroom to look out toward the mountains while remaining beneath the main roof, without requiring an additional dormer or skylight.
A Sloping Site Creates Space for a Wellness Area
The cottage’s hillside location makes it possible to accommodate another level beneath the main living spaces. While the house appears relatively simple from the eastern entrance, the descending ground exposes a lower floor on the western side.
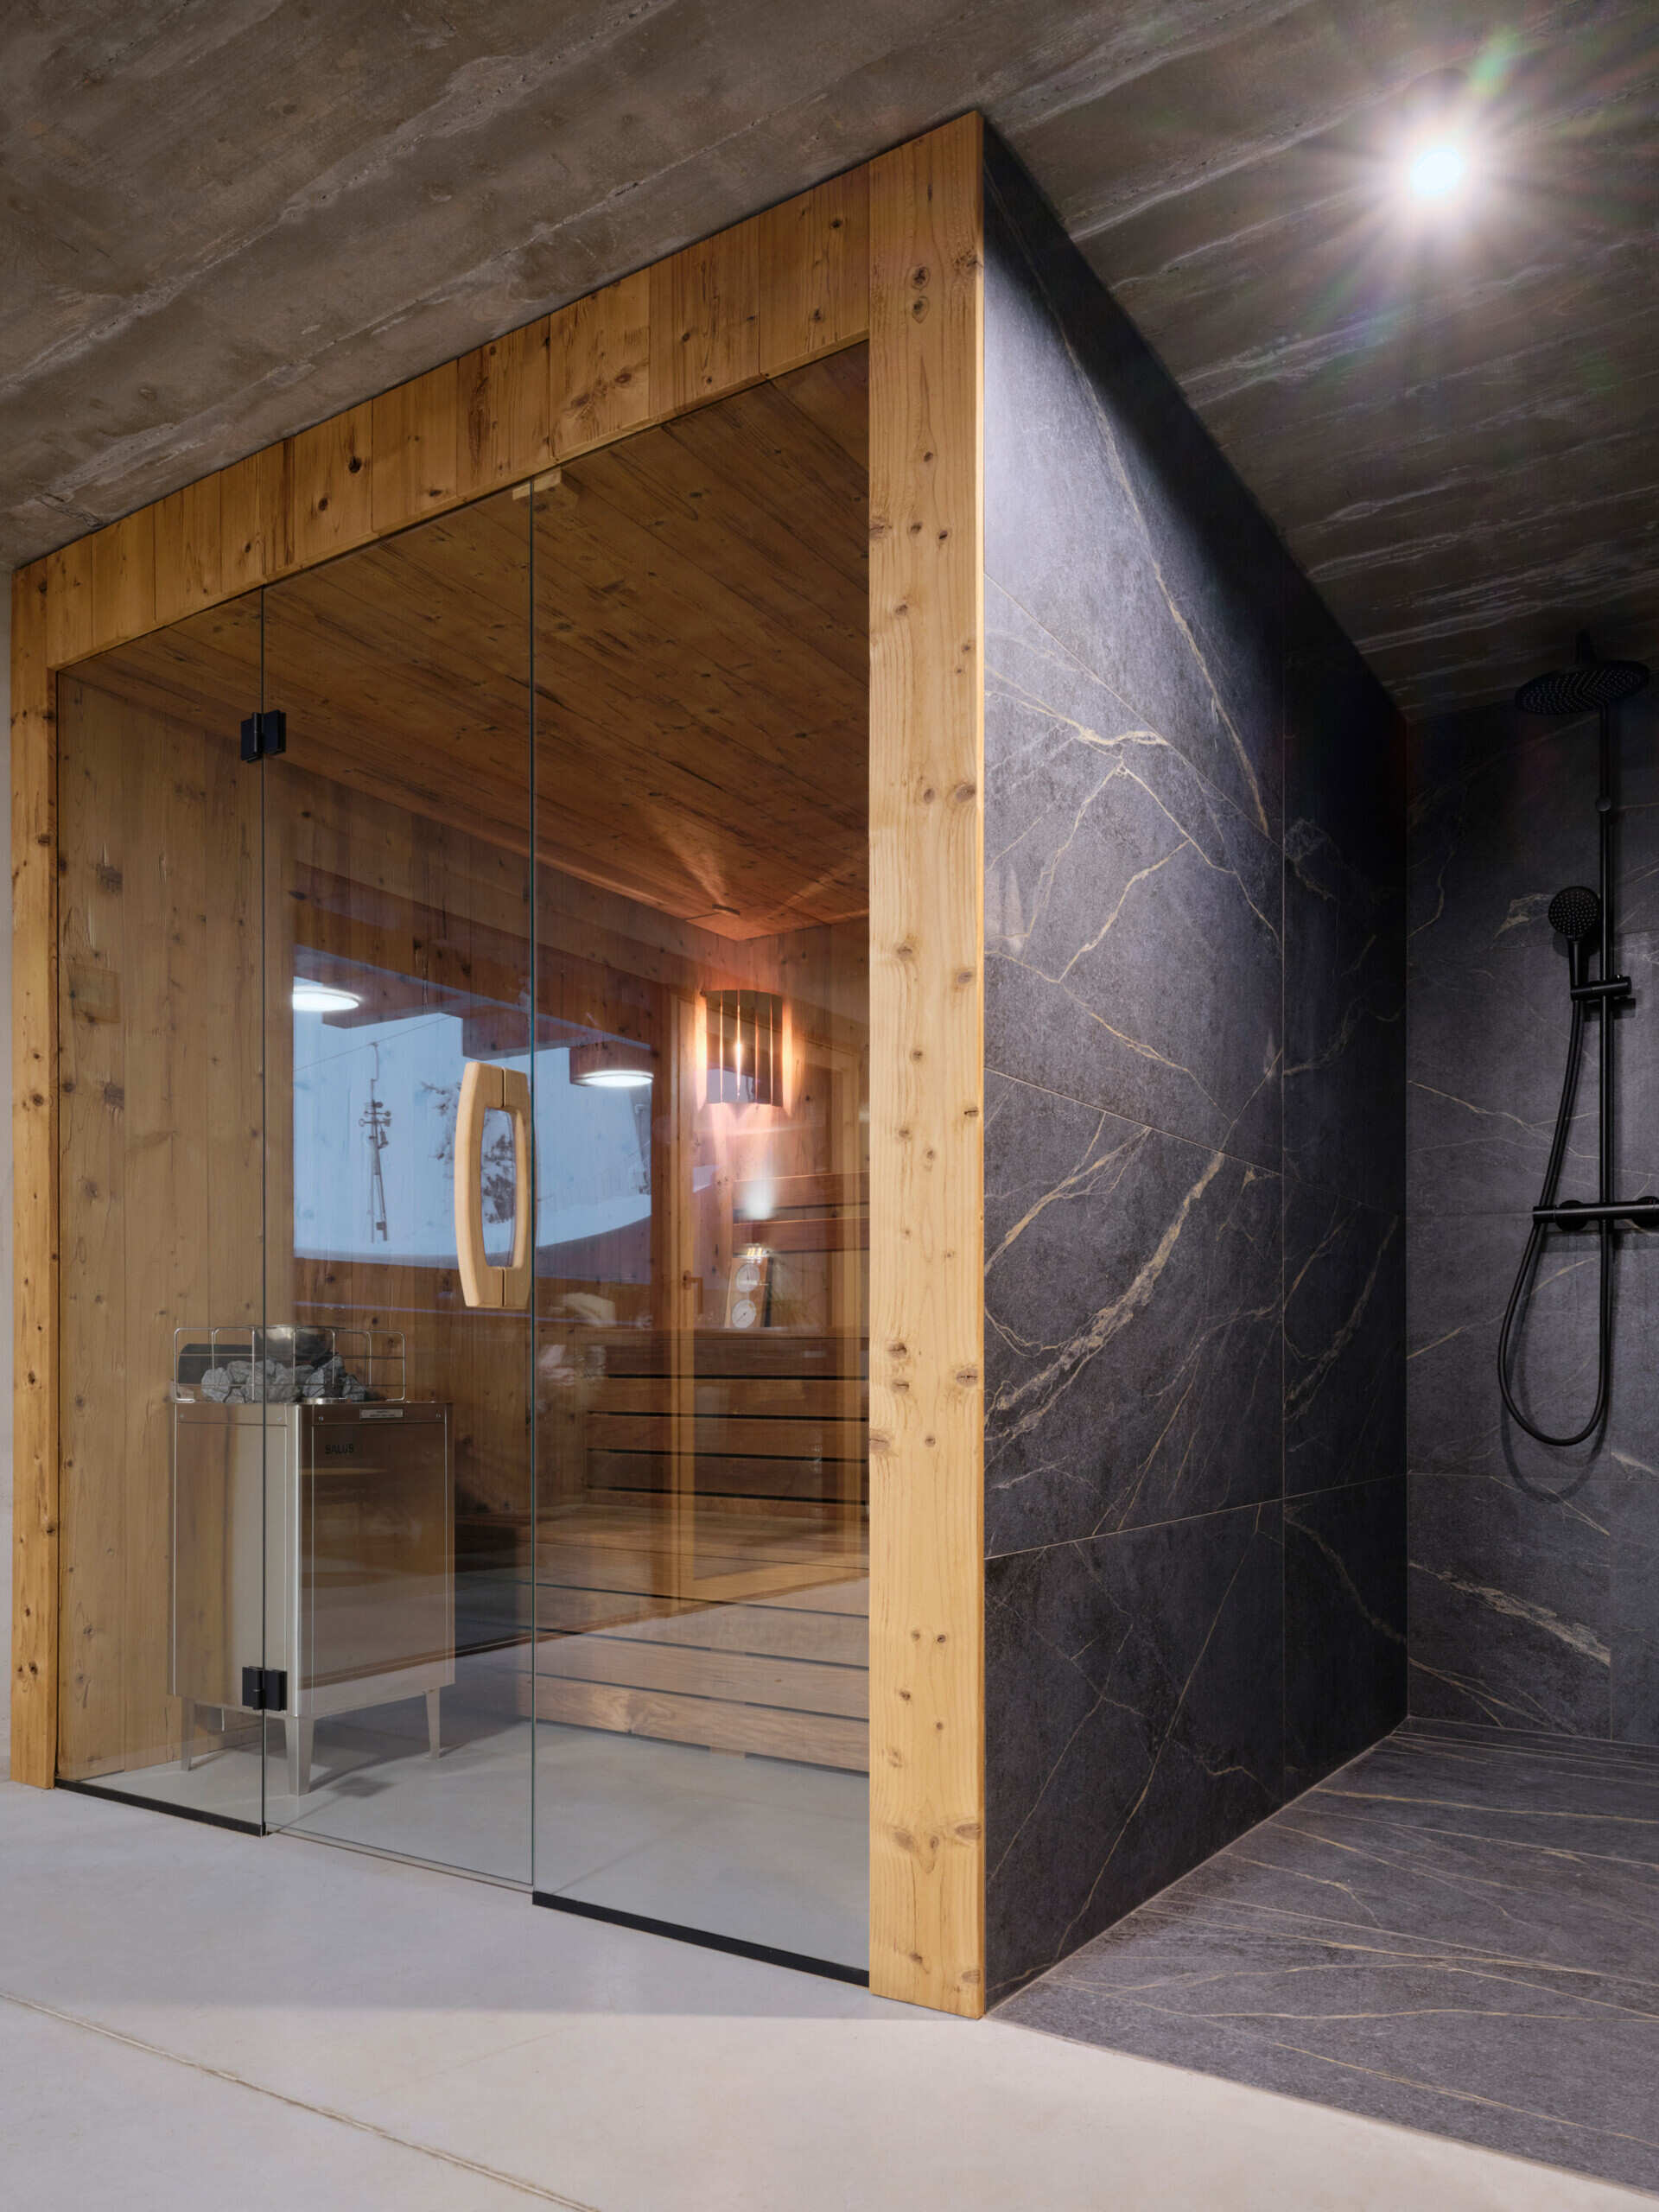
This partially underground level contains a wellness area with a sauna, along with technical and storage rooms. The space receives natural light through windows positioned beneath the terrace above, avoiding the completely enclosed feeling often associated with basements.
The result is a cottage that keeps the recognizable appearance of regional mountain architecture while using prefabricated construction, large windows, and a sloping site to accommodate contemporary living. Its traditional exterior tells only part of the story, with many of its most interesting features revealed on the side facing the mountains.