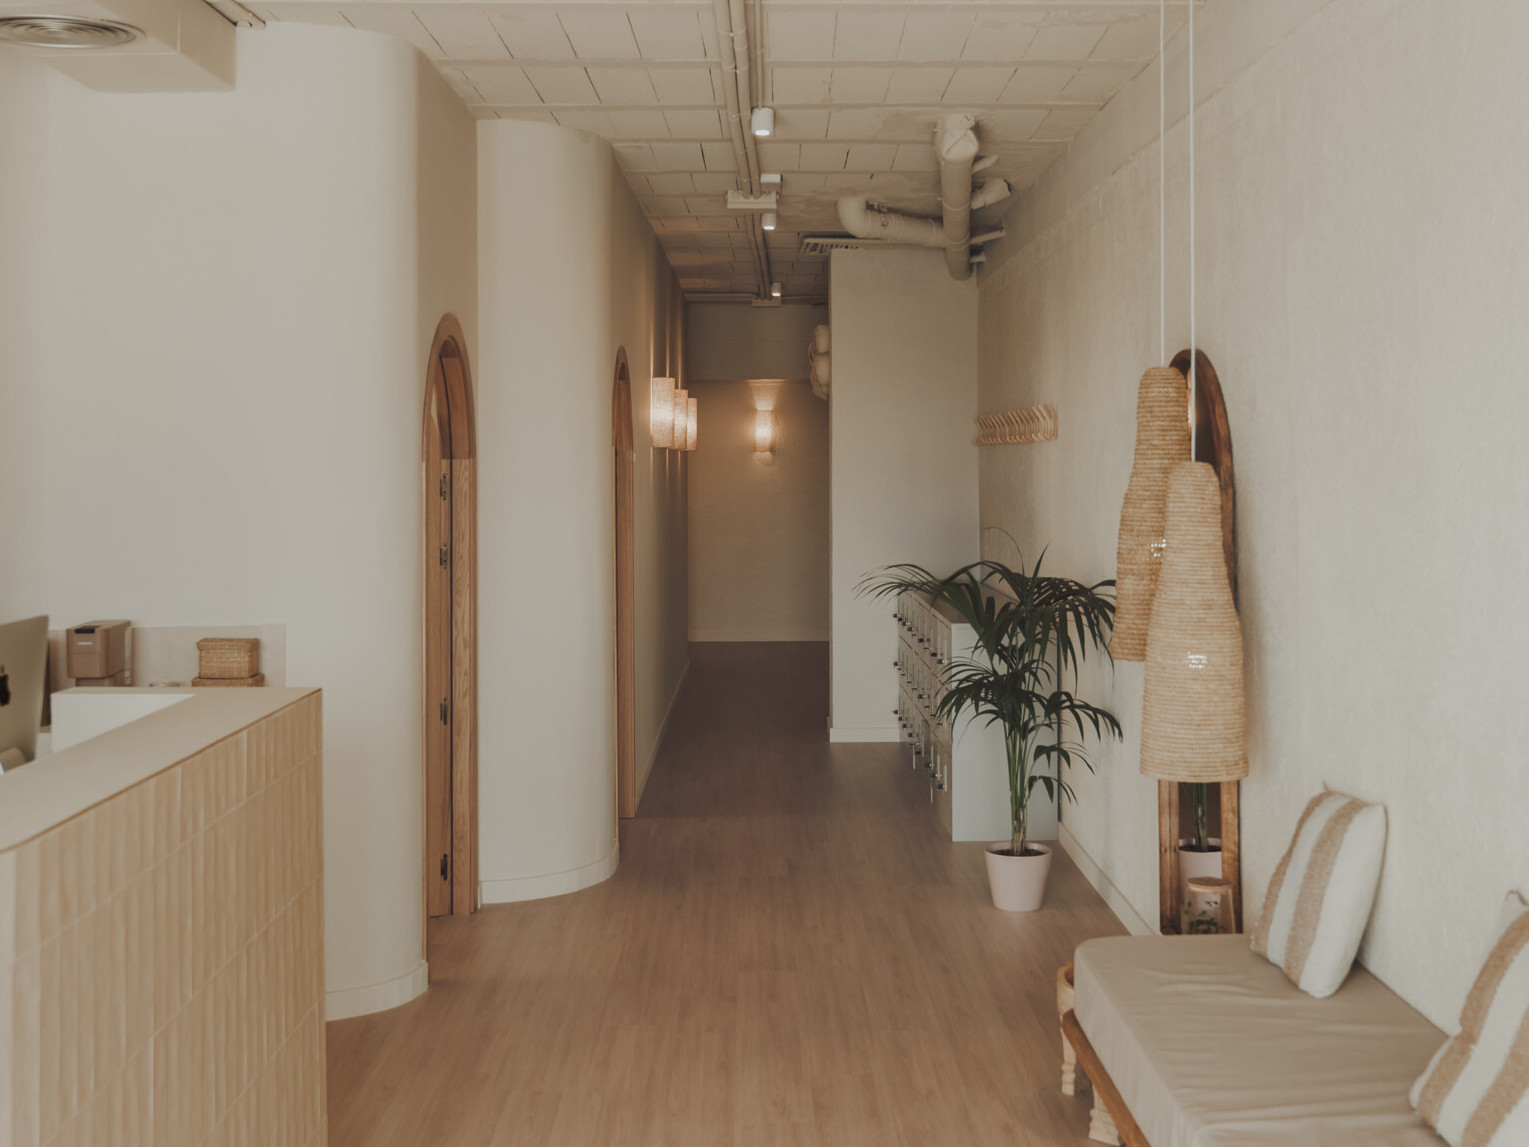
Arched doorways were one of the features that Lydia Malagon wanted from the very beginning when planning Mares Studio, her yoga and pilates center in Calpe, Spain. Located just steps from the Mediterranean, the studio was designed by interior architecture firm Aunon Cabrera, which used curved walls, custom furniture, and warm neutral colors to create a welcoming environment that extends beyond the practice rooms.
Why the Arched Doorways Were So Important
The studio’s name, Mares, provided inspiration for the interior design. Drawing from its connection to the sea, Aunon Cabrera introduced soft curves throughout the space, with rounded walls and arched doorways becoming some of its most recognizable architectural features.
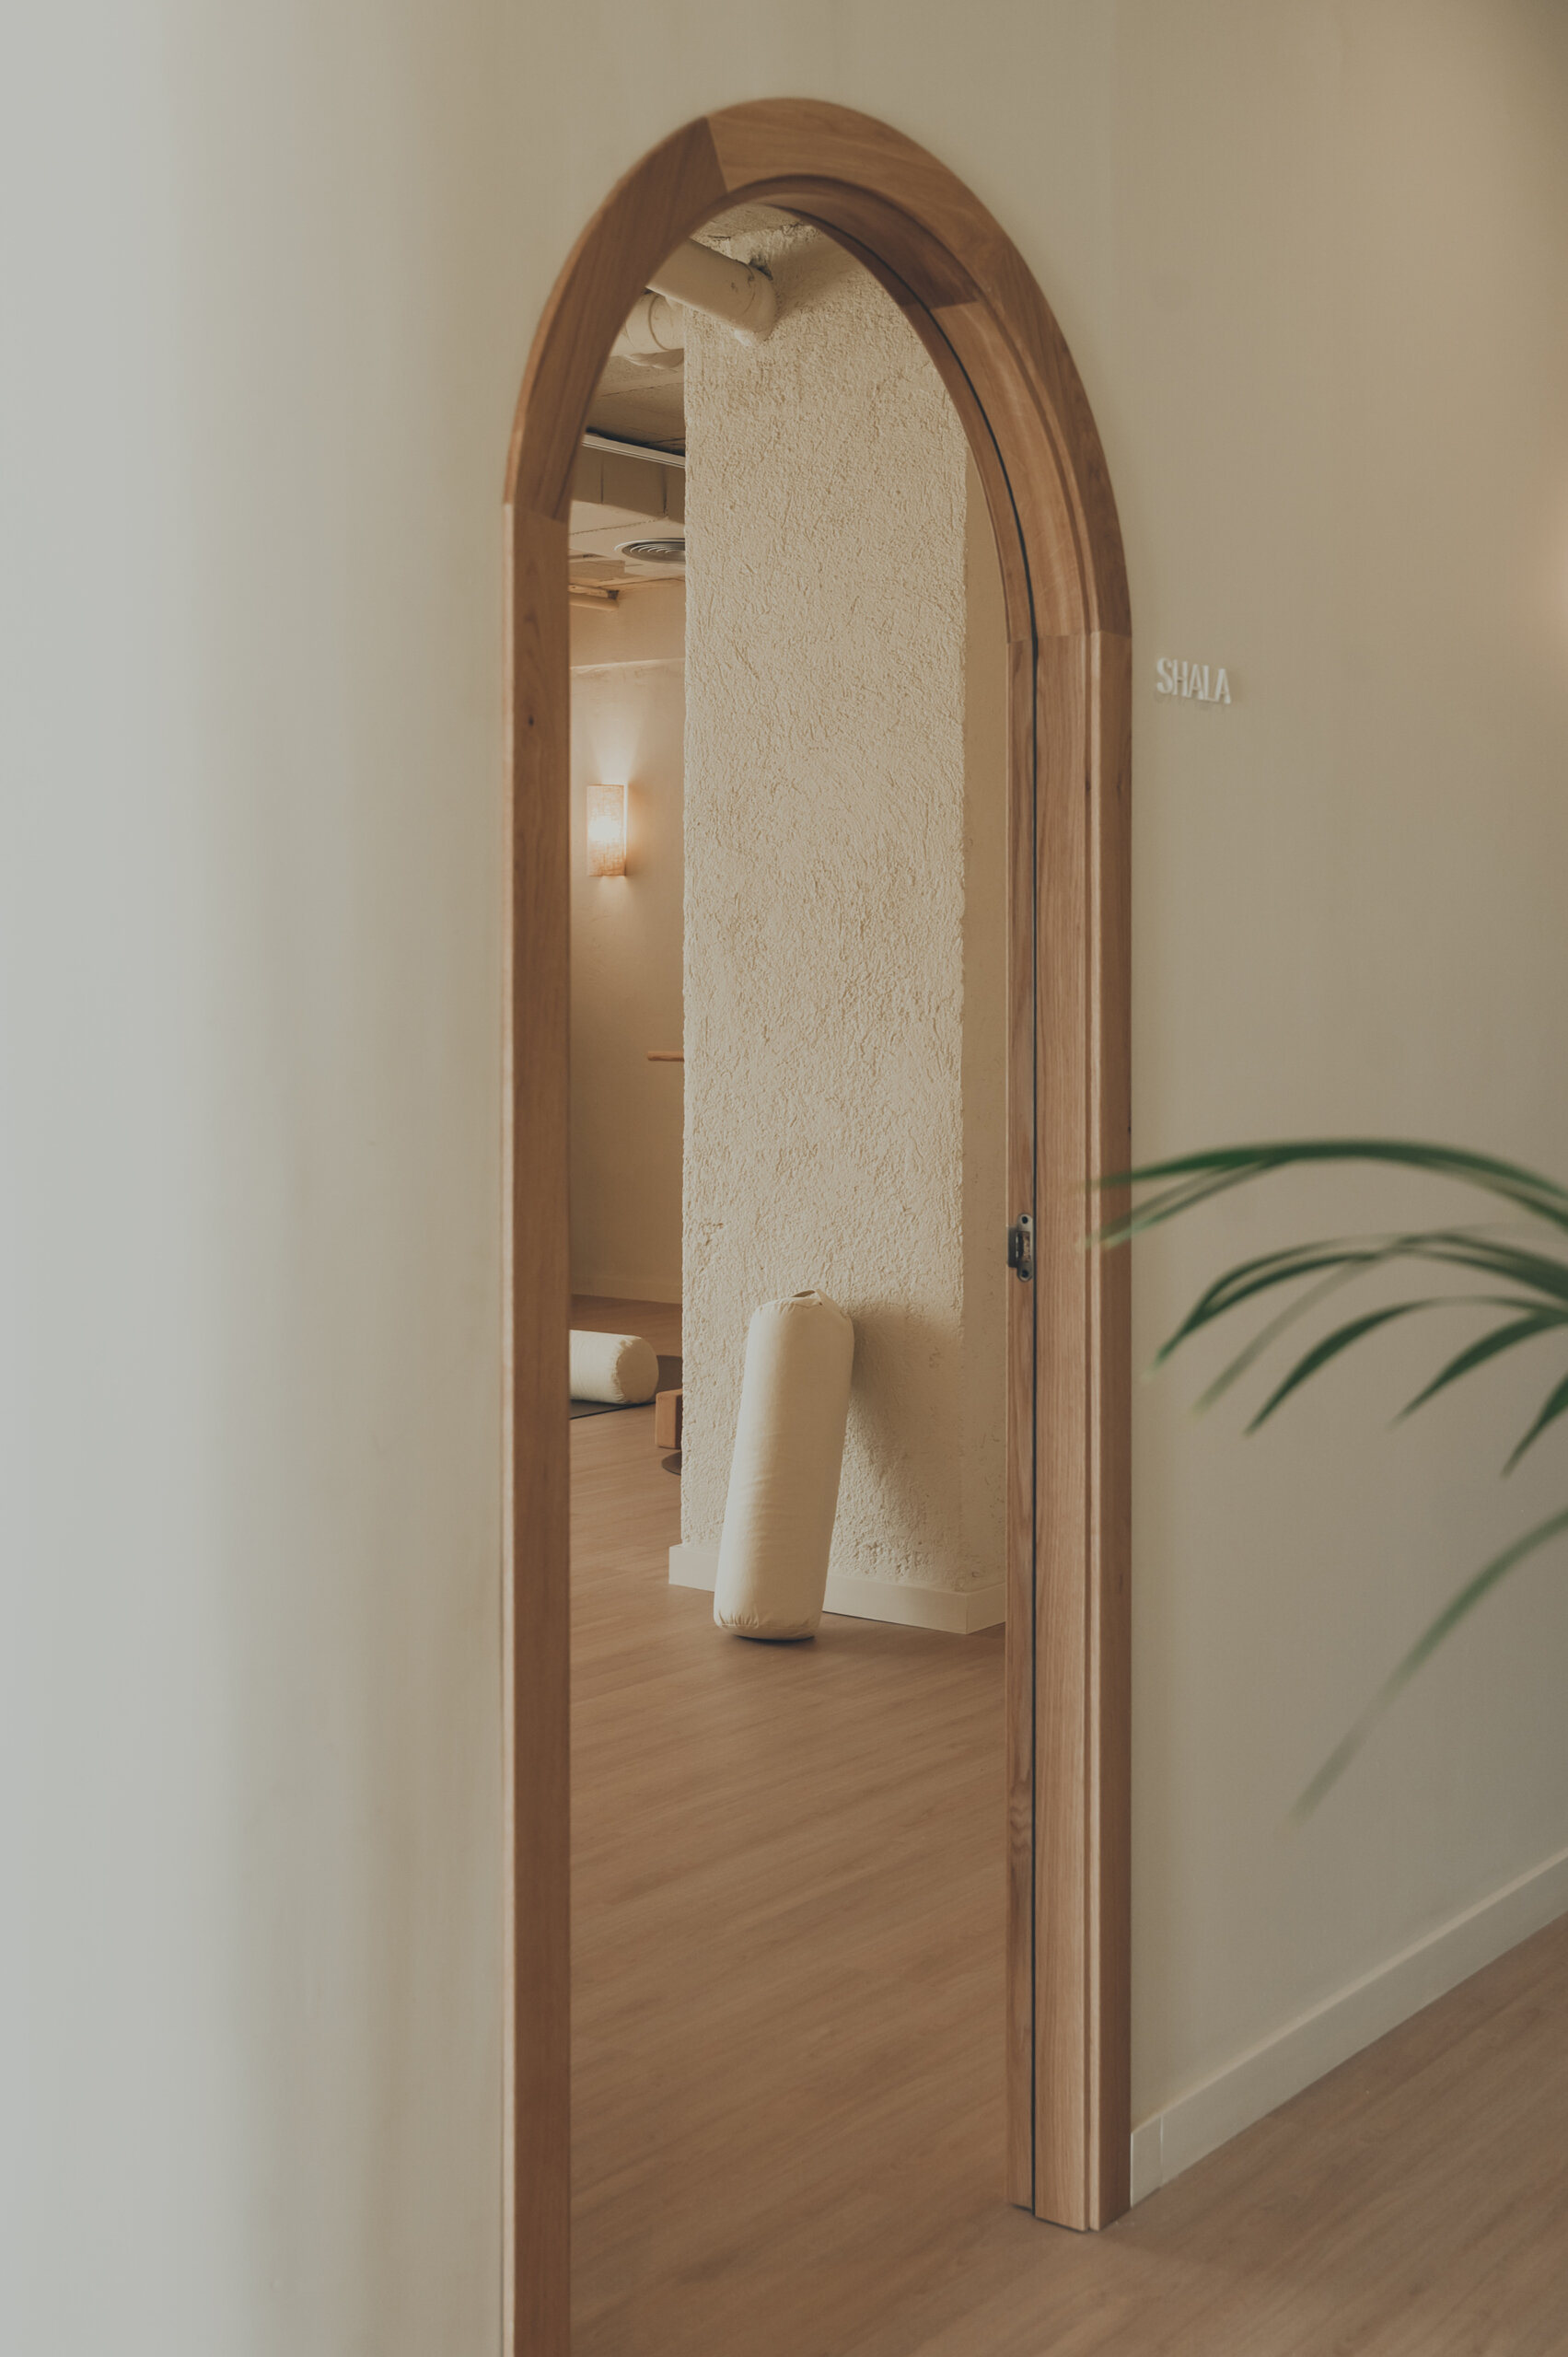
The arched doorways were particularly important to the founder, who wanted the interior to reflect the welcoming philosophy behind her classes. The architects agreed that these features were essential to the design and even advised her to prioritize the budget for them.
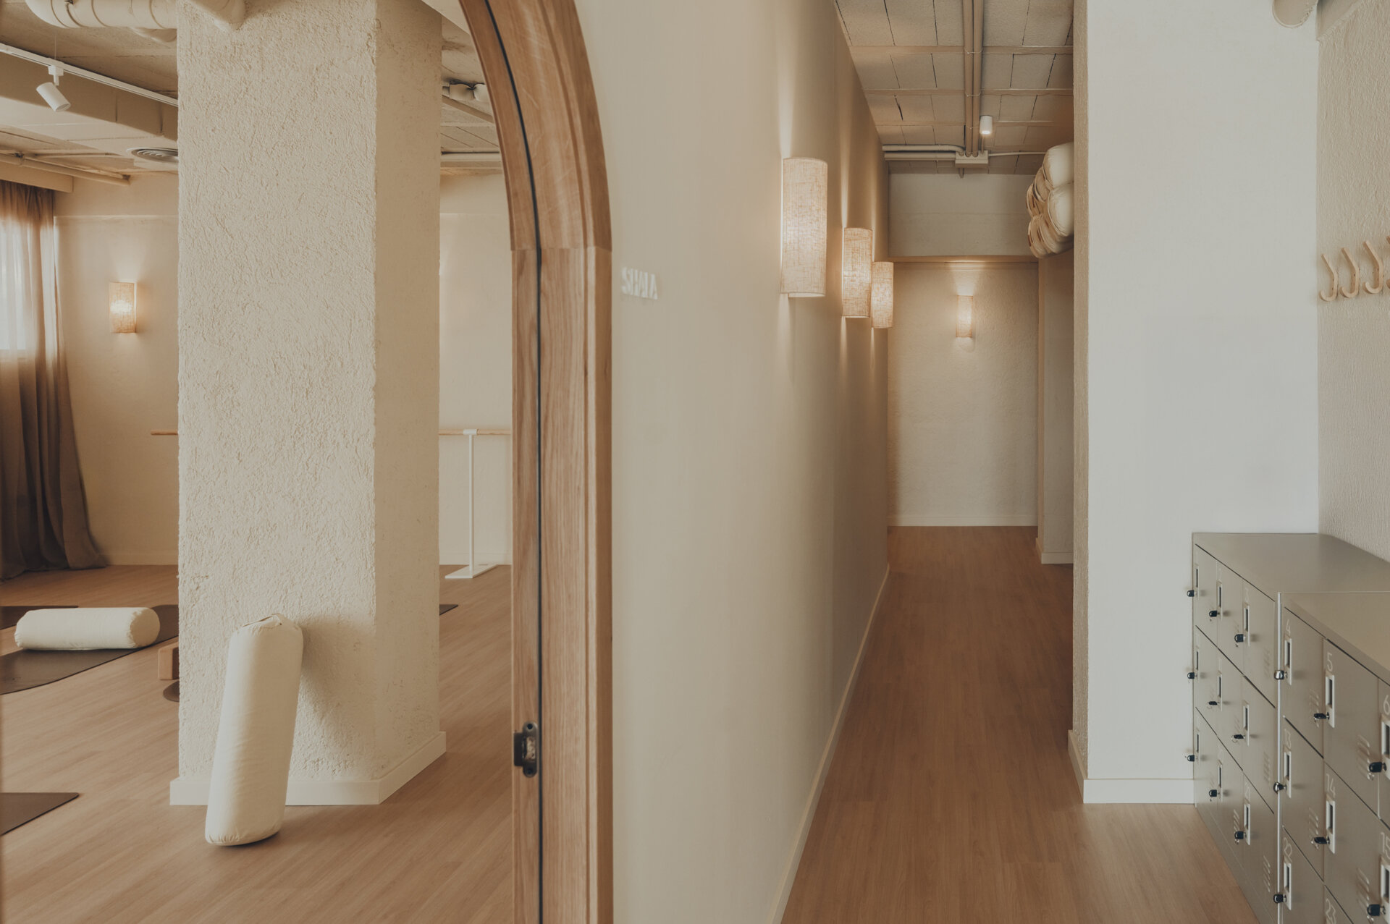
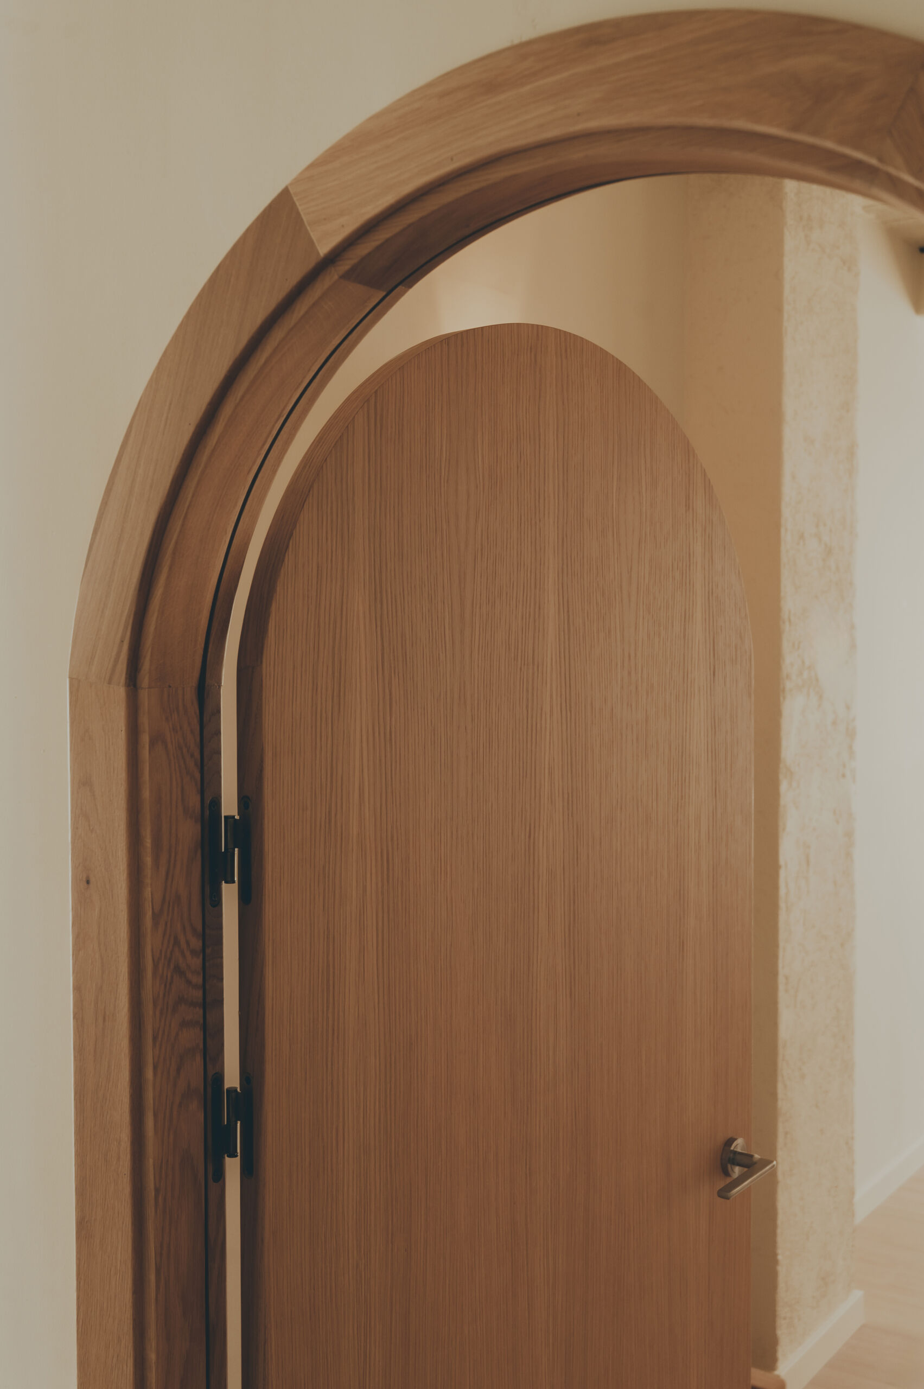
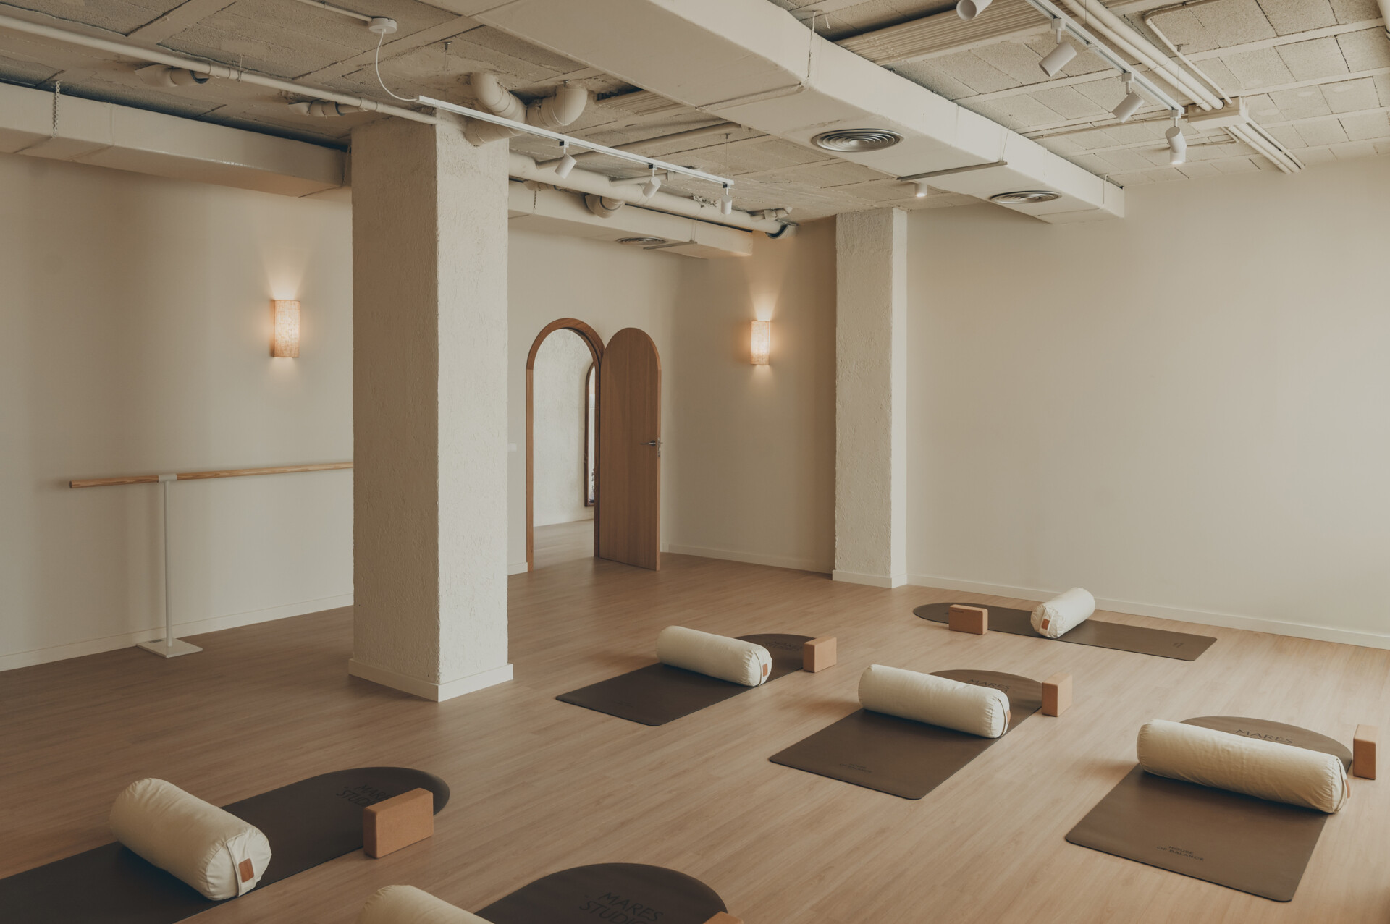
The natural-toned doors and their arched frames provide a contrast against the pale walls, while the curved corners soften the transitions between different areas of the studio.
A Reception Area Designed for More Than Checking In
Mares Studio was never intended to be somewhere people simply arrived, exercised, and left. Lydia wanted a place where visitors could spend time talking, enjoy a coffee, browse books, and connect with others before or after their classes.
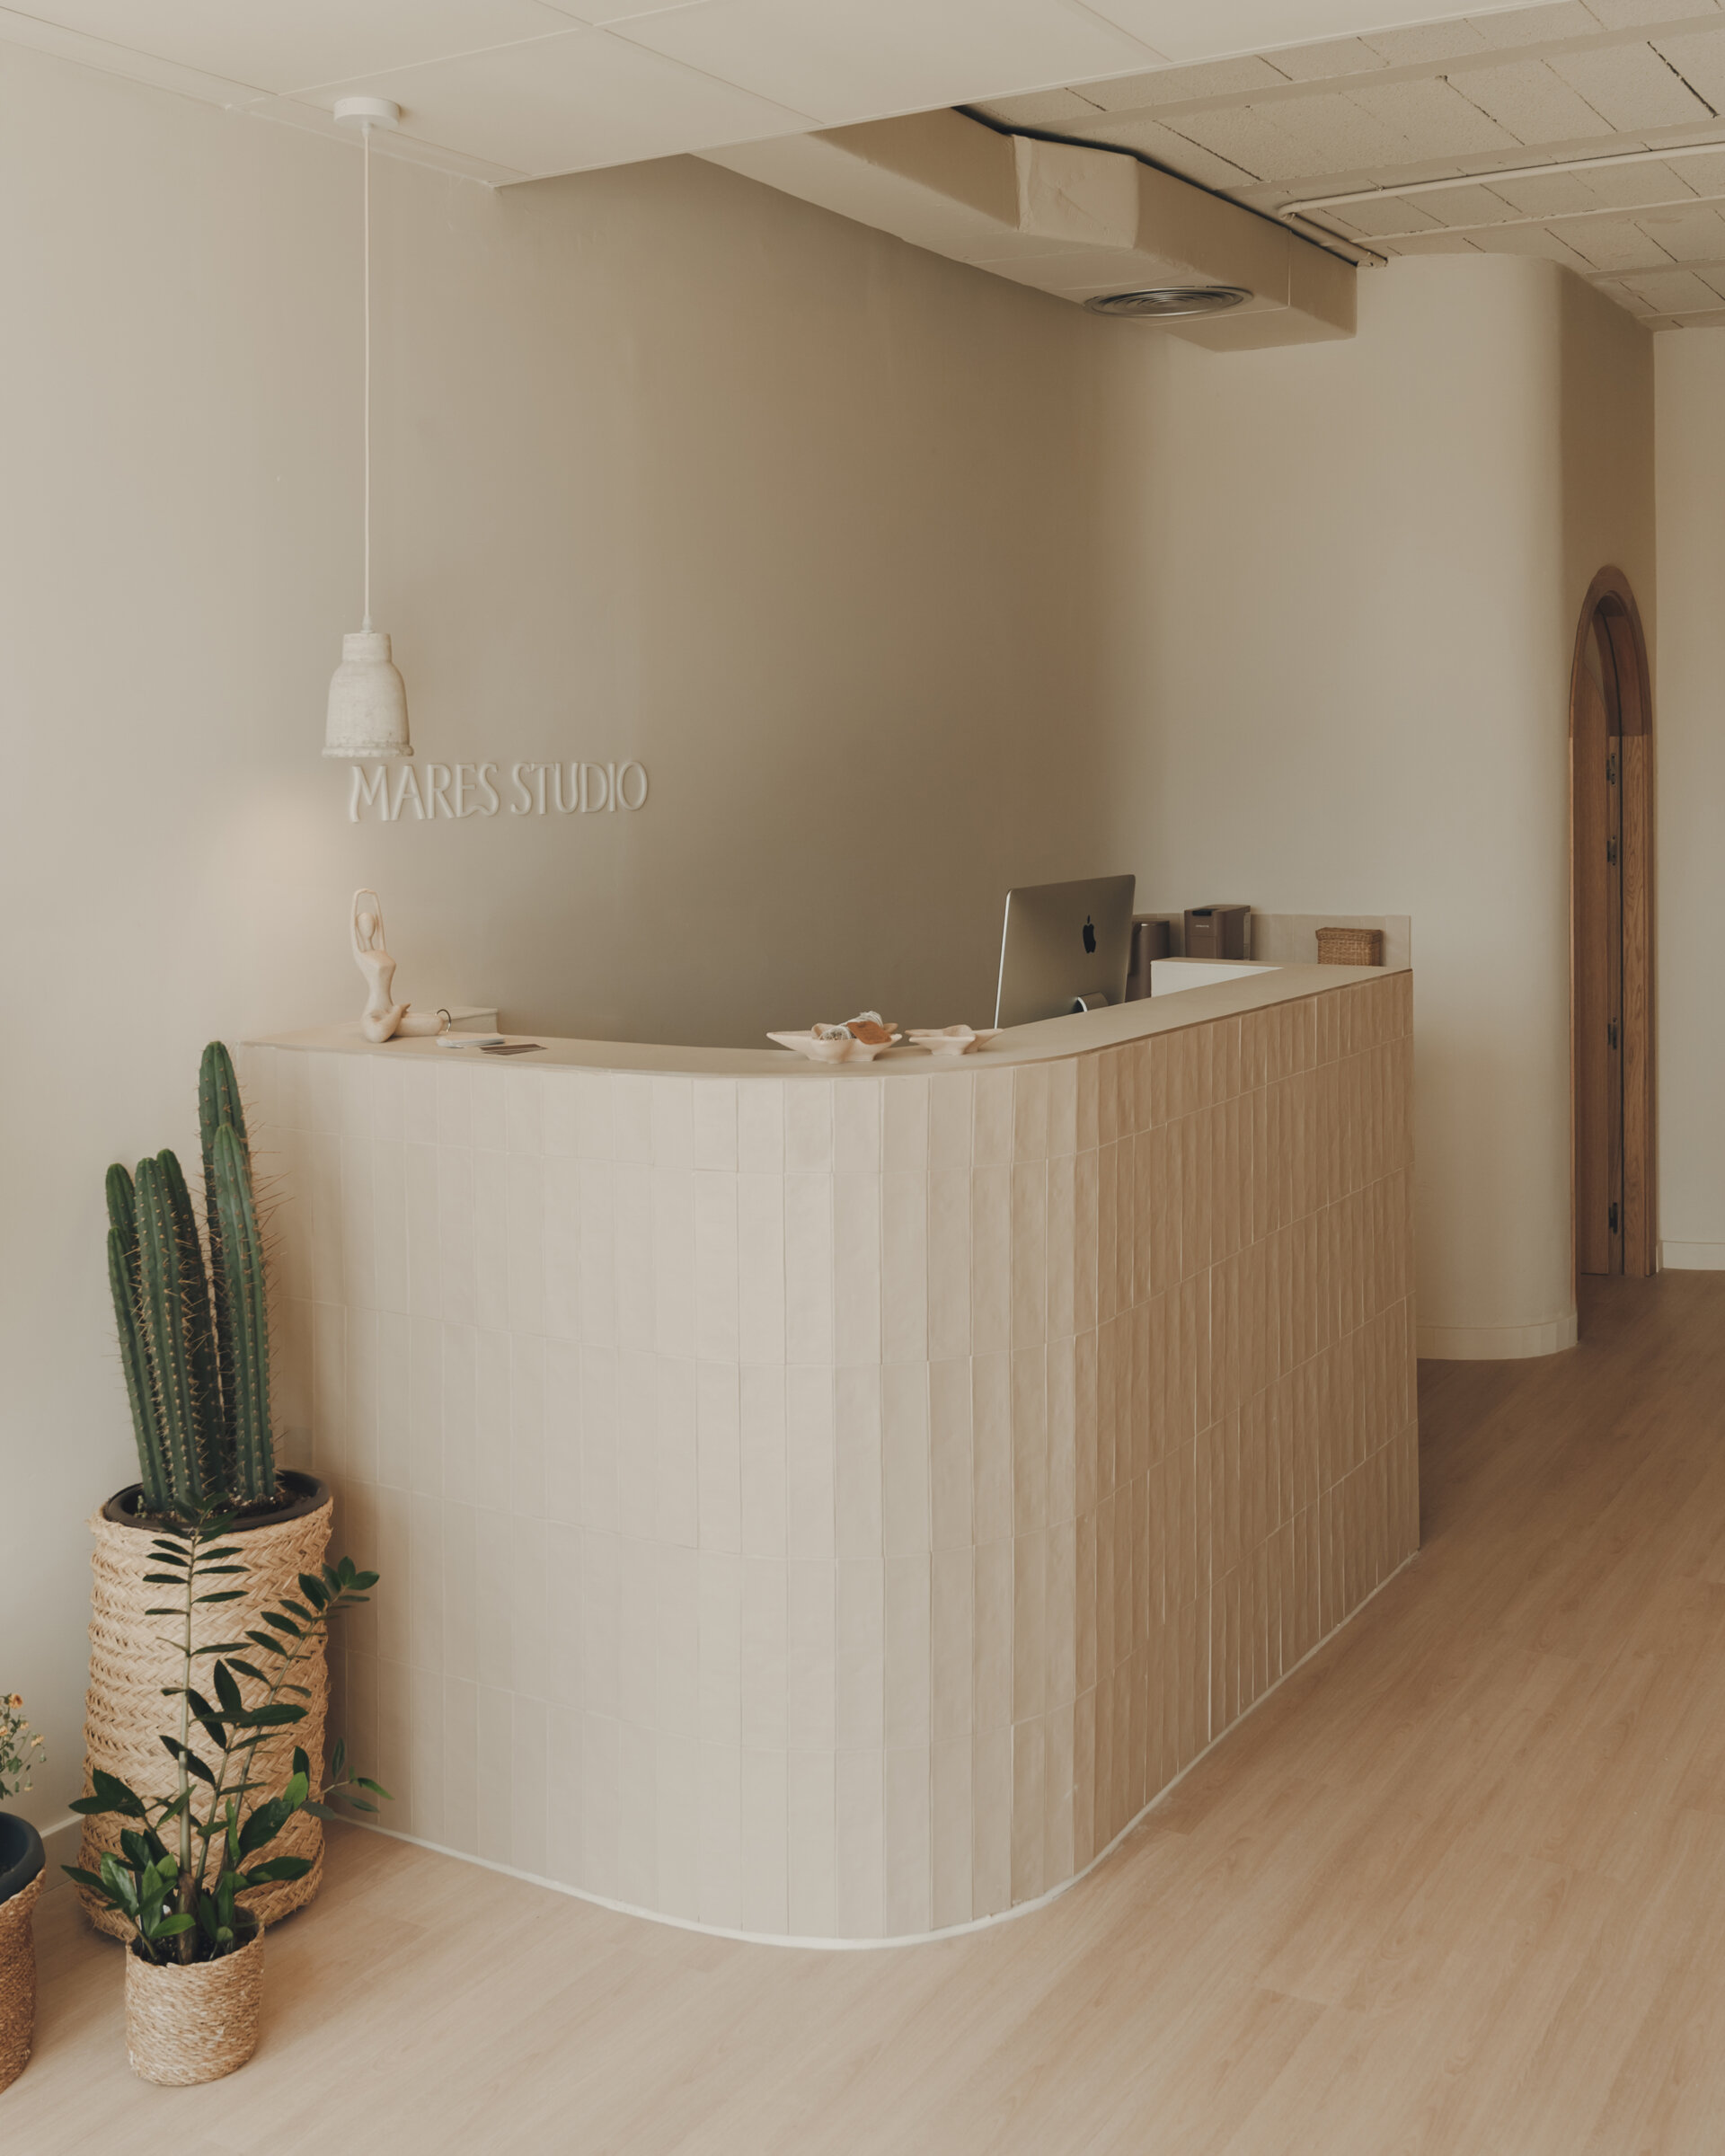
The reception area reflects this approach, with a custom-built desk featuring rounded corners and pale tiles. Its curved shape continues the architectural language established by the doorways.
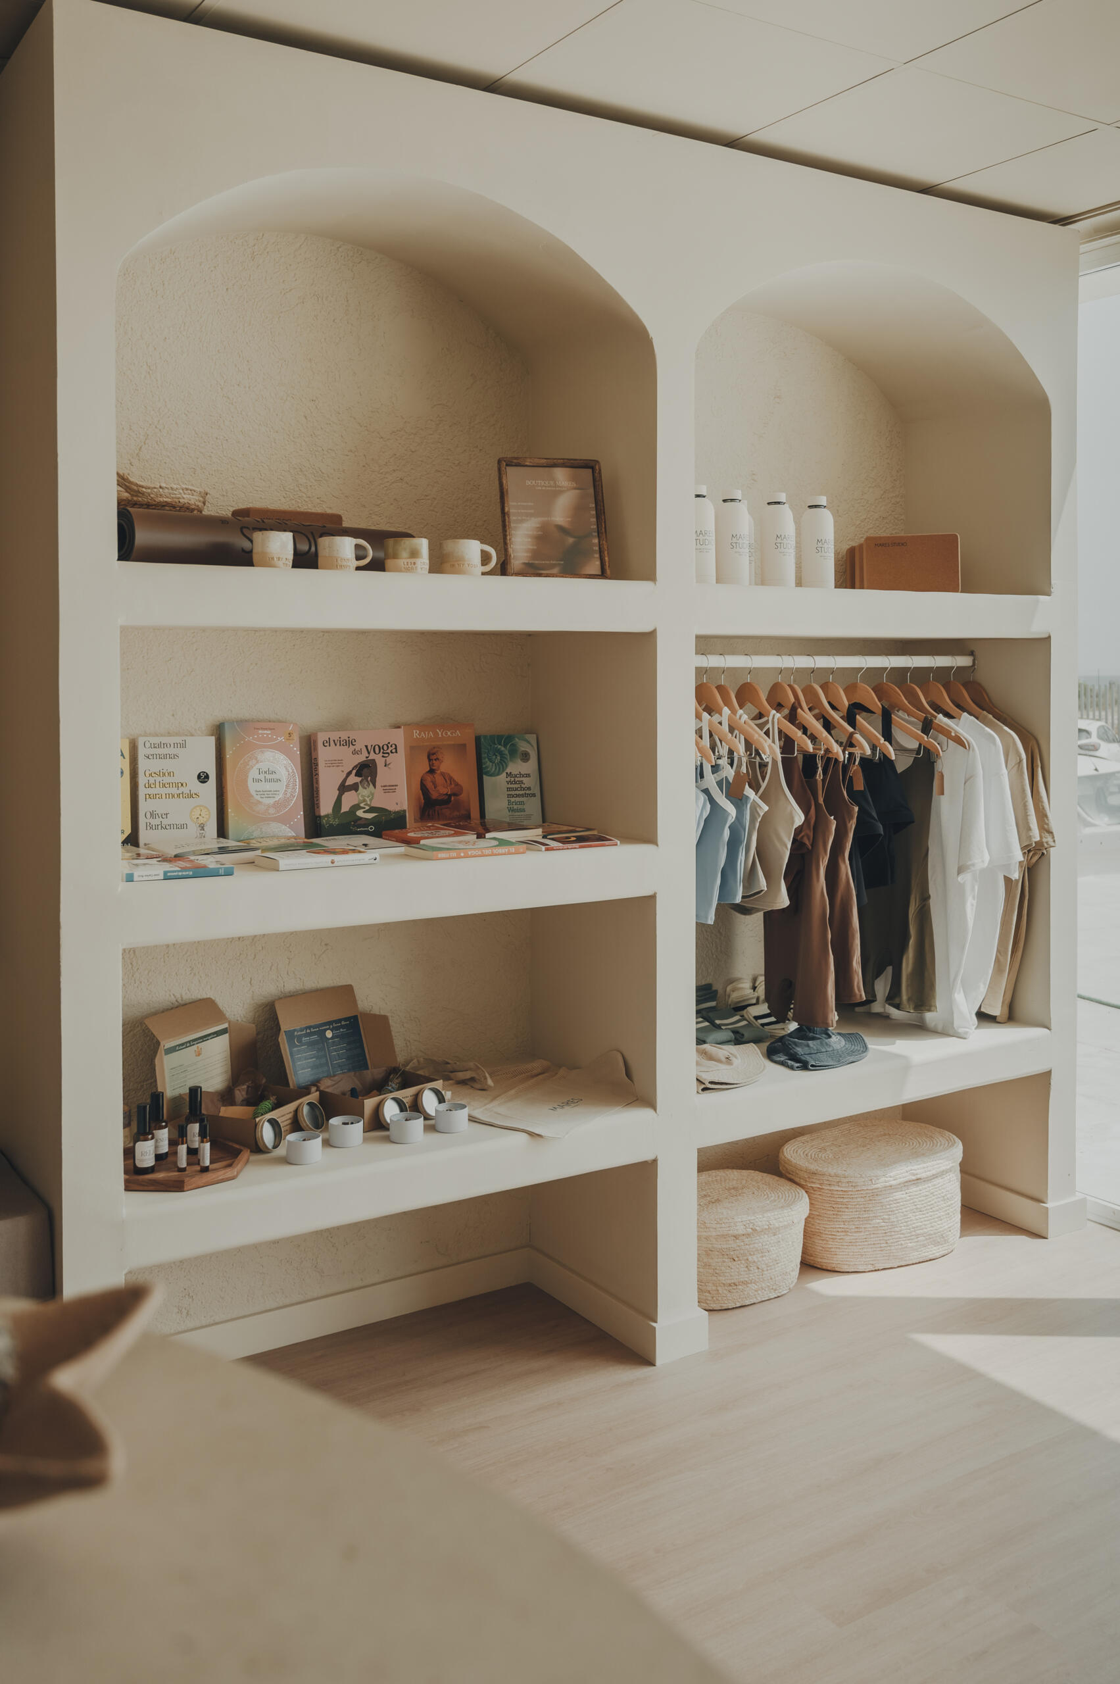
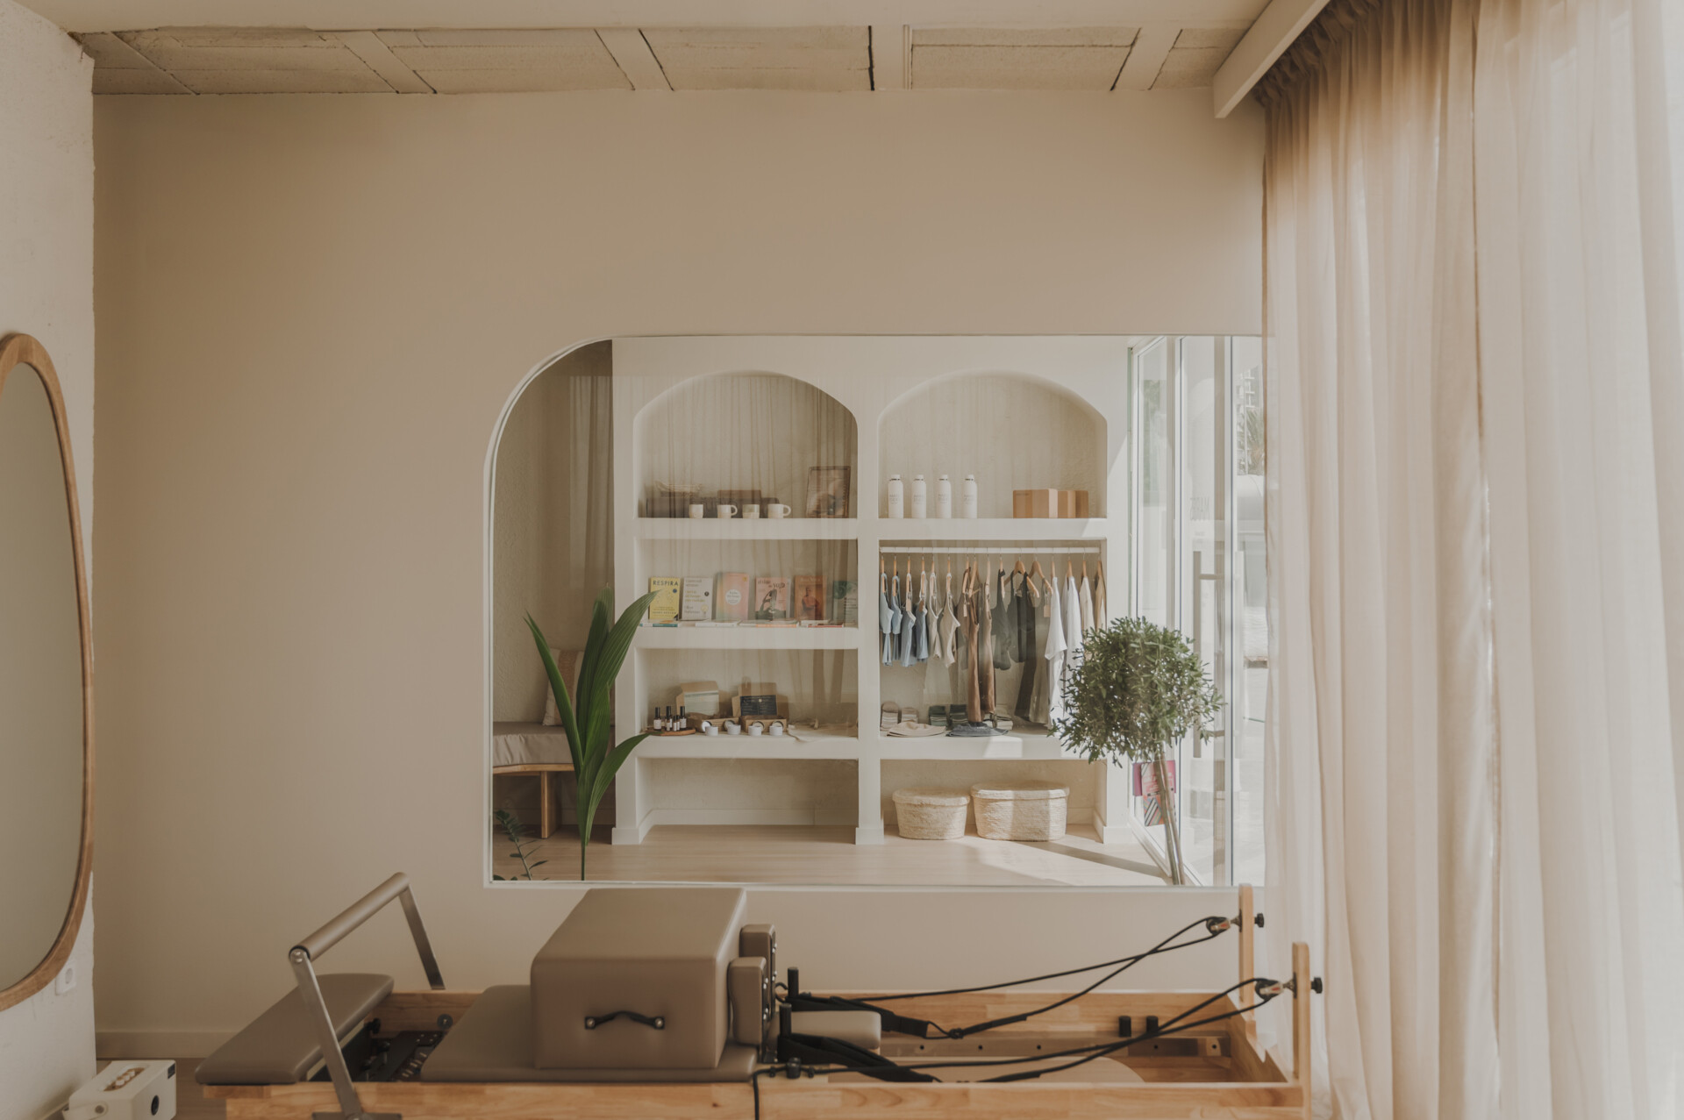
Nearby, built-in shelving incorporates rounded openings that echo the arched doors. These display books, clothing, accessories, and other items available at the studio, bringing the retail area into the overall design.
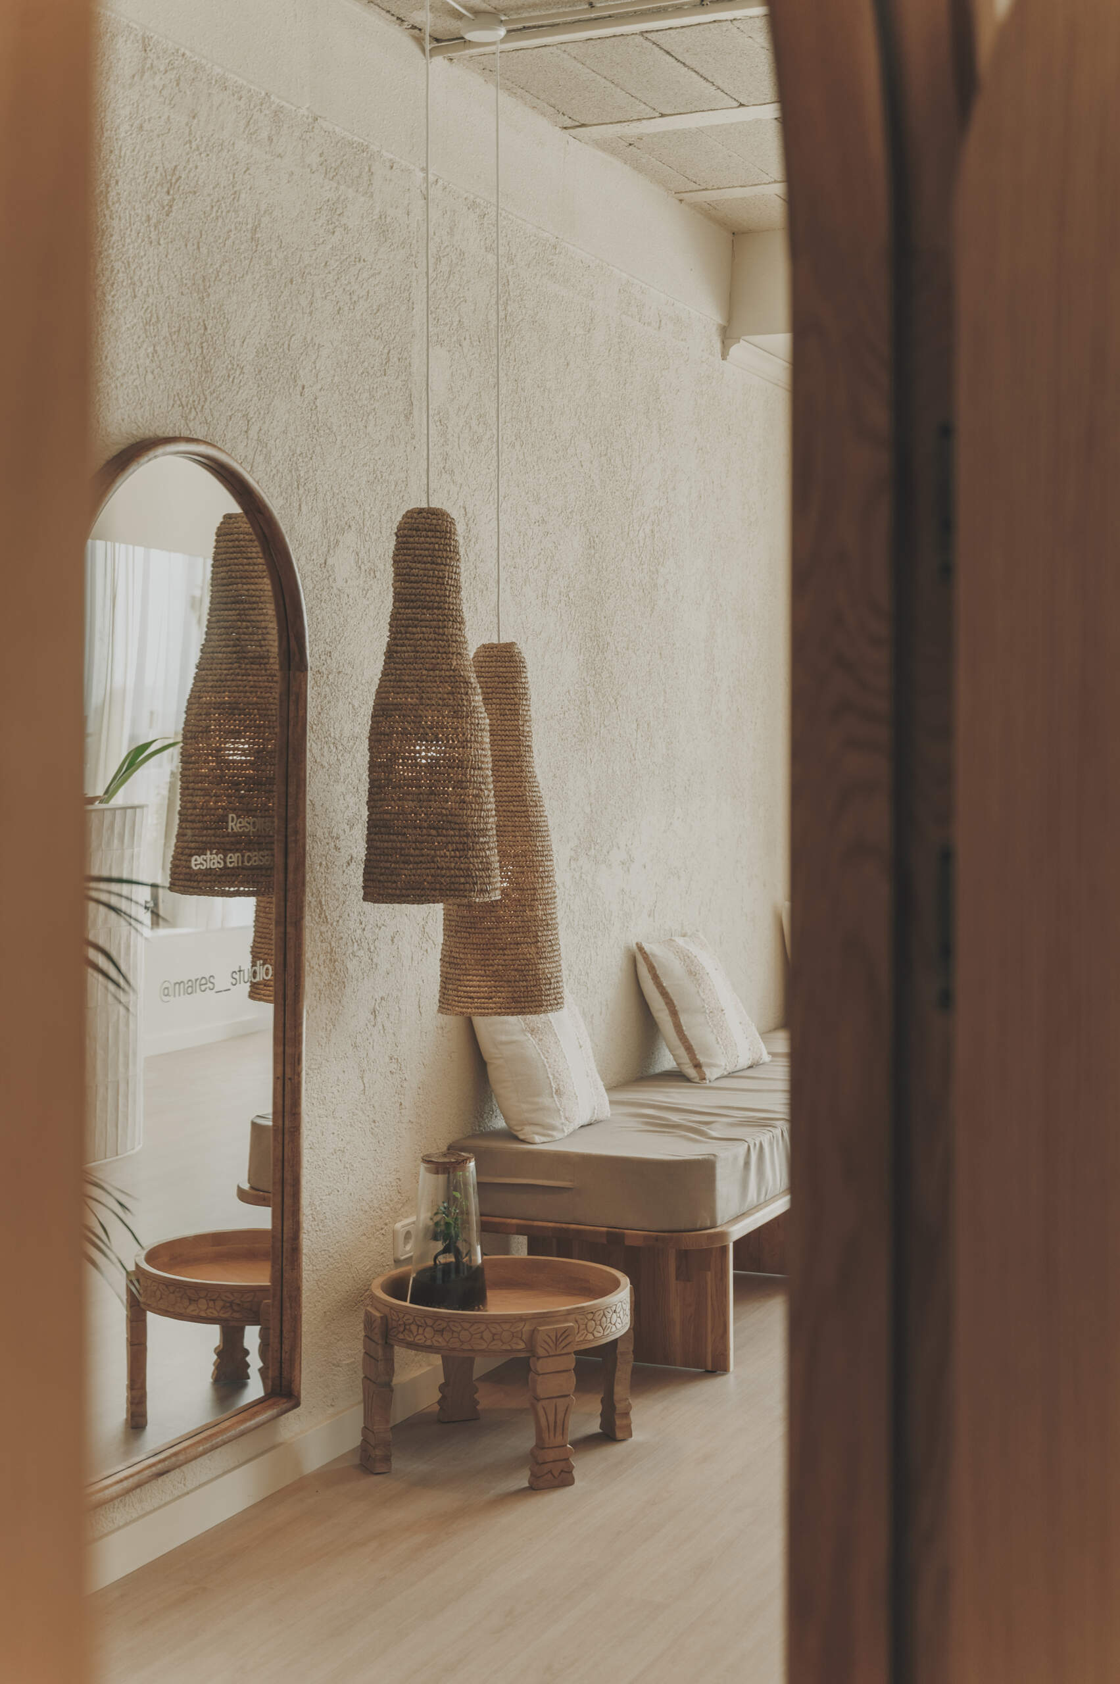
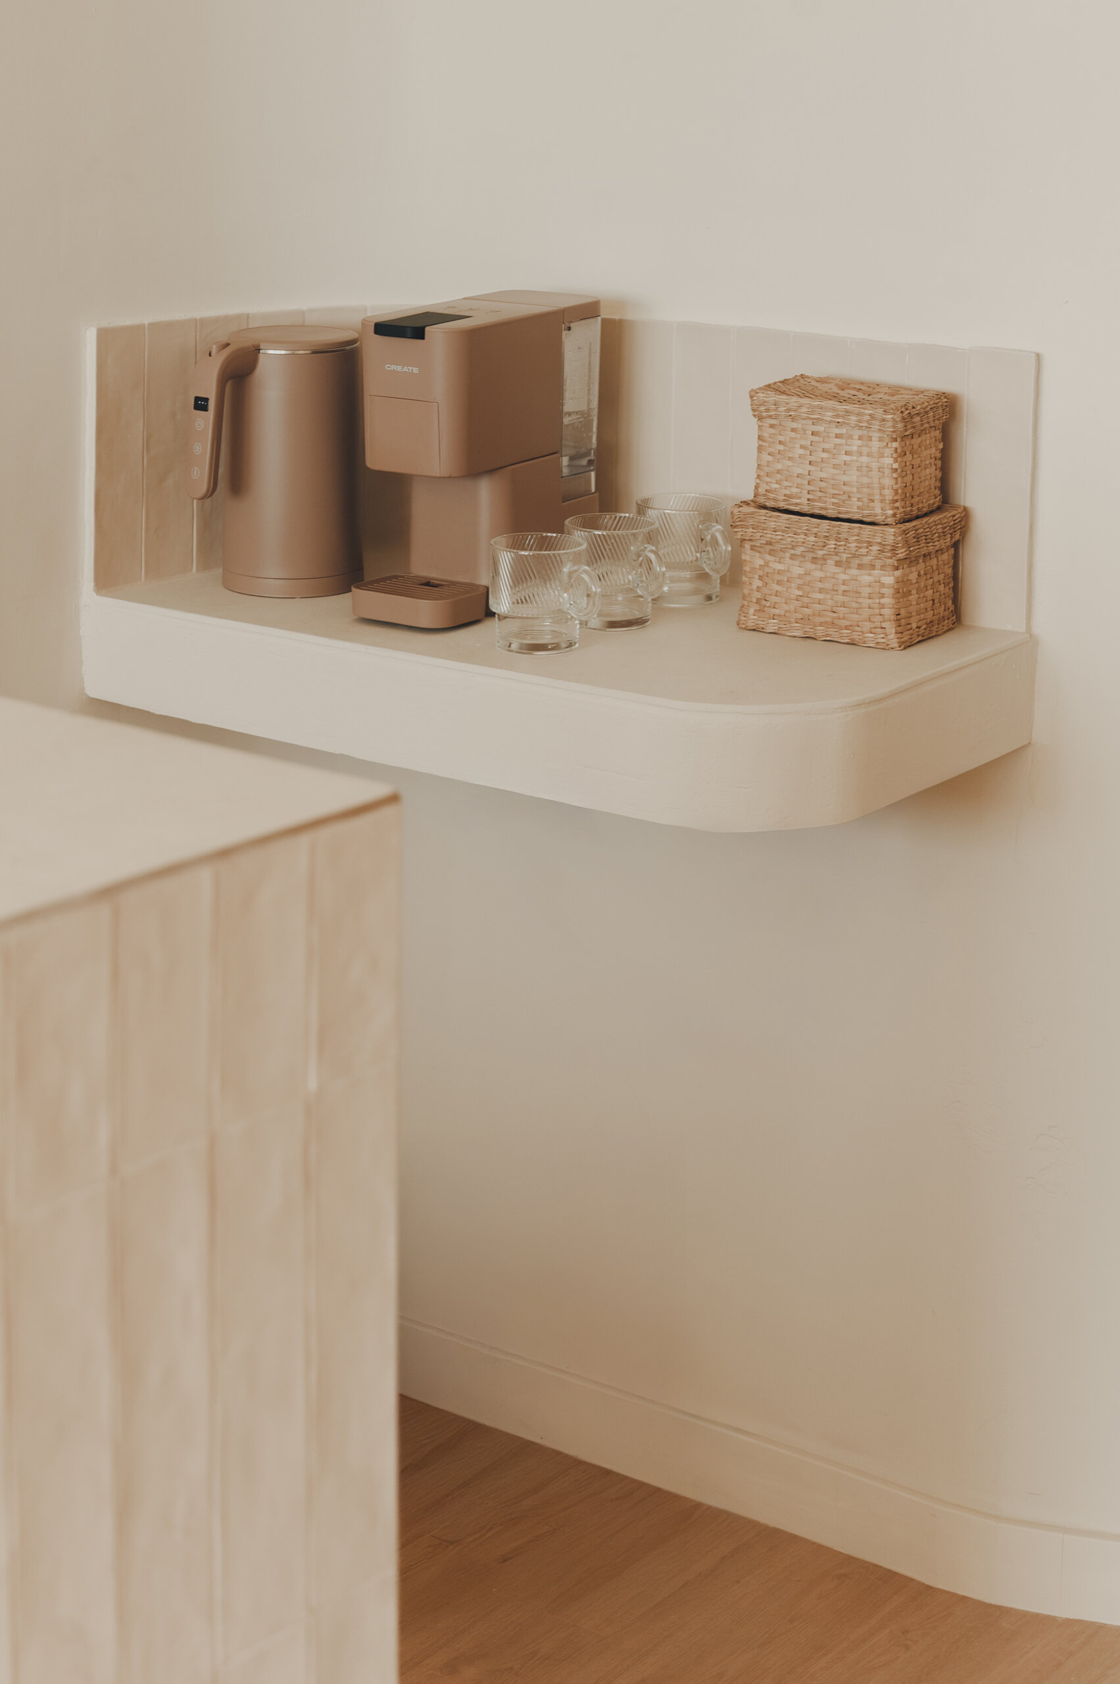
A seating area with cushioned benches provides somewhere to relax and talk, while a small coffee station adds another element to the welcoming experience Lydia wanted to create.
Soft Colors and Custom Details Throughout
The neutral color palette was developed specifically for the project. Finding the right shade was particularly important to Lydia, so Aunon Cabrera produced a series of samples until they achieved the exact color she envisioned.
The same warm colors continue through the walls, floors, and furnishings, while textured surfaces and soft lighting give the different spaces a consistent appearance. The lighting was also planned according to the needs of each area.
Spaces for Yoga and Pilates
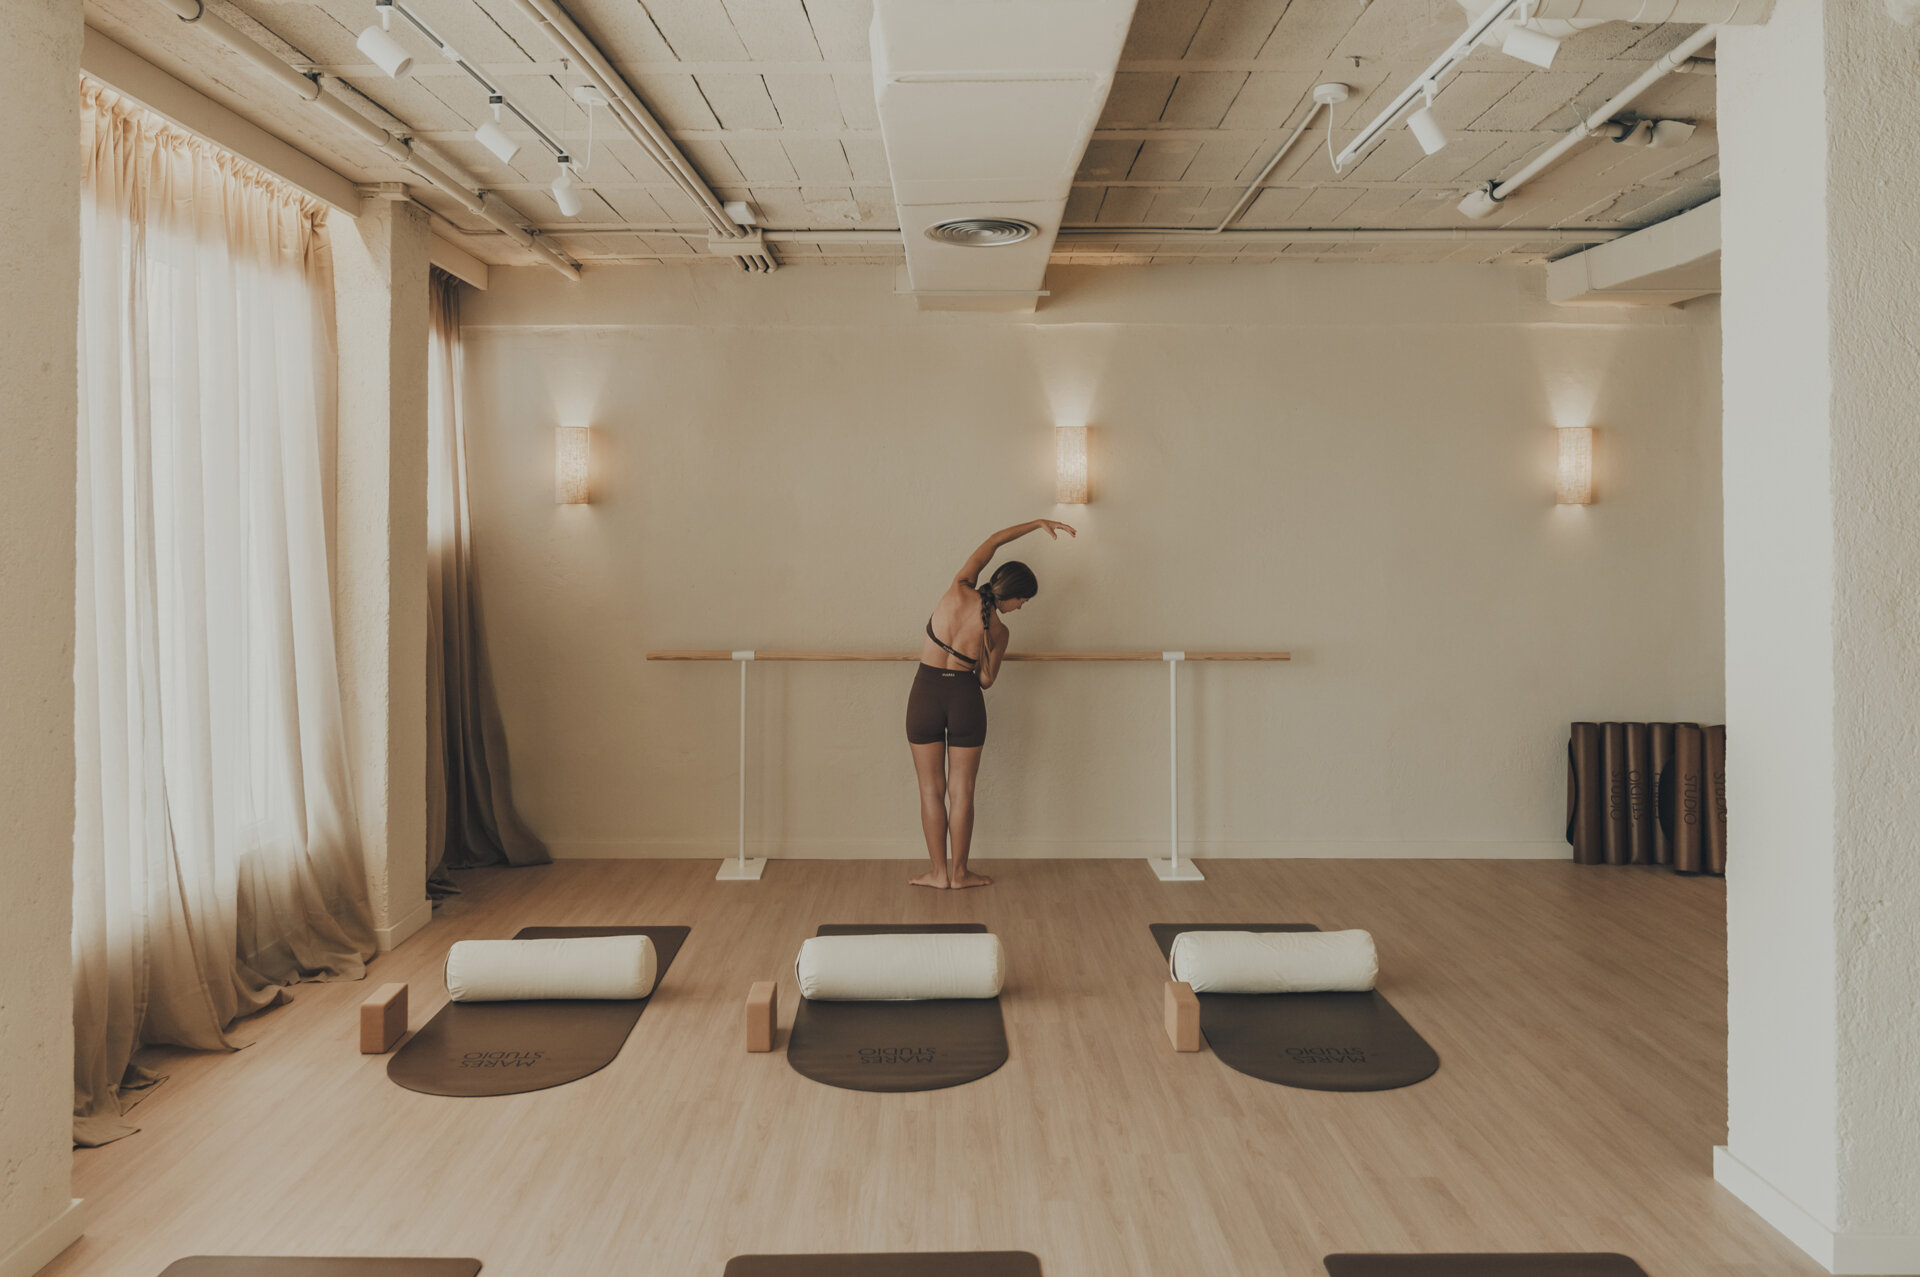
The yoga room has an open floor area that can accommodate mats, cushions, and blocks. Large windows are covered with sheer curtains that filter the daylight, while wall-mounted lights provide additional illumination.
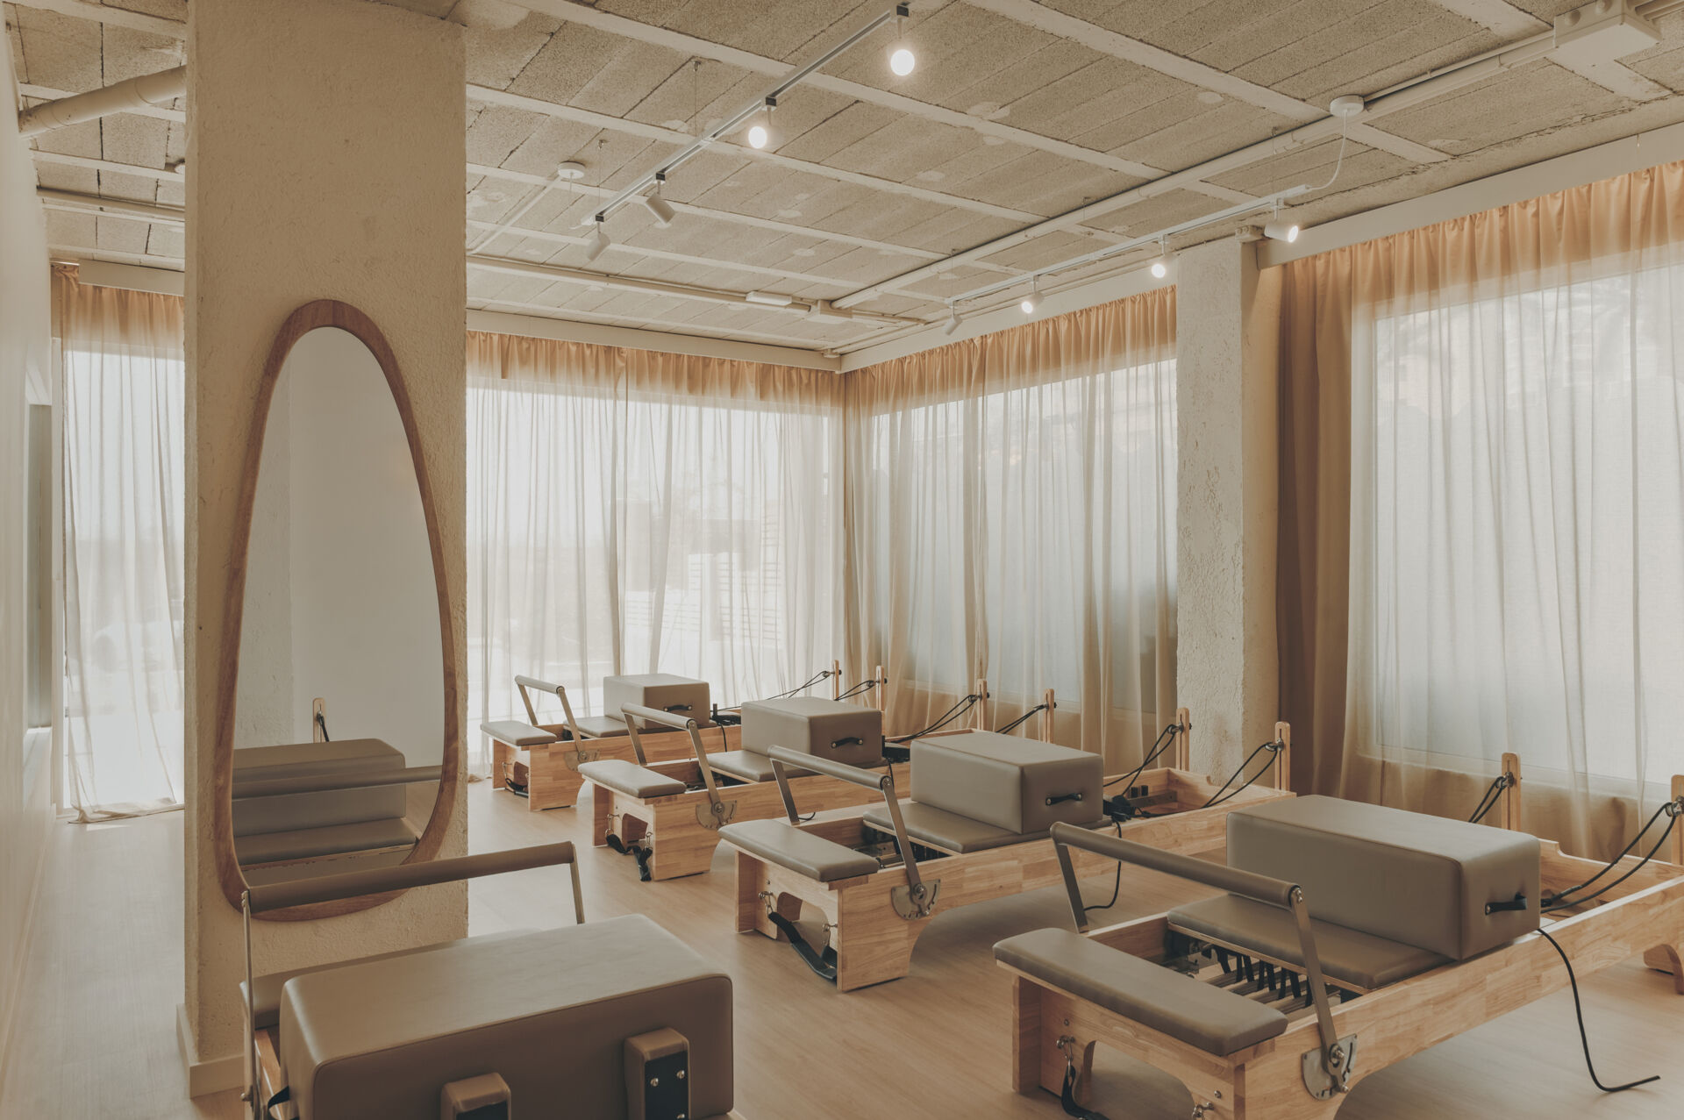
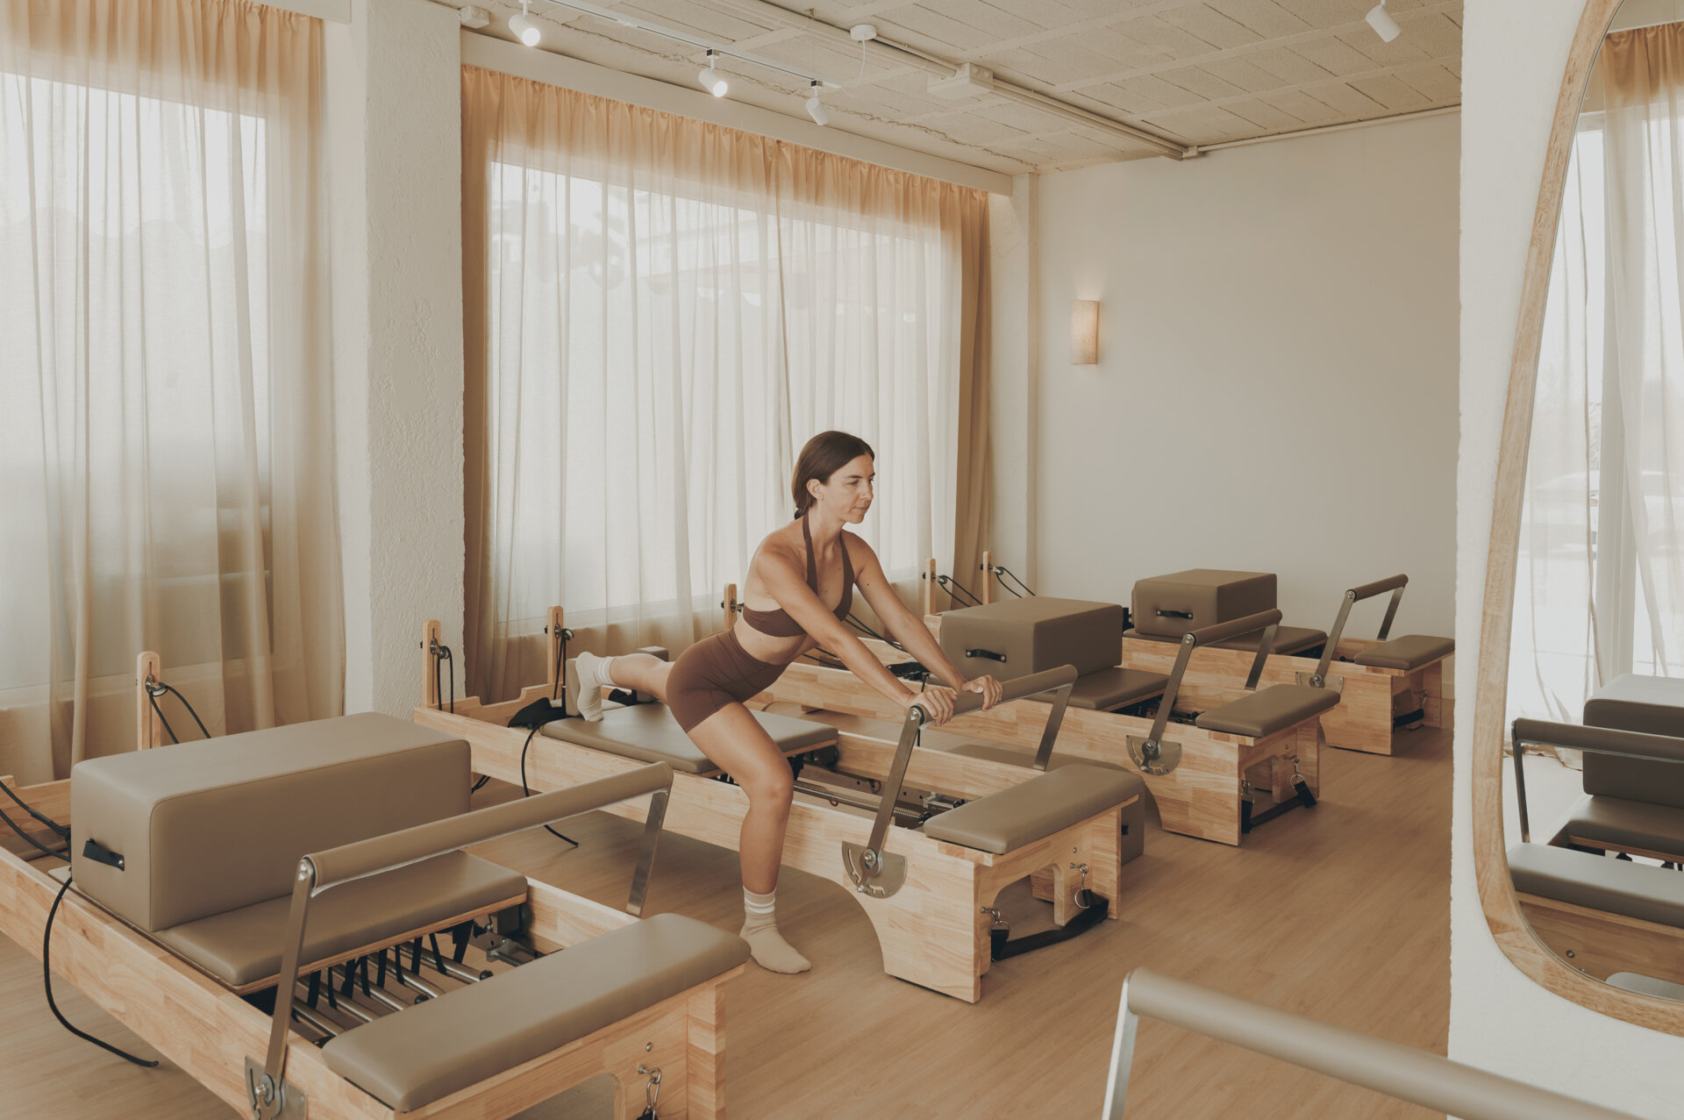
The pilates area features reformer machines arranged across the room, with a similar combination of light-colored flooring, neutral upholstery, and softly filtered daylight.
Beyond the finishes and furniture, one of the project’s defining features is the relationship between the founder and the architects. Aunon Cabrera’s creative director had previously practiced yoga with Lydia, giving the team firsthand experience of her teaching style and the atmosphere she wanted to create.
That understanding helped shape a studio where the architectural details, from the arched doorways to the reception and social spaces, support Lydia’s original idea of making visitors feel welcome before, during, and after their classes.