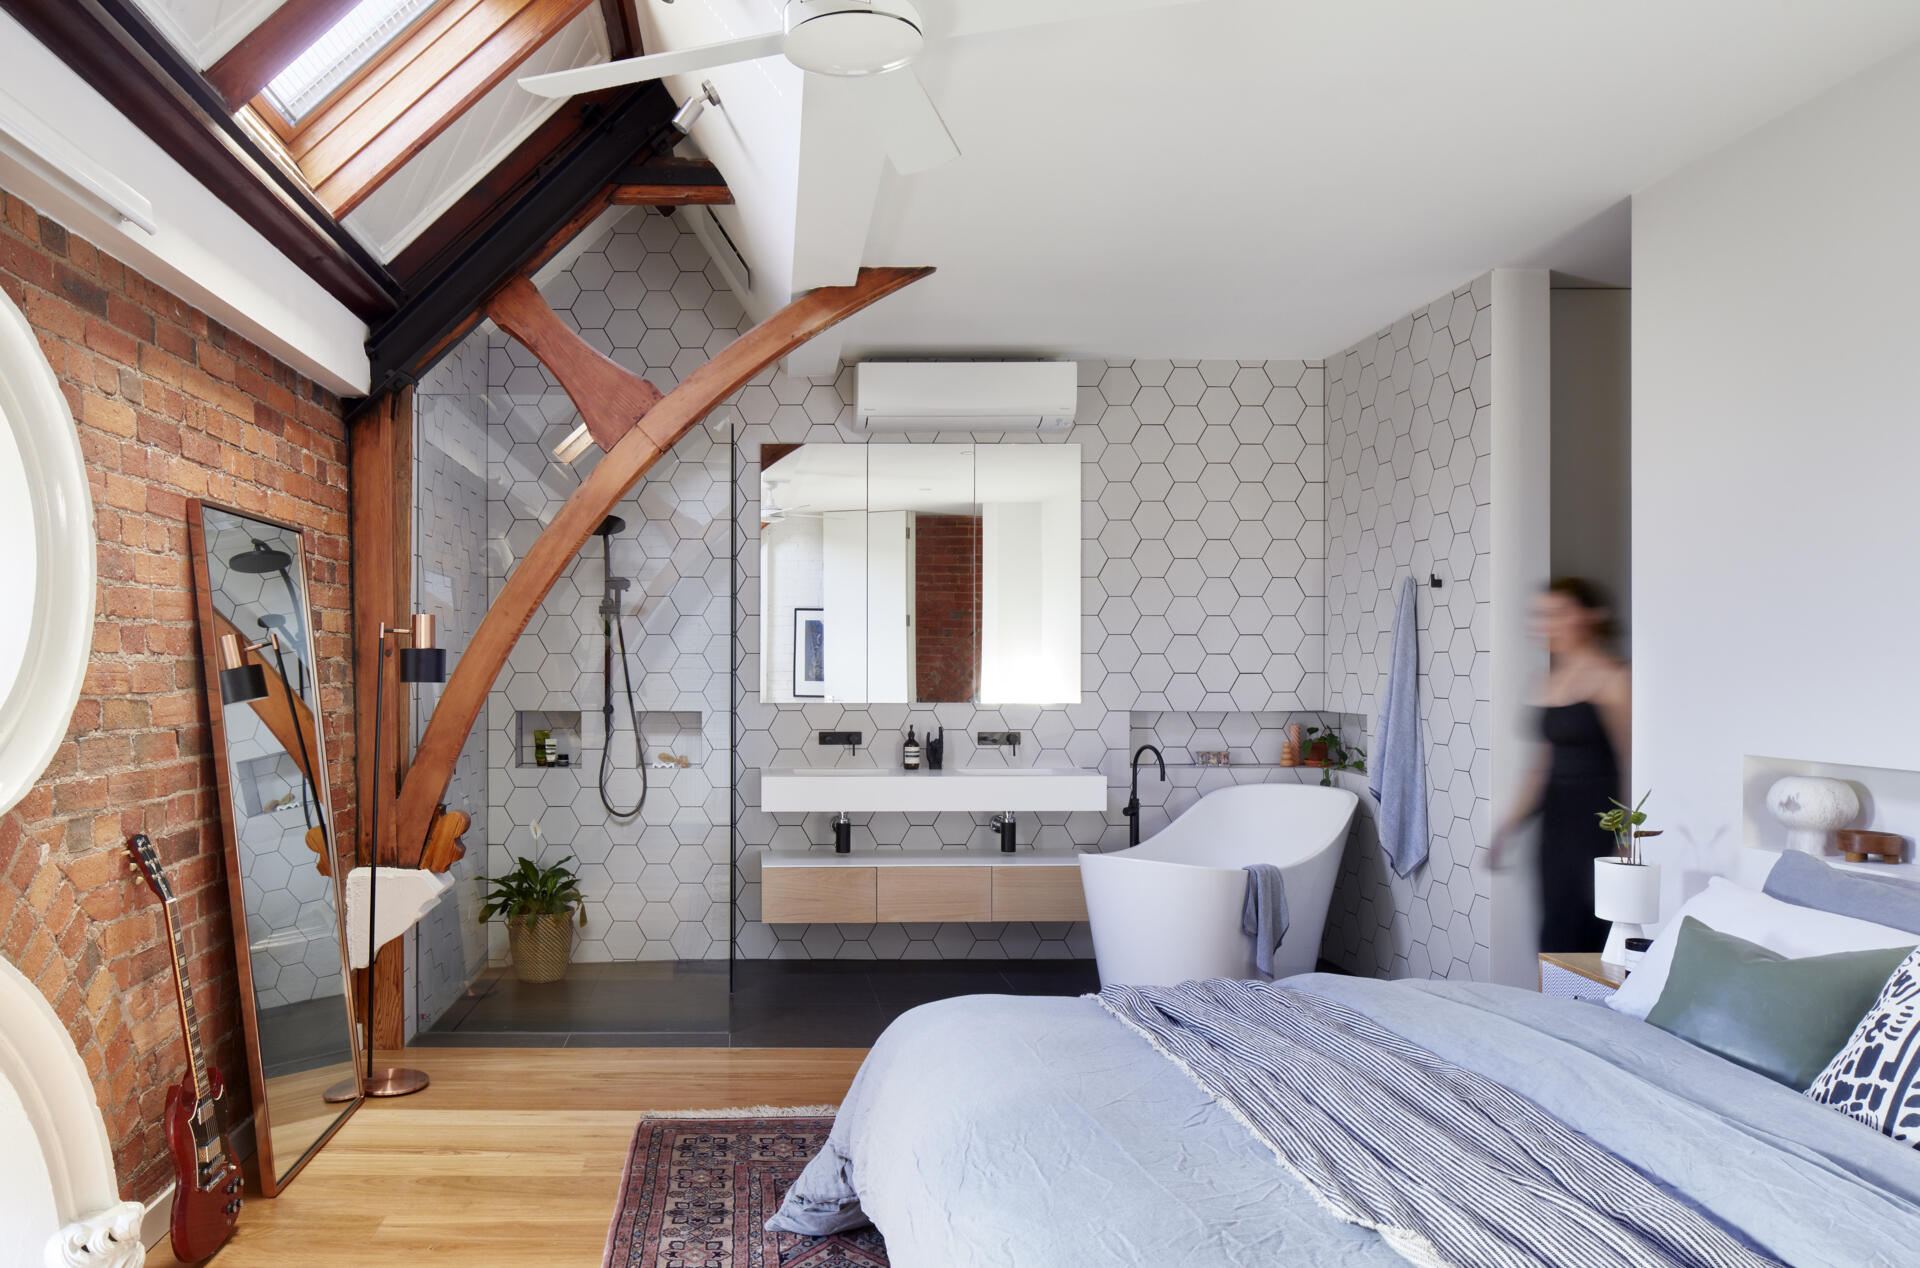
In Melbourne, Australia, a former Gothic Revival church contains four townhouses, two of which have had renovations designed by CHEG Architecture for separate clients. Although the homes share the same historic building, their interiors have developed different personalities. Both renovations removed outdated additions to reveal original brickwork, structural beams, and church windows, while introducing modern features that make the spaces more comfortable and practical.
Opening Up the Church for a Creative Couple
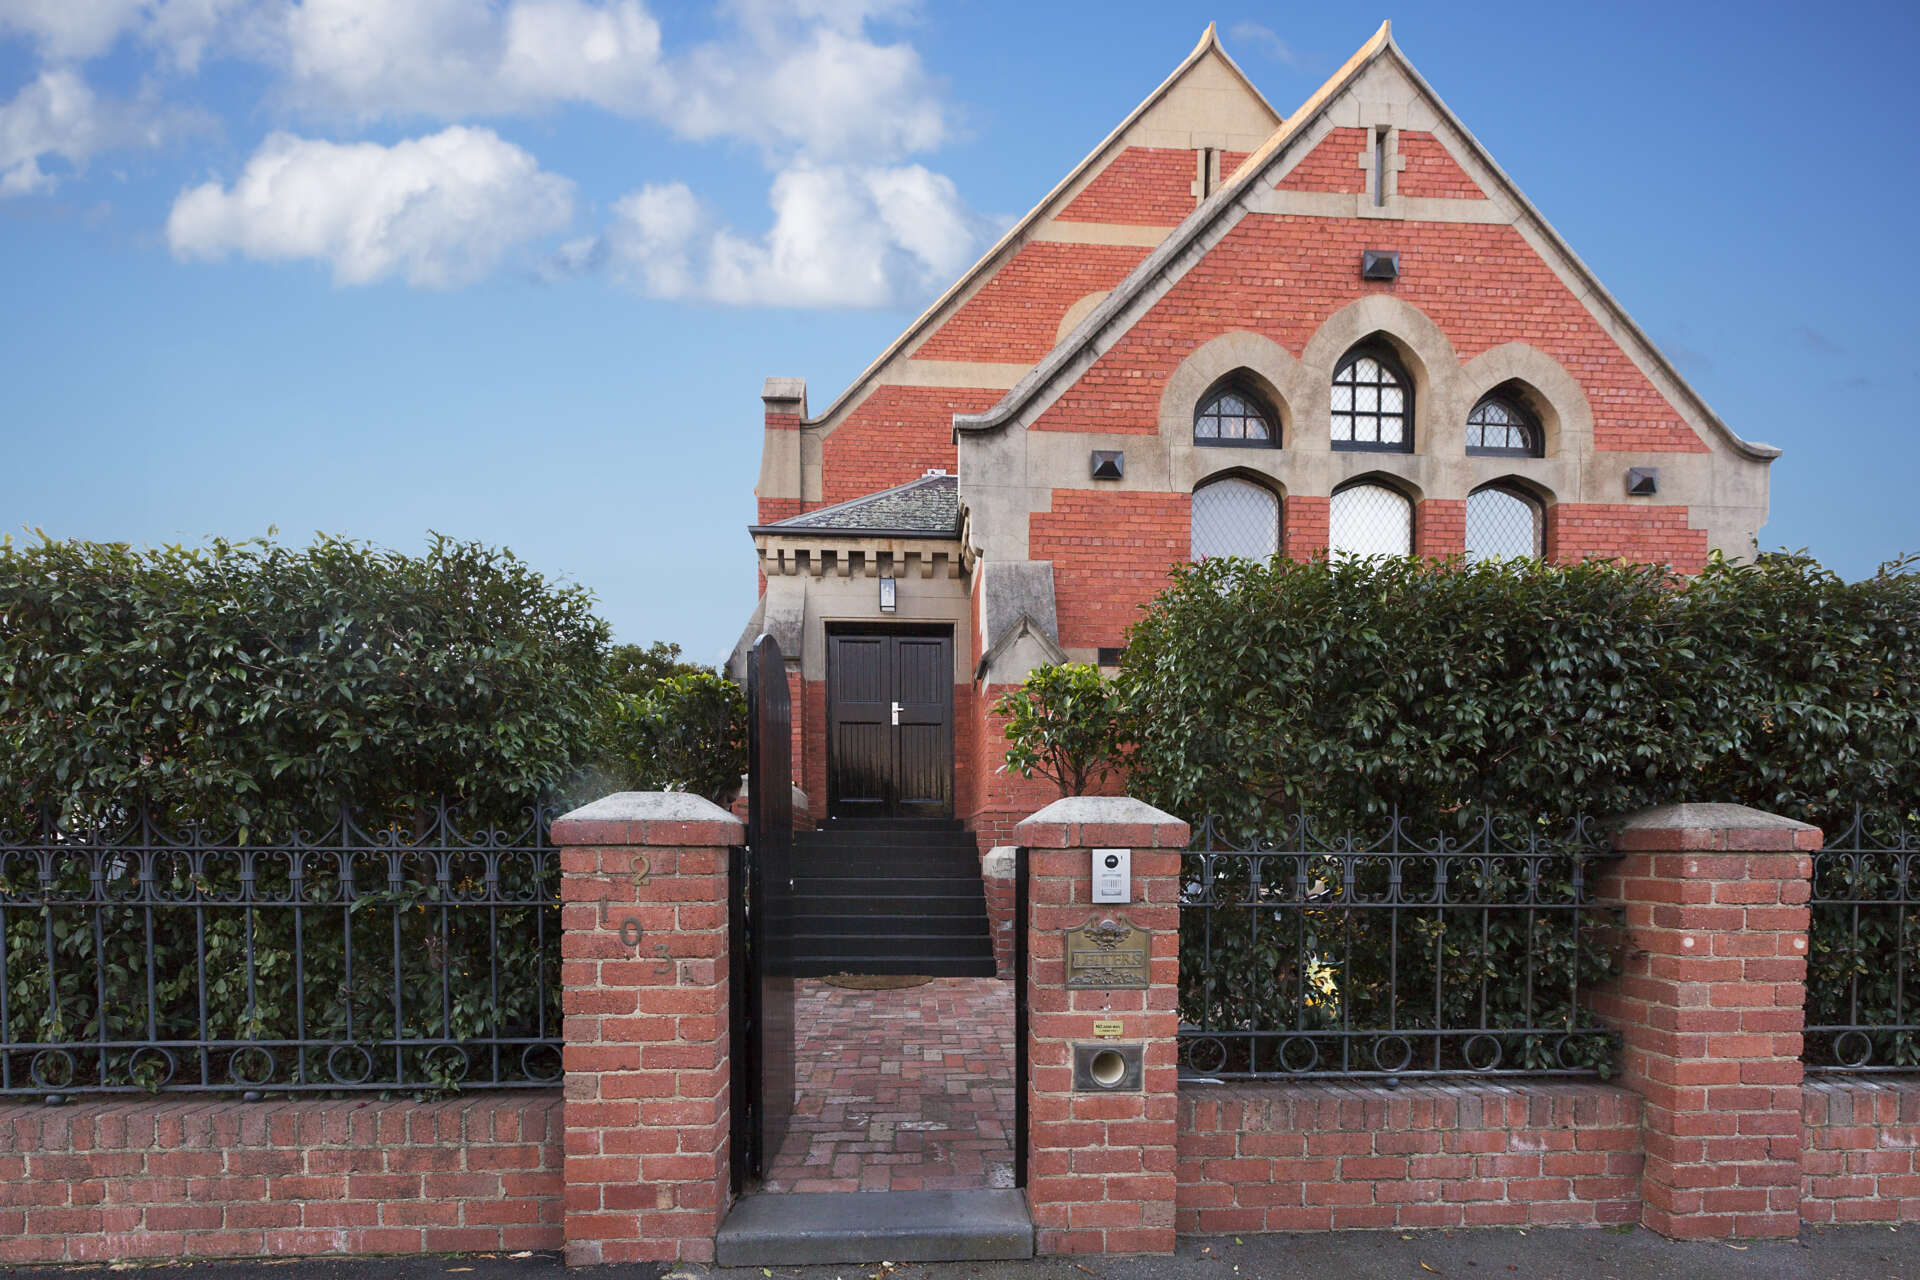
The first home, known as B1: Blyth, belongs to a musician and an artist/writer. The couple wanted a home that reflected their creative interests while preserving the character of the former church. Before the renovation, dark finishes and walls dividing the rooms made the interior feel disconnected, with many of the building’s original features hidden from view.
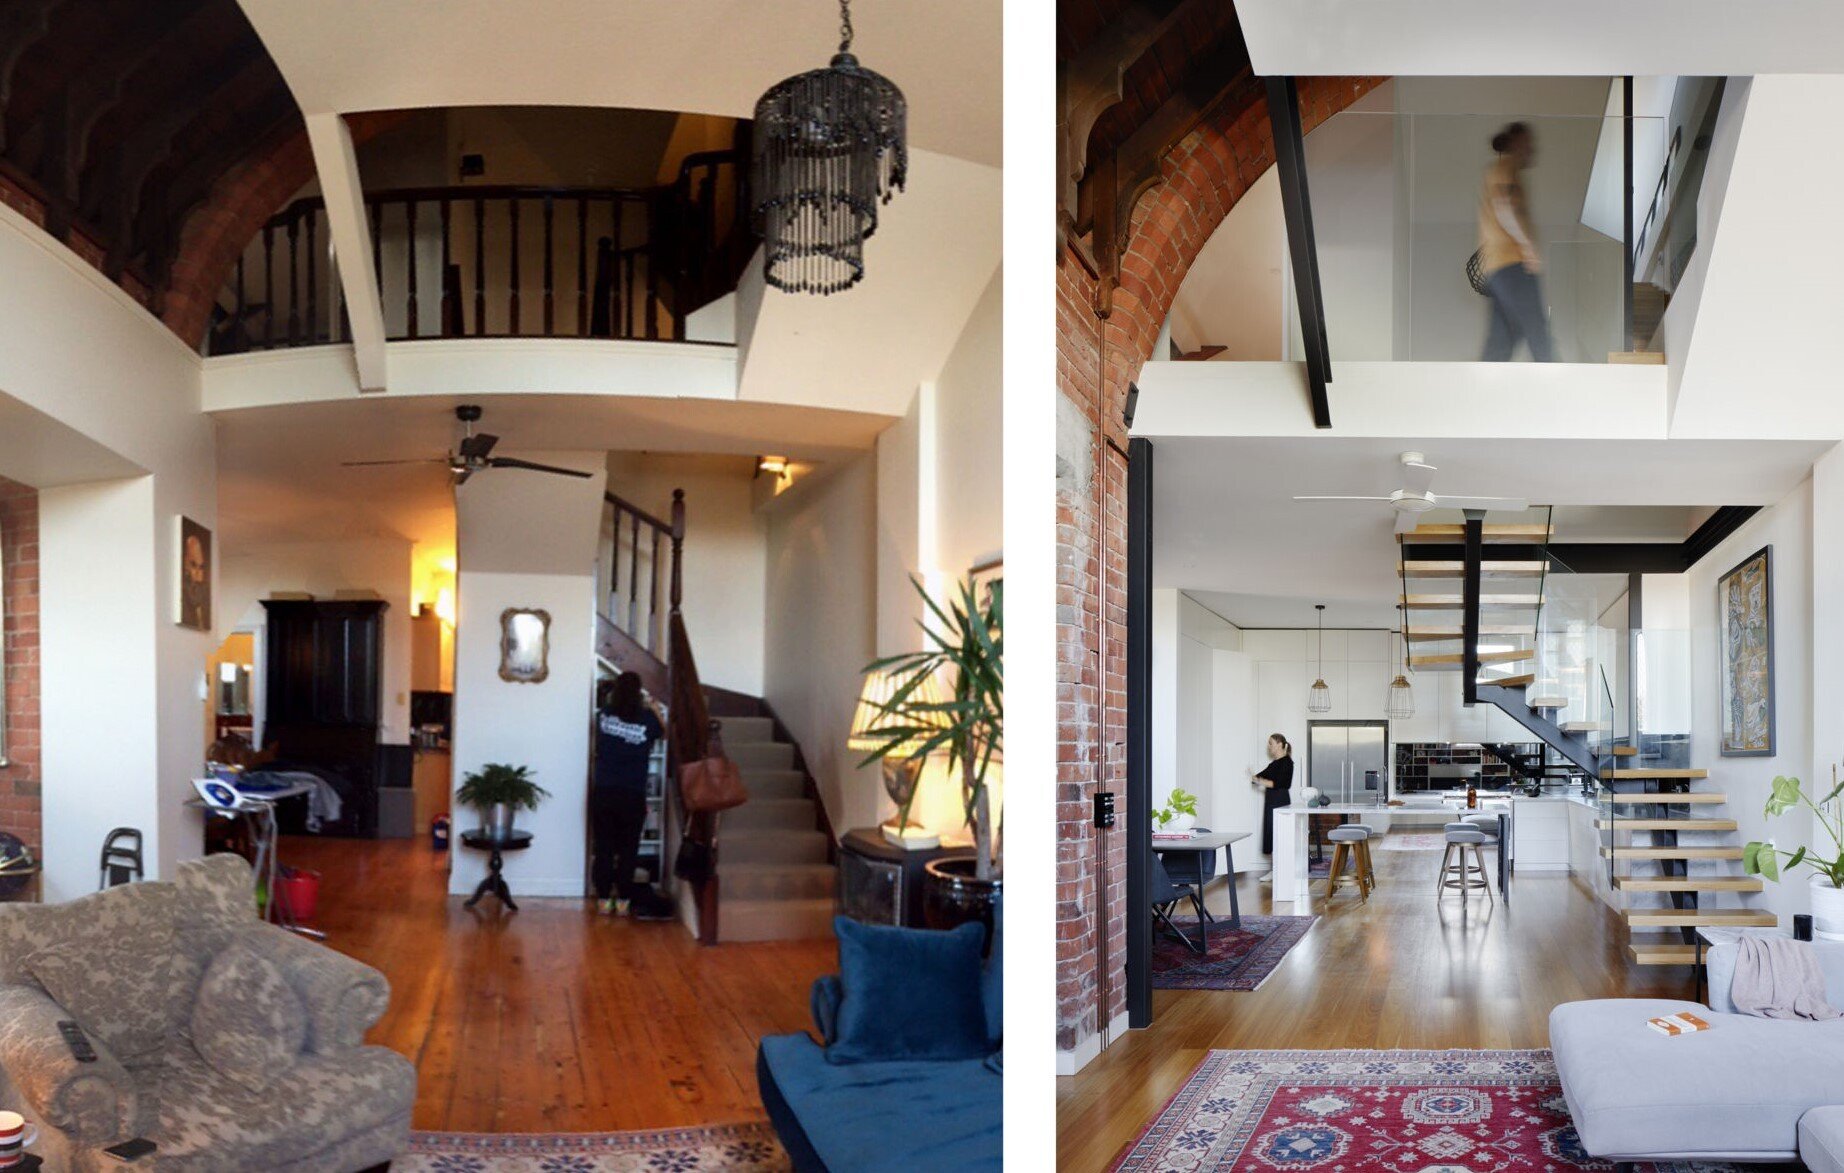
CHEG Architecture removed an earlier staircase and opened up the surrounding walls, revealing brickwork and structural steel that had been concealed. The replacement staircase has a black steel support, open wood treads, and frameless glass panels. The treads appear to float through the glass, while the open design allows views between the home’s three levels.
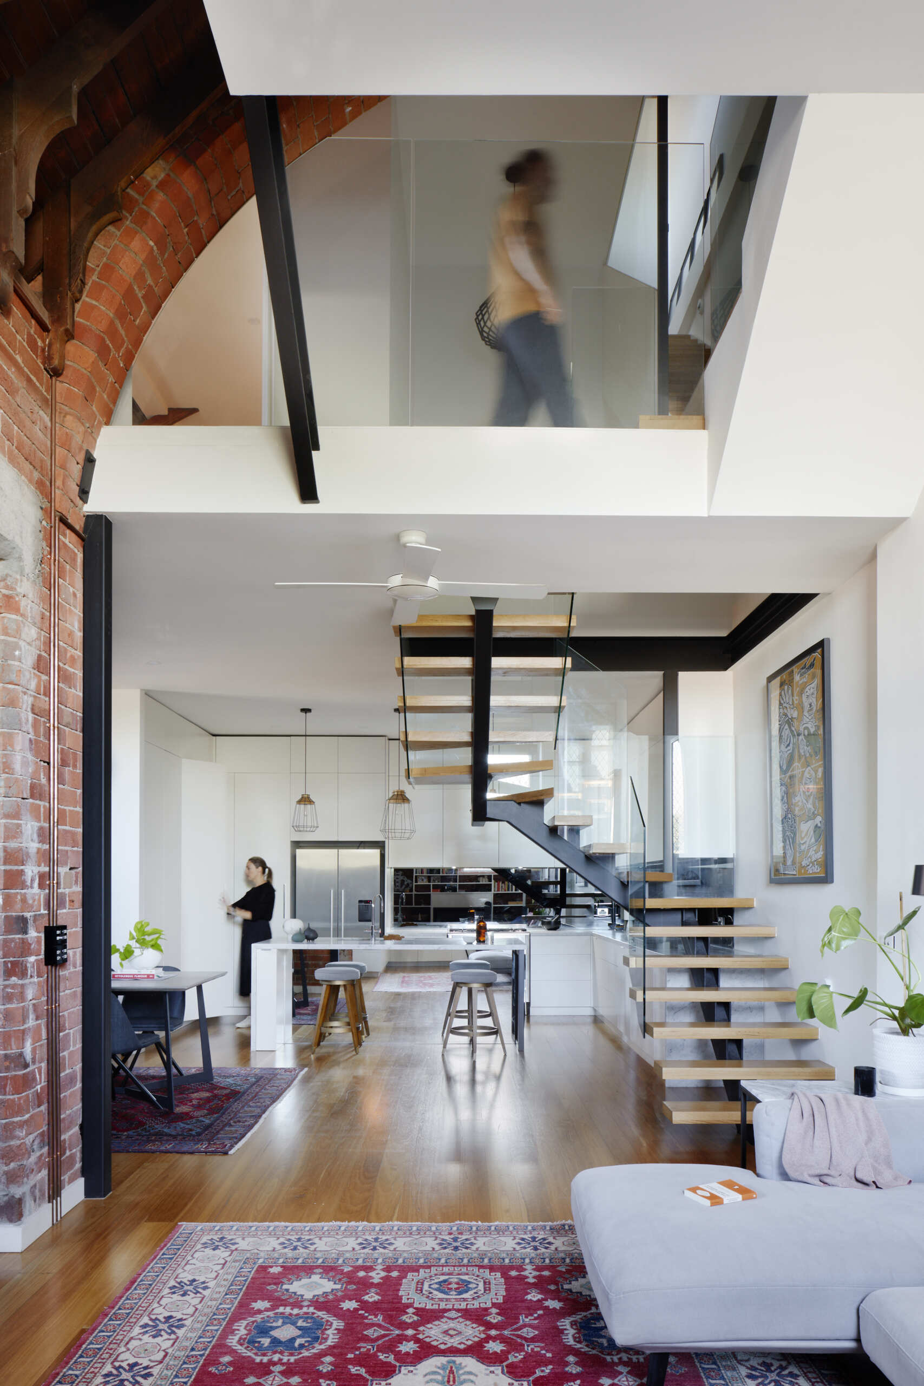
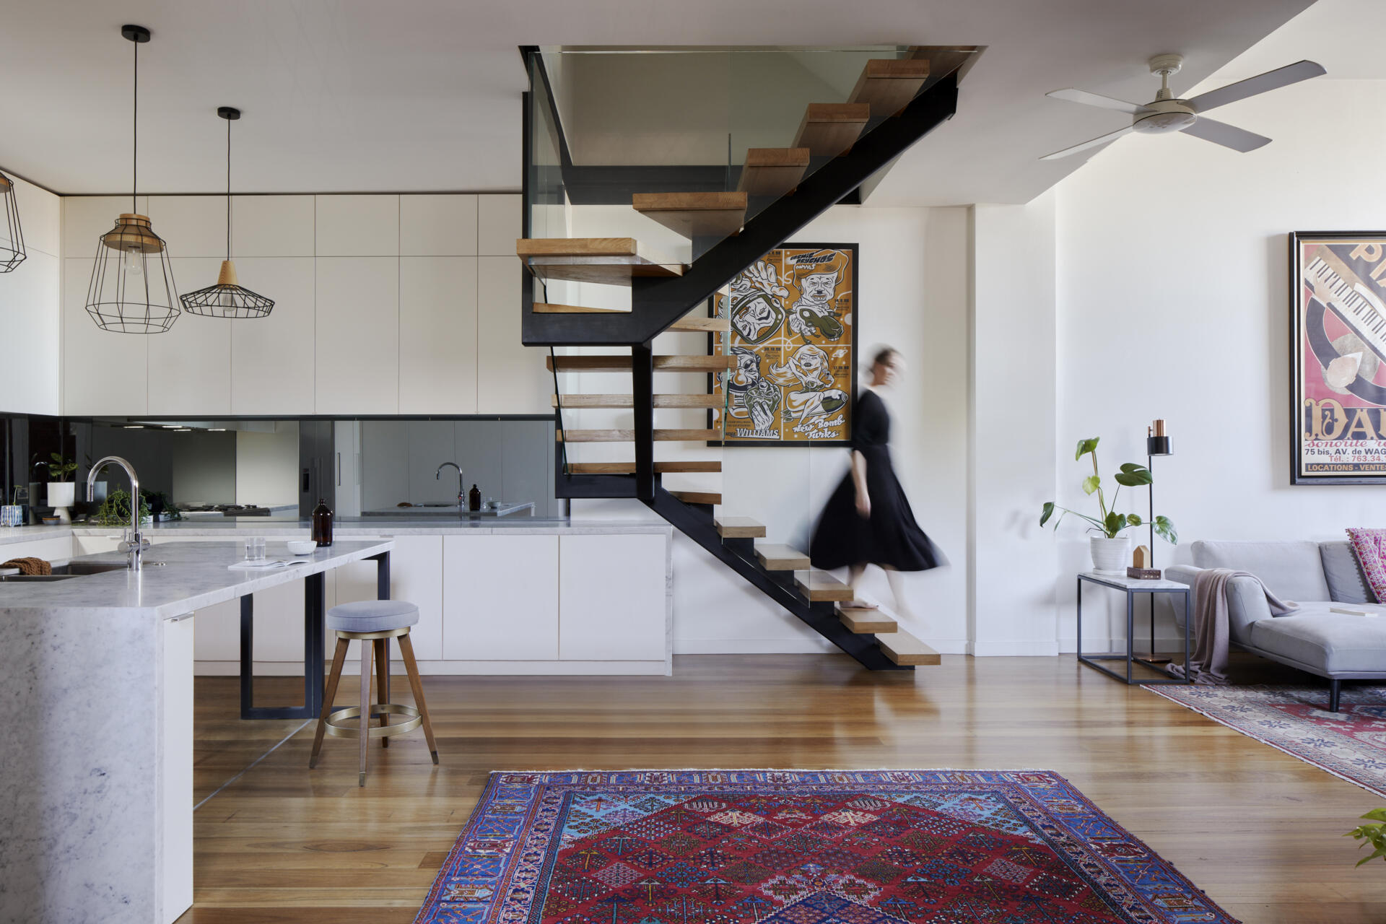
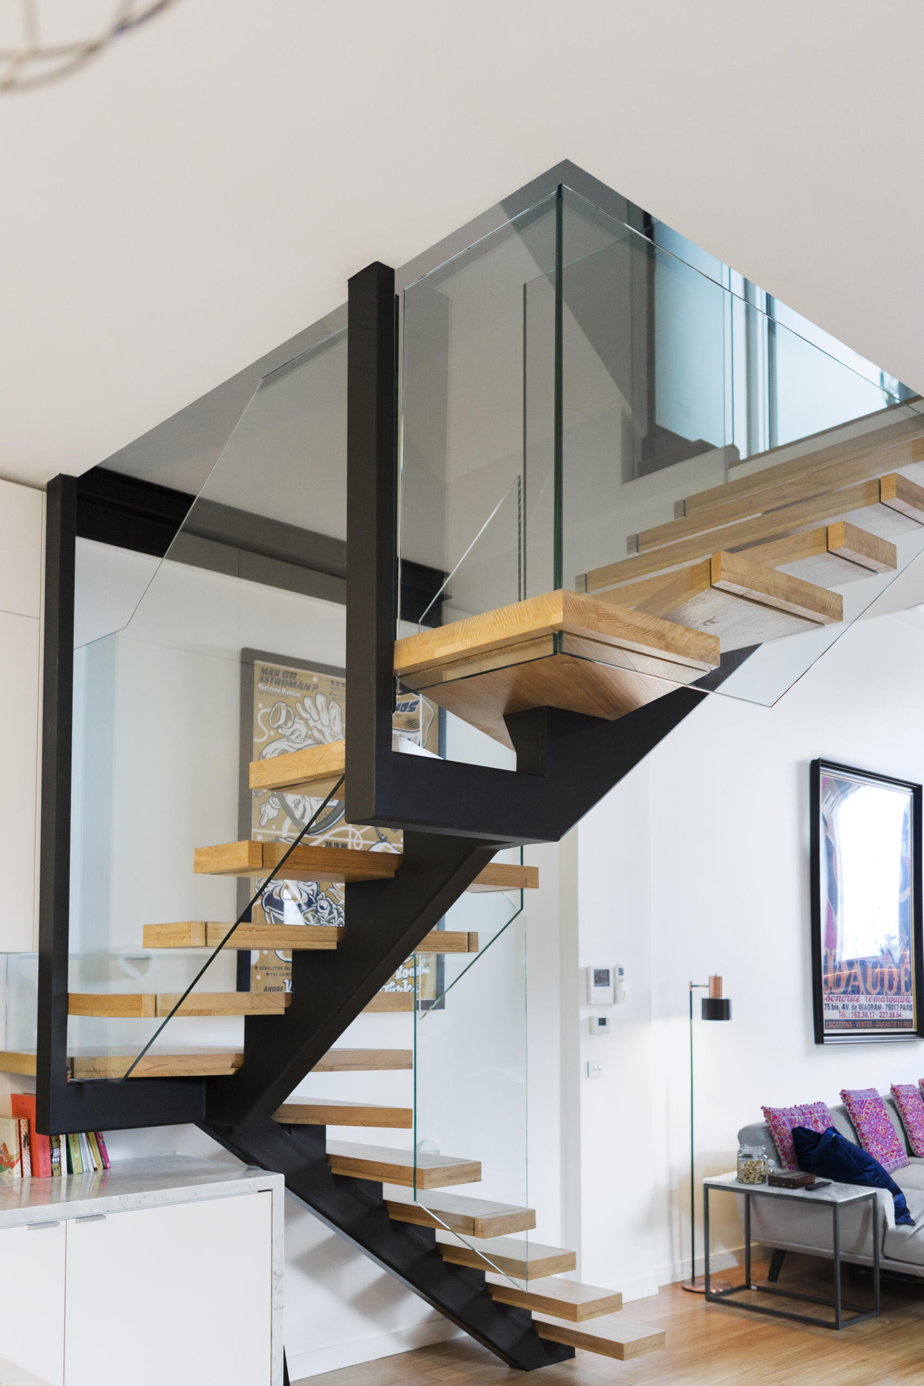
The new staircase and glass walkway also sit remarkably close to the church’s existing features. The walkway follows the curve of an original brick arch, allowing the historic structure to remain visible without being covered by the new construction.
Making the Original Church Windows Part of the Interior
In the living room, the architects designed a large bookshelf around one of the church’s existing arched windows. Instead of installing a solid back behind the shelves, they left the brickwork exposed and preserved the smaller window opening, allowing light to continue entering the room. The fireplace and surrounding shelves were arranged to work with the shape and position of the original window.
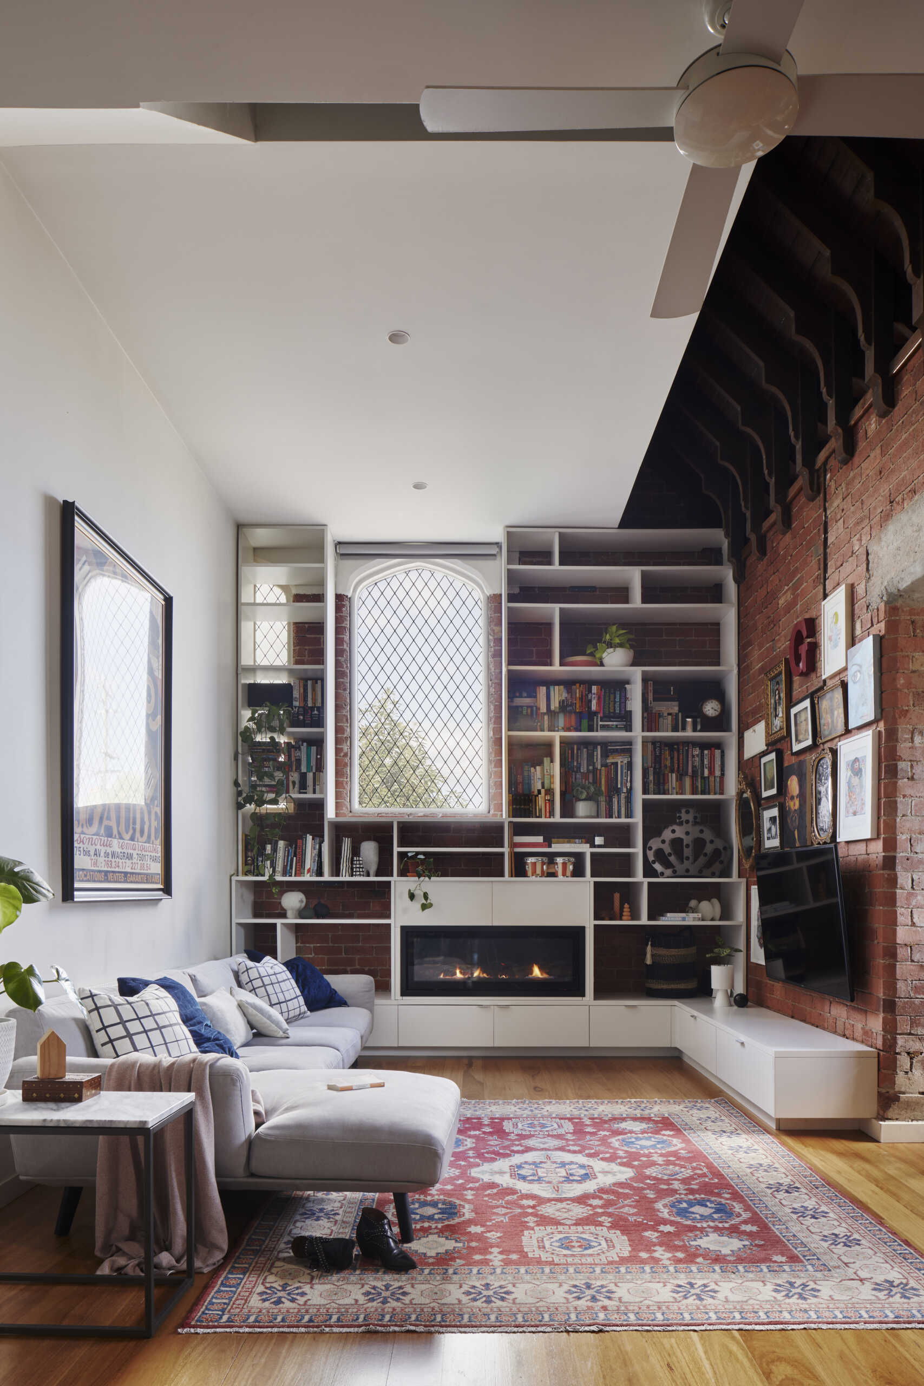
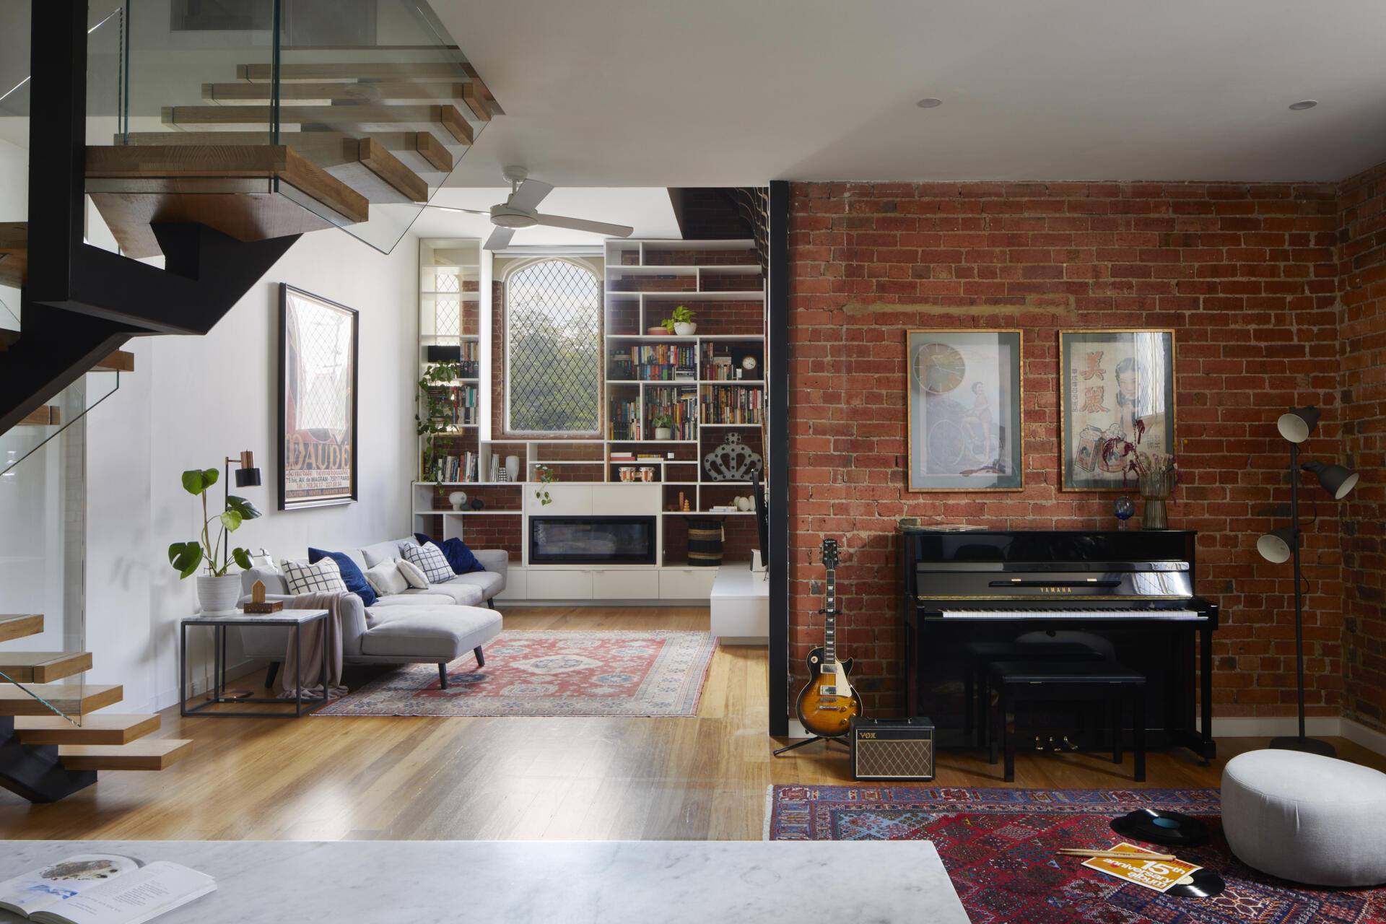
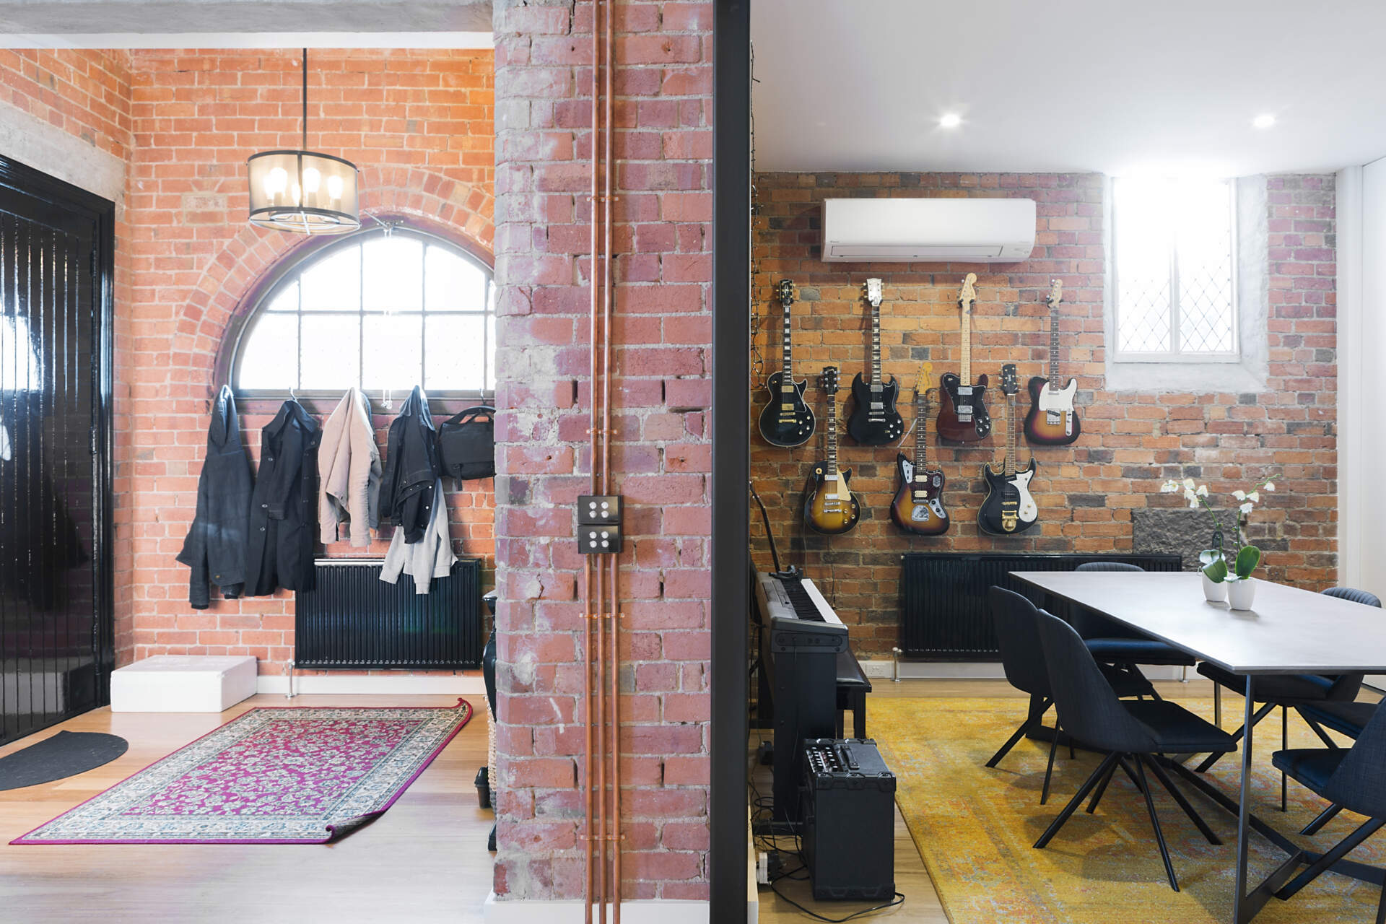
The owners’ creative interests are visible throughout the home. A music area accommodates guitars and equipment, while cabinetry provides storage without filling the rooms with additional furniture. Full-height doors also blend into the white walls, allowing the original architecture and the couple’s personal collections to receive more attention.
A Bedroom Where the Bathroom Shares the Space
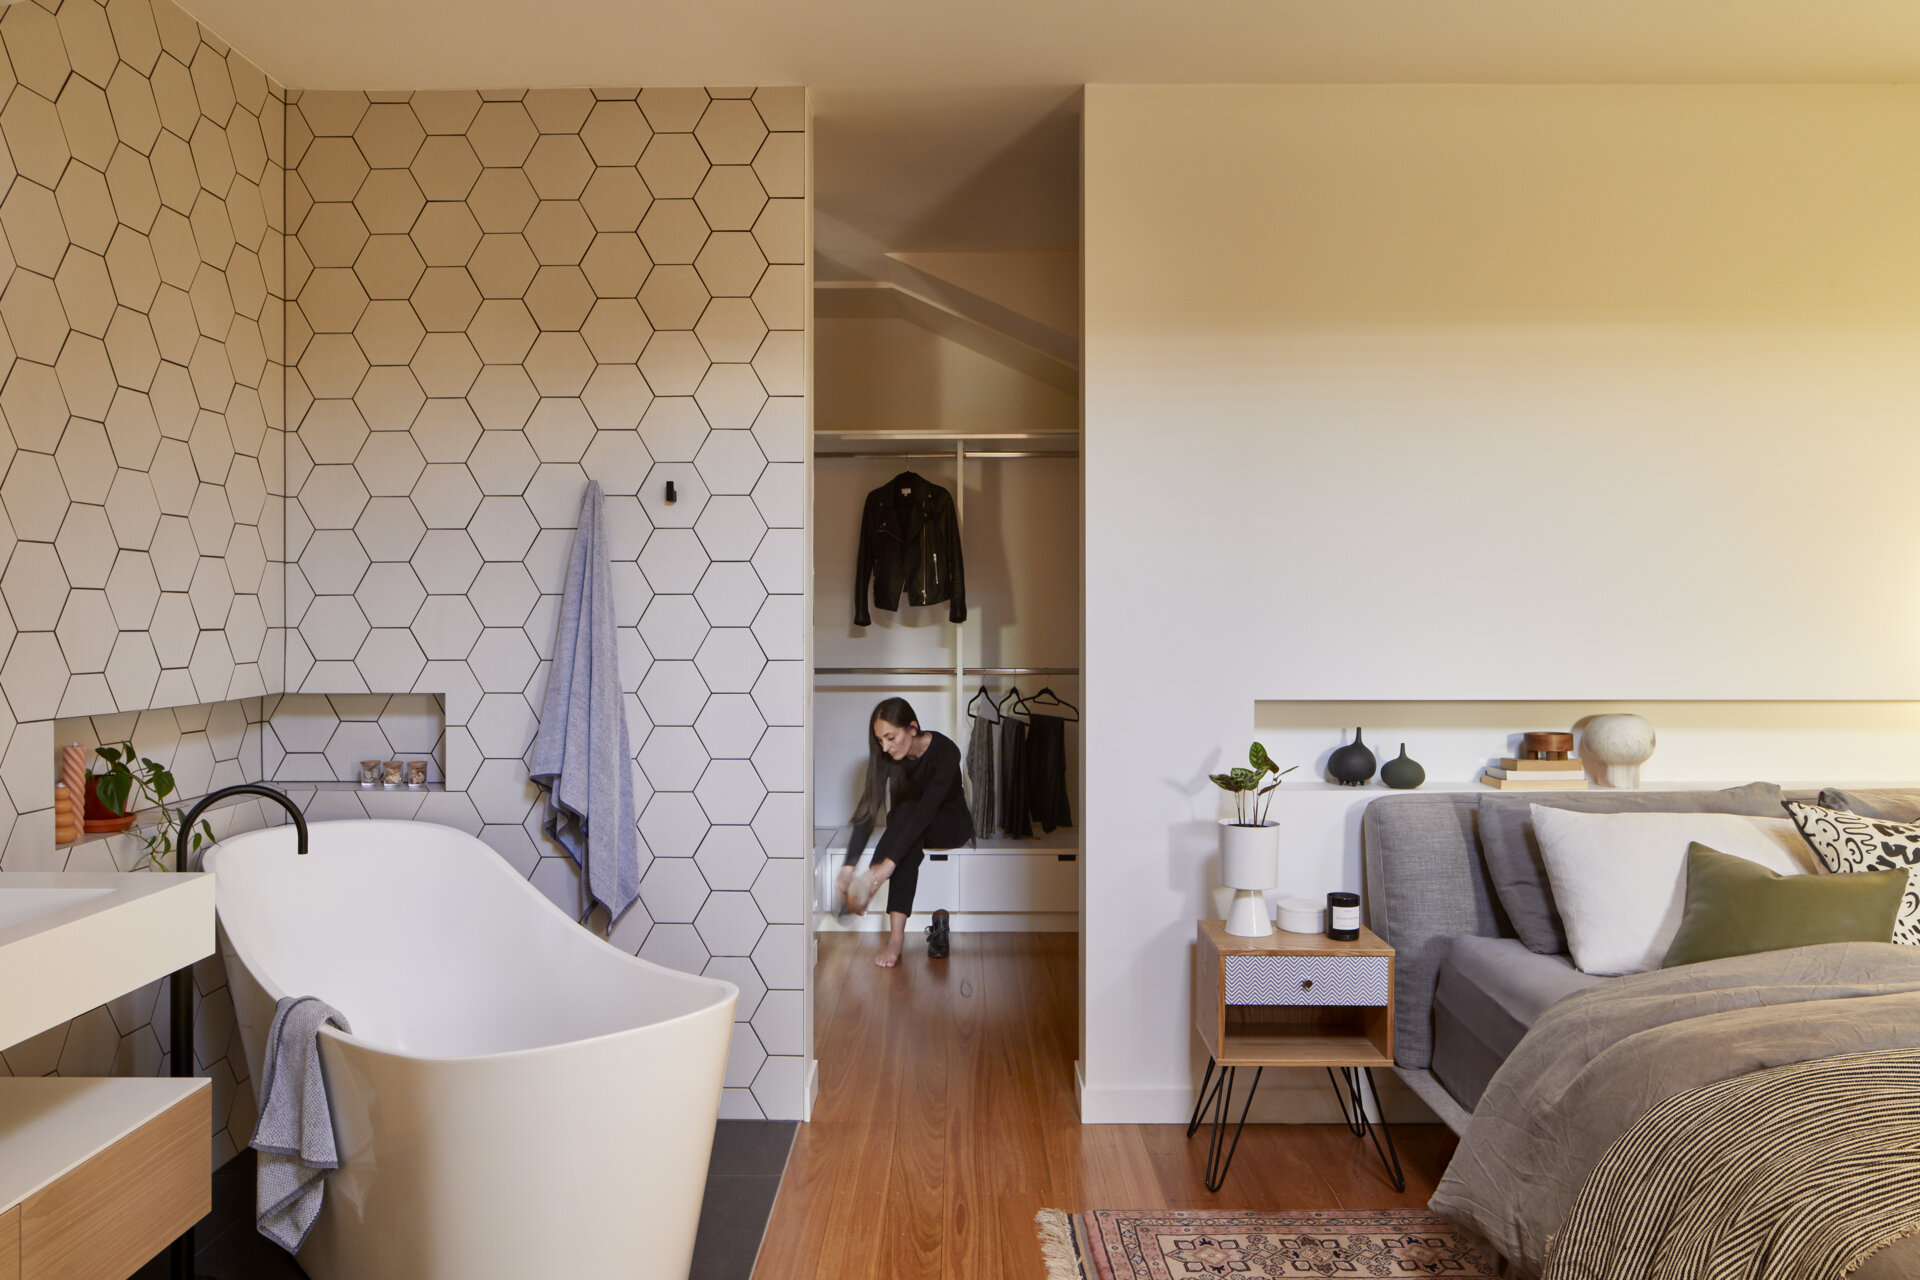
One of the more unusual changes appears in the primary bedroom, where an existing wardrobe area has been transformed into an open ensuite. A freestanding bathtub sits beside the sleeping area, while the shower is enclosed by a frameless glass screen.
The design brings an original curved wood support into an unexpected relationship with the new bathroom. The large structural element stands directly in front of the shower screen, creating a close encounter with the church’s original construction.
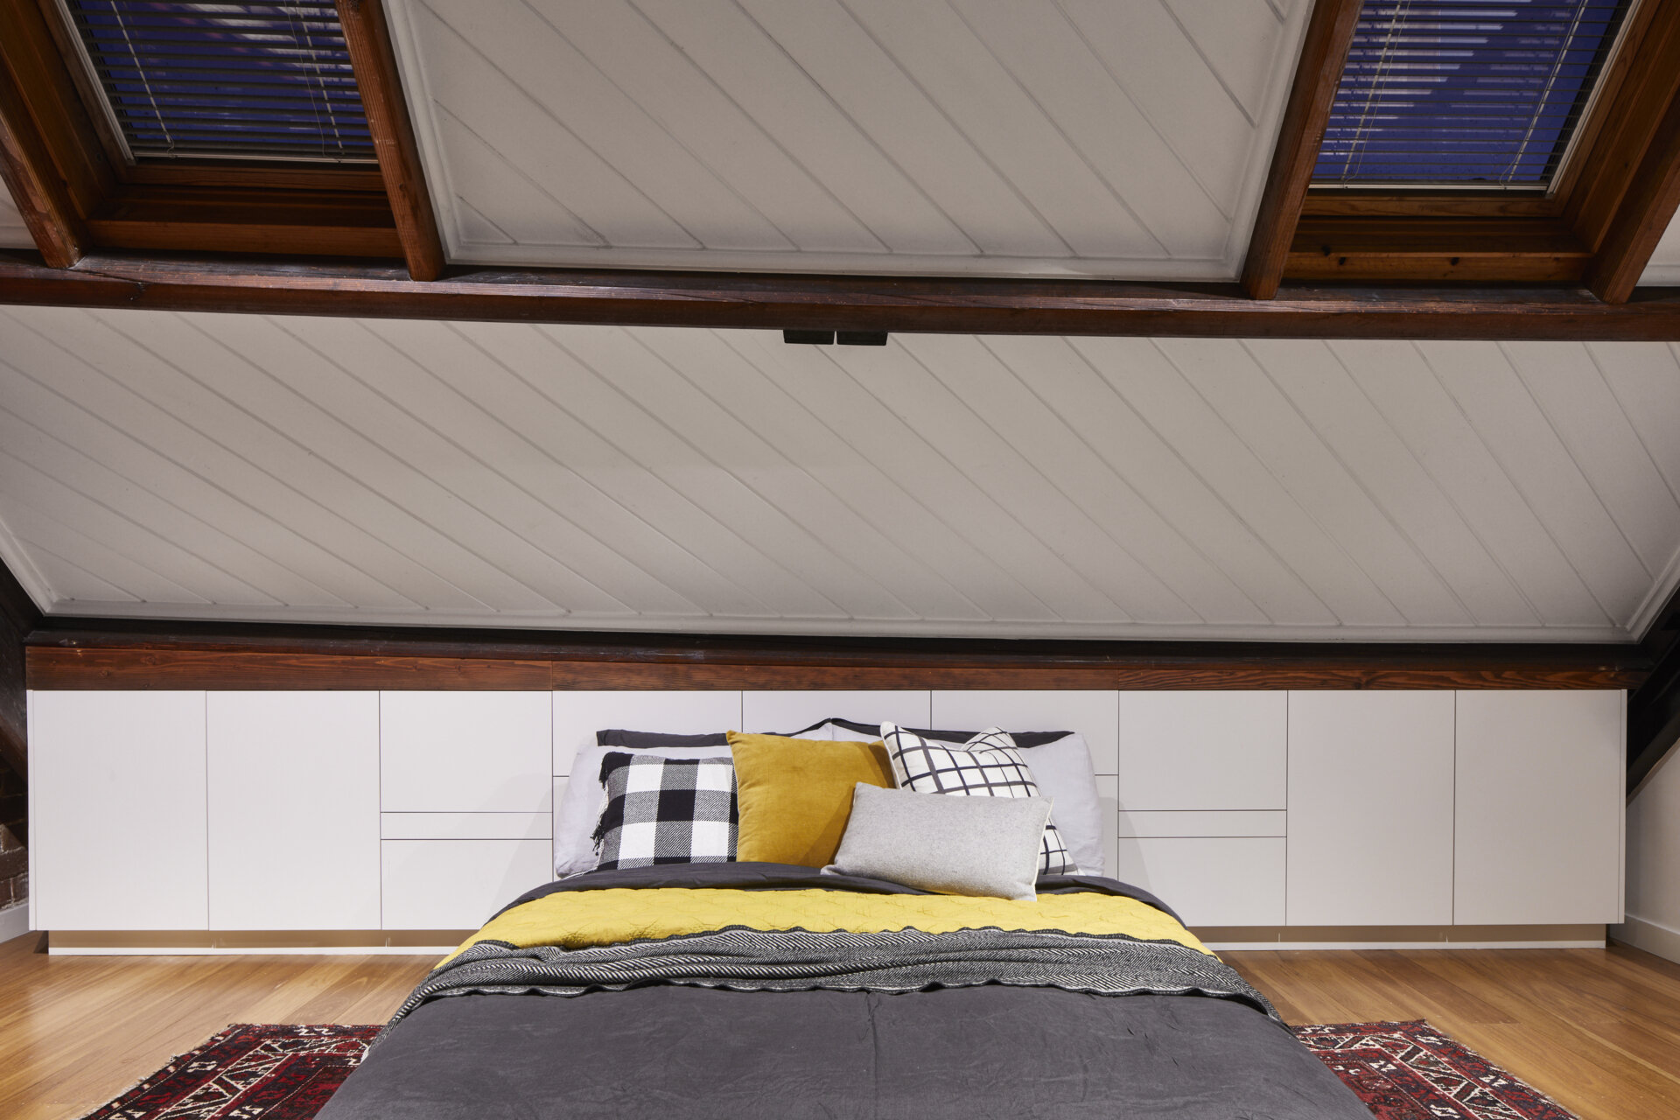
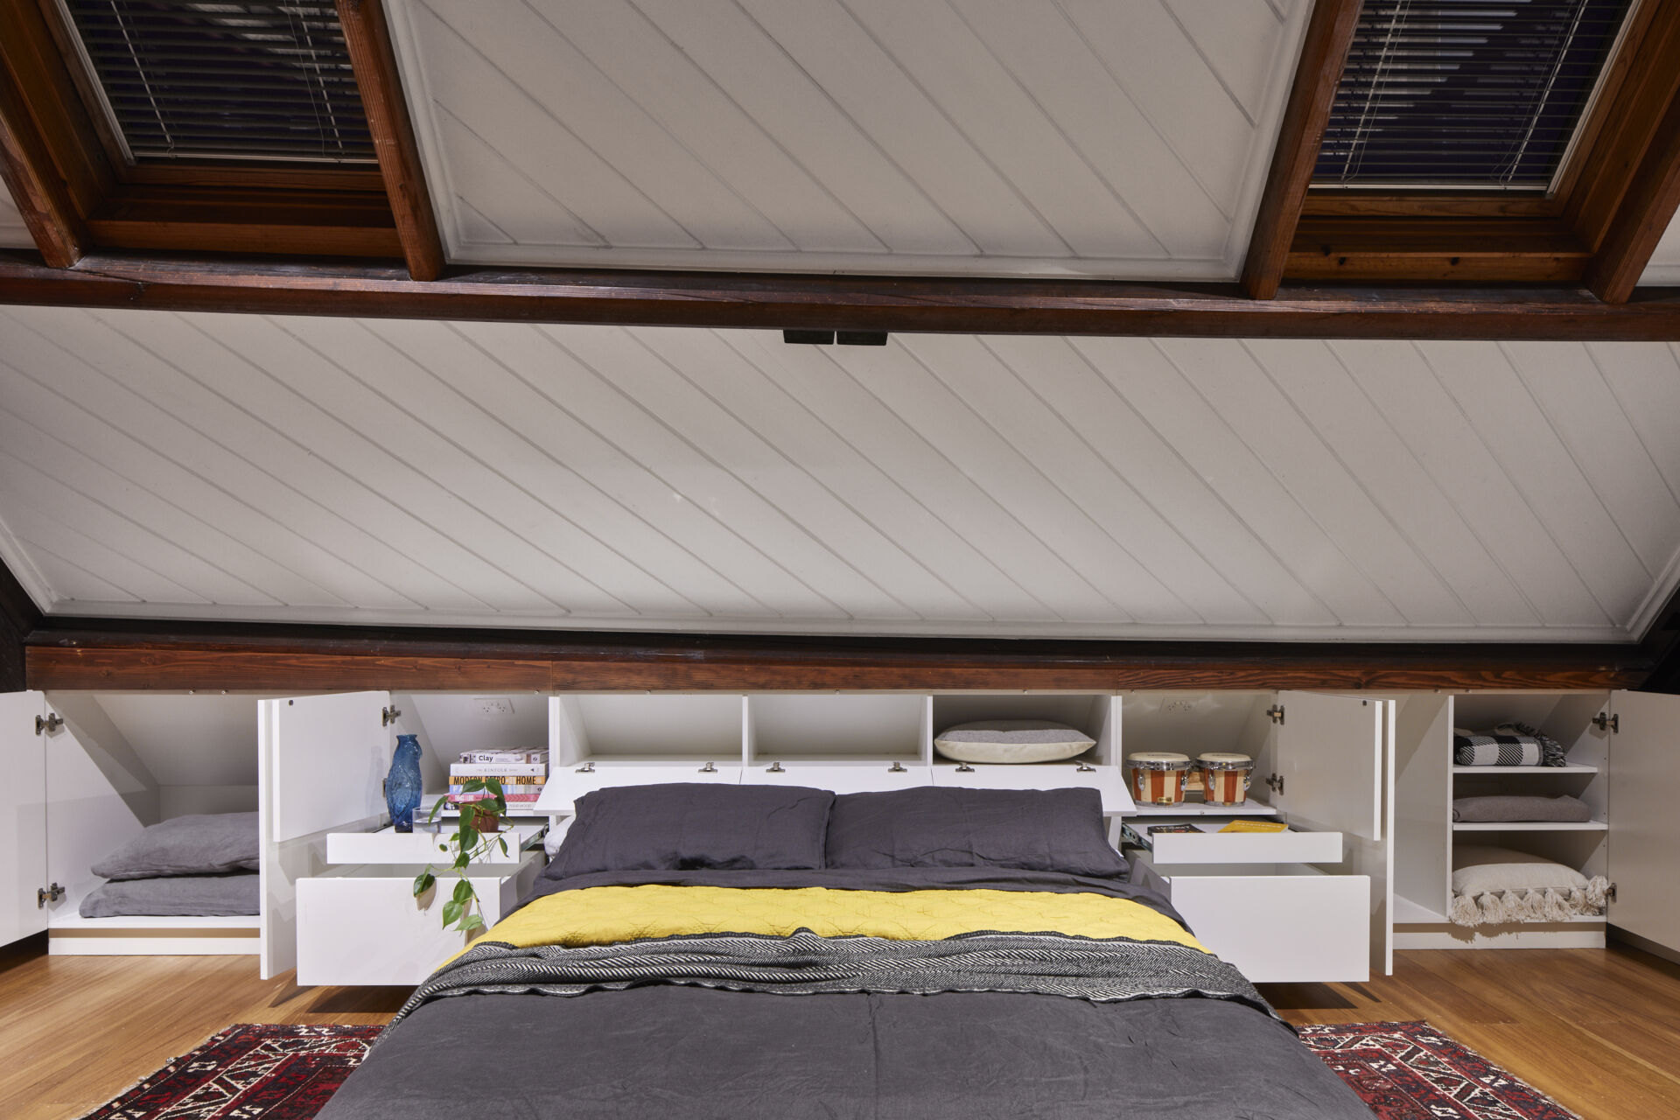
Upstairs, the guest bedroom offers another example of how the renovation makes use of the existing building. Beneath the sloping roof, a long wall of white cabinetry provides concealed storage behind the bed. Slide-out bedside tables and hidden compartments make use of the limited height, with additional storage accessible by moving the bed forward.
B2: Bringing Light Back Into Another Church Apartment
The adjoining home, B2: Heaven and Hell, presented a similar challenge. Its owners, a family who had previously lived in the church before moving interstate, wanted to make the property more comfortable and functional. The existing rooms were dark and cramped, and previous alterations had reduced the visibility of the building’s original features.
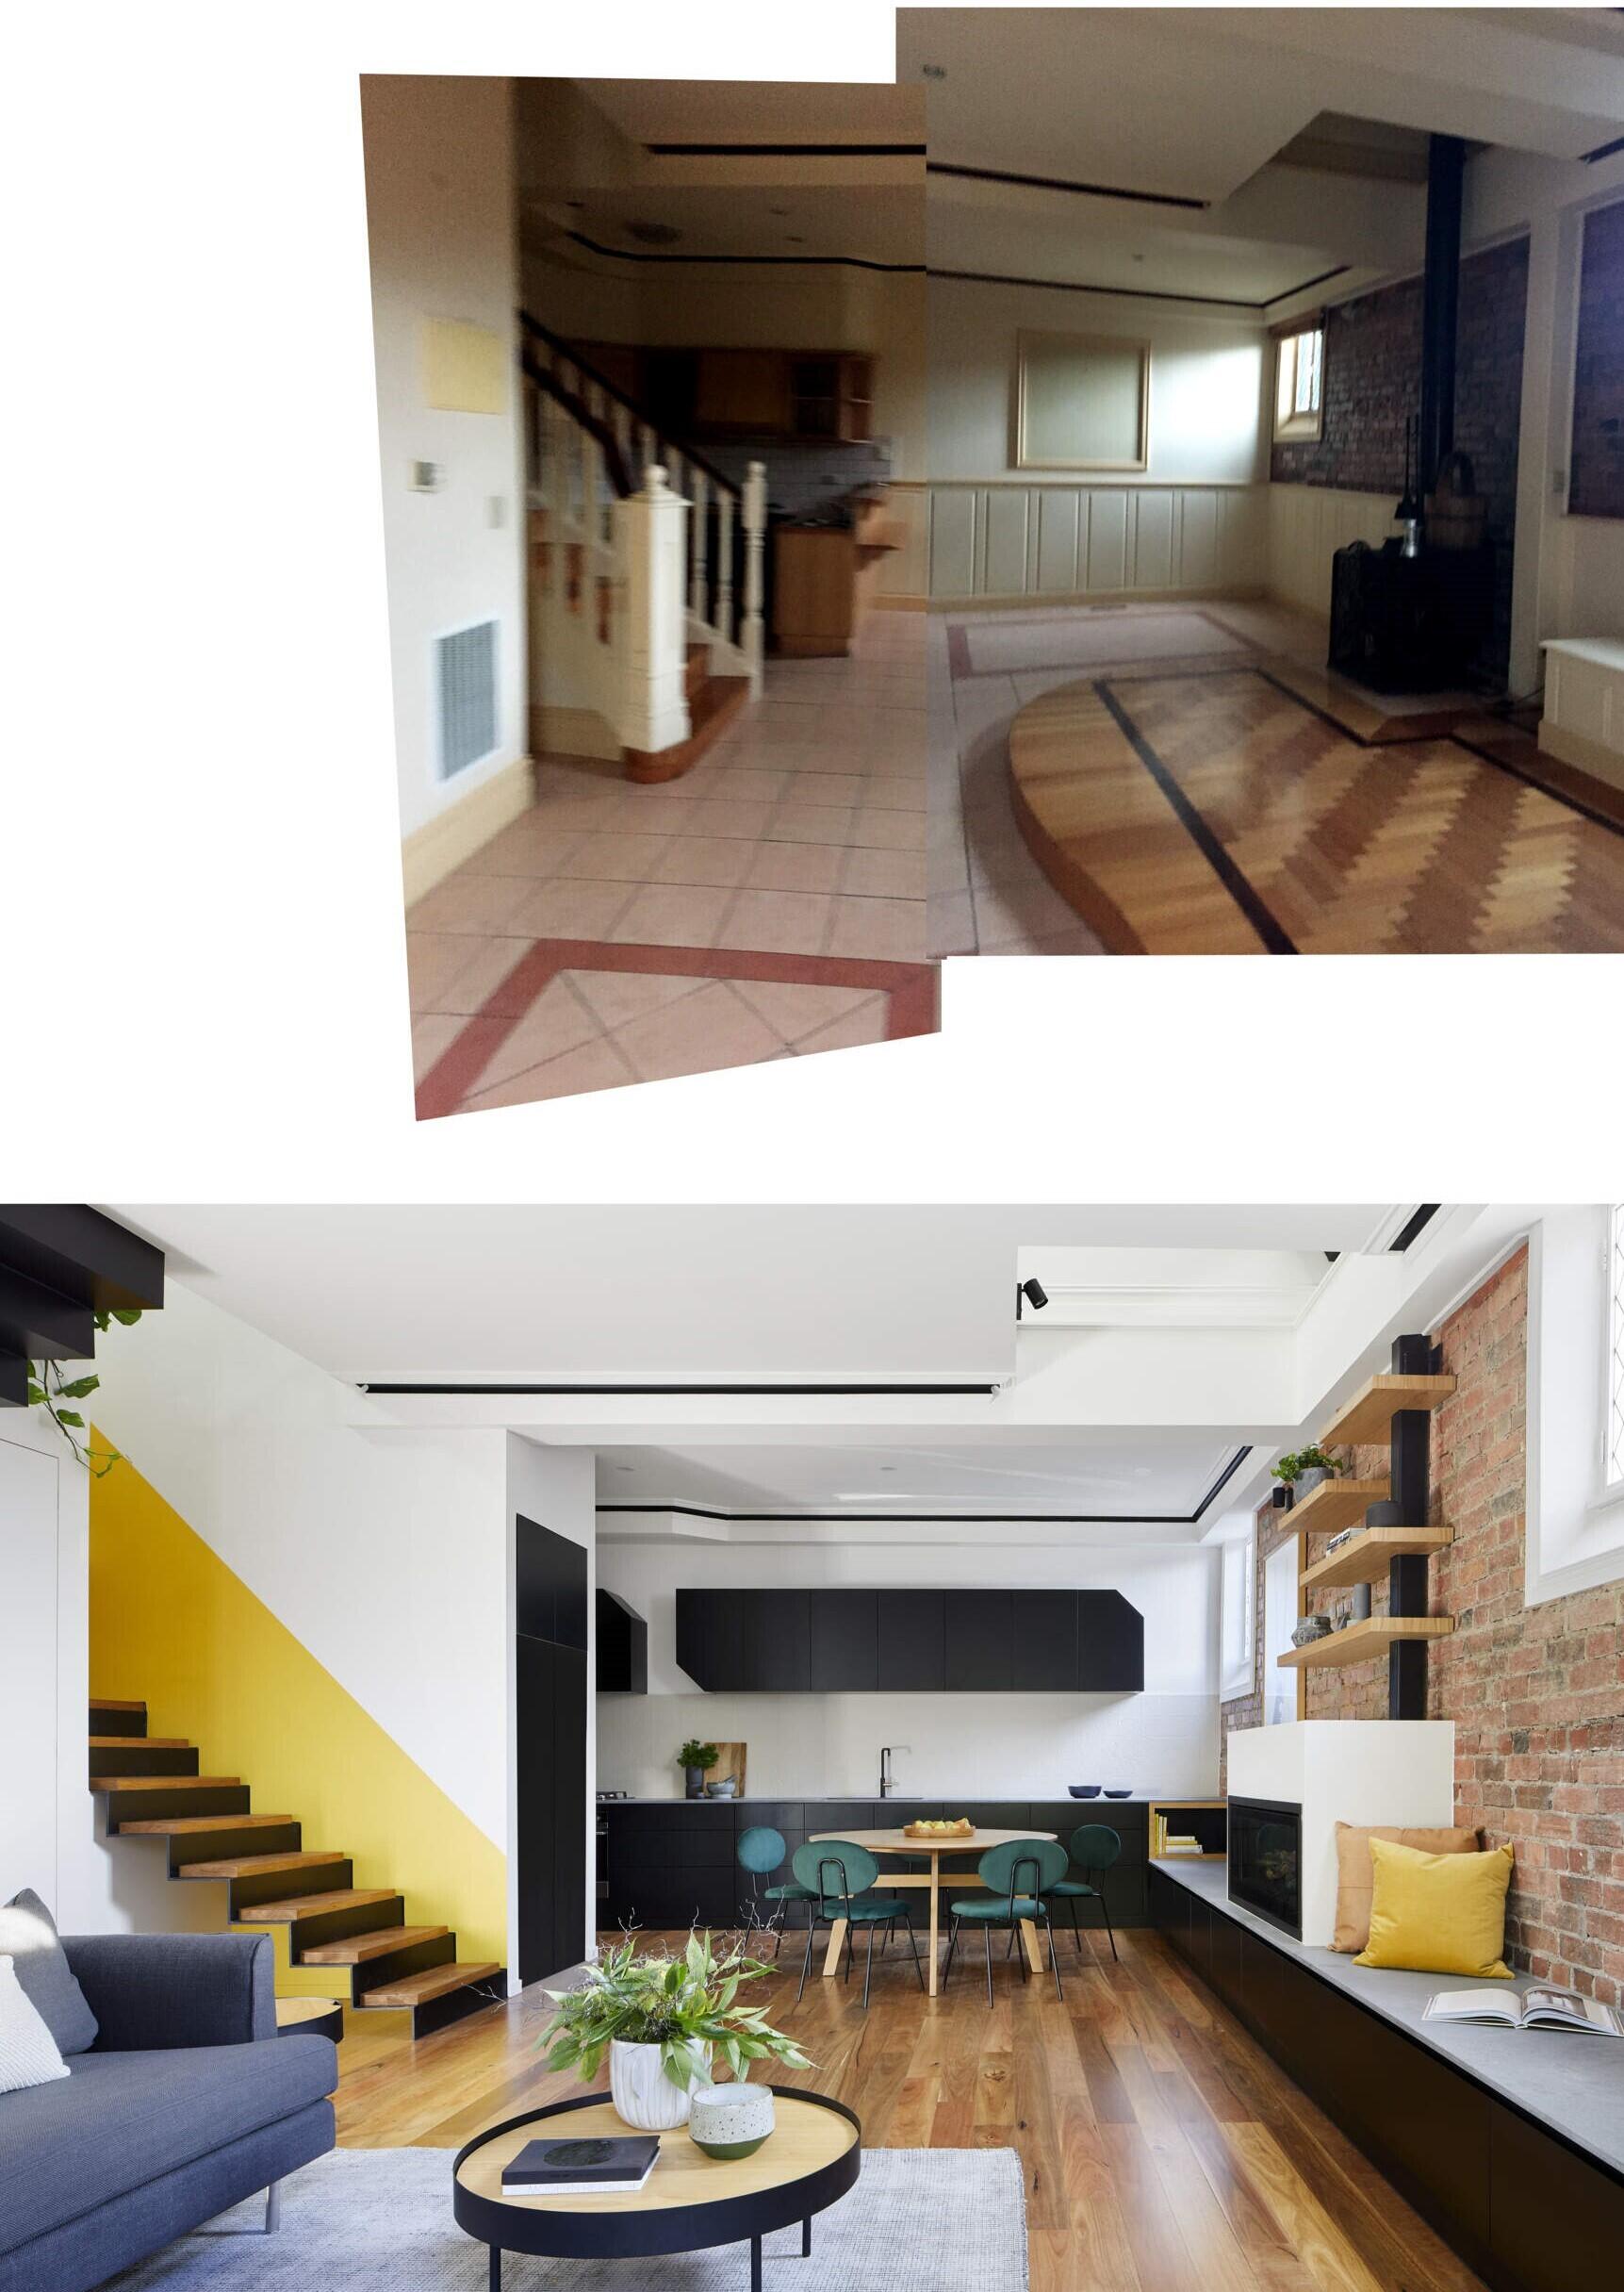
CHEG Architecture opened up the living areas, introducing modern cabinetry and a fireplace while keeping the original brick walls and pointed-arch church door visible. New glass doors provide another connection to the courtyard, bringing additional daylight into the living room and making the outdoor space more accessible.
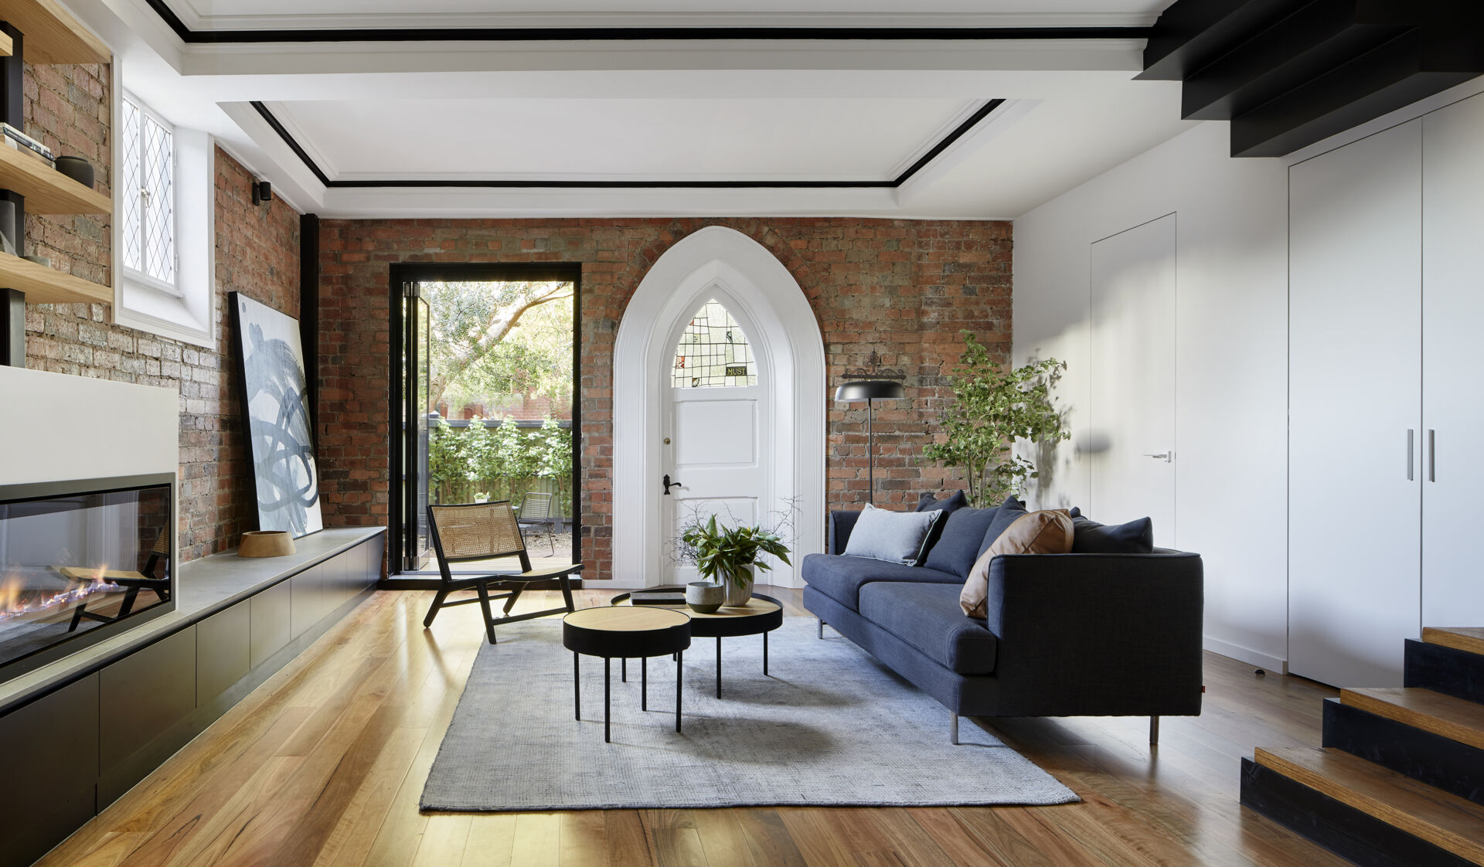
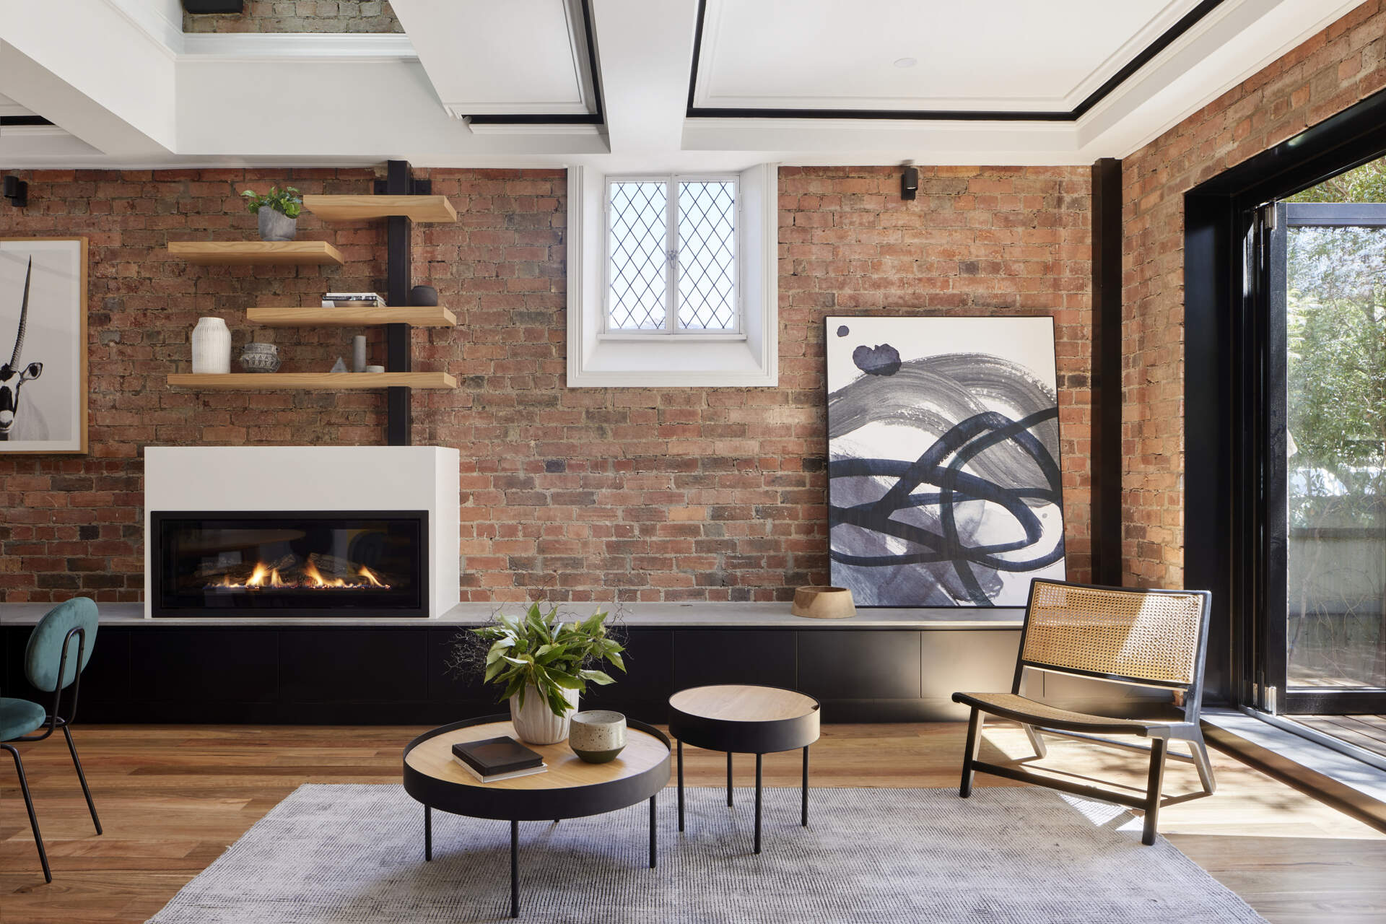
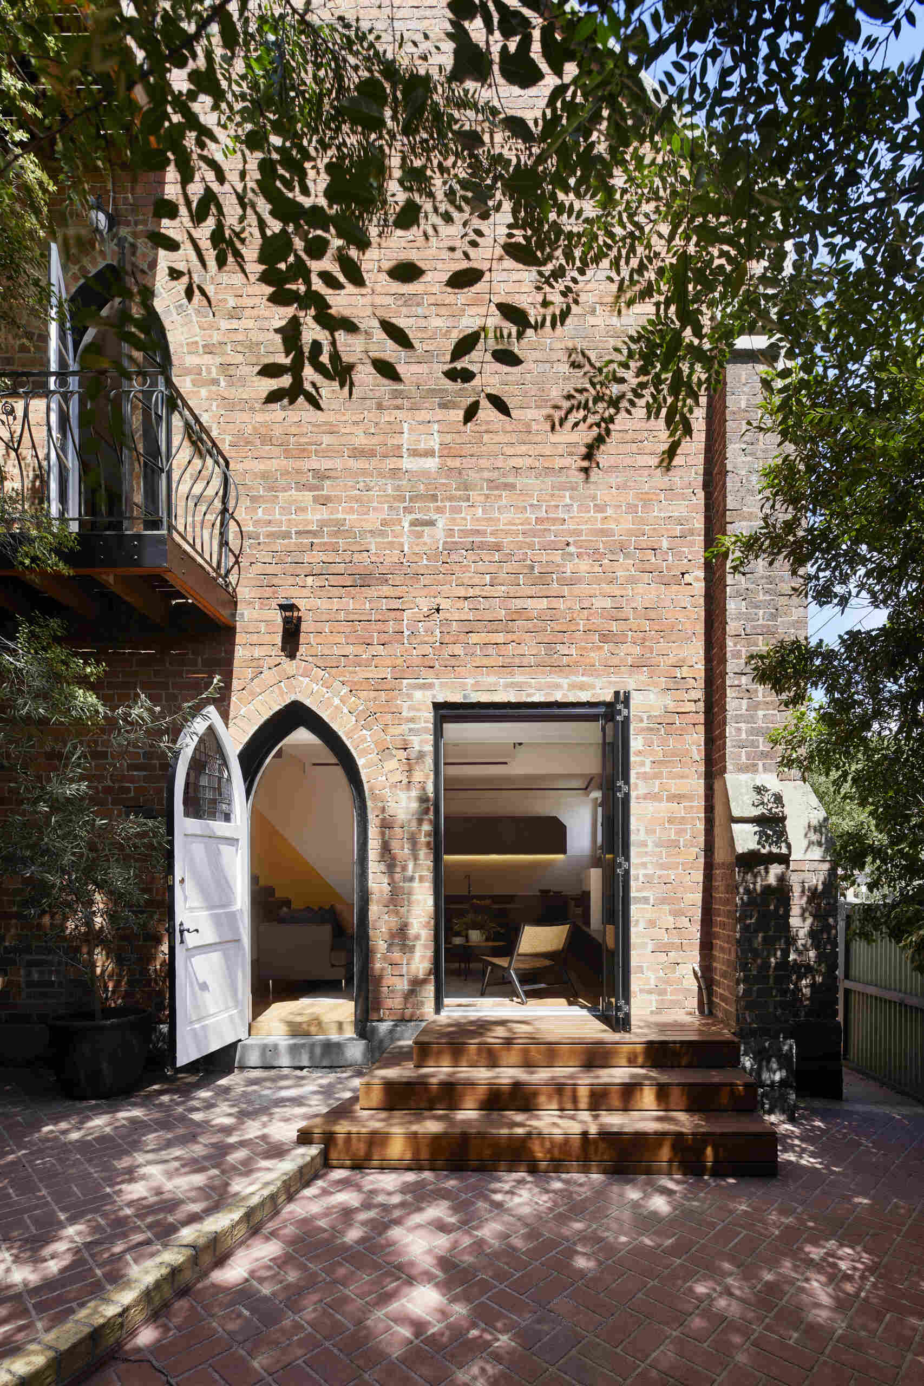
The renovation also addressed comfort beyond the visible changes. Existing triple-brick walls were maintained and sealed to reduce air leaks, while new double-glazed doors and windows, additional natural ventilation, and more efficient lighting were incorporated into the home.
A Bright Yellow Staircase Meets the Old Brick Walls
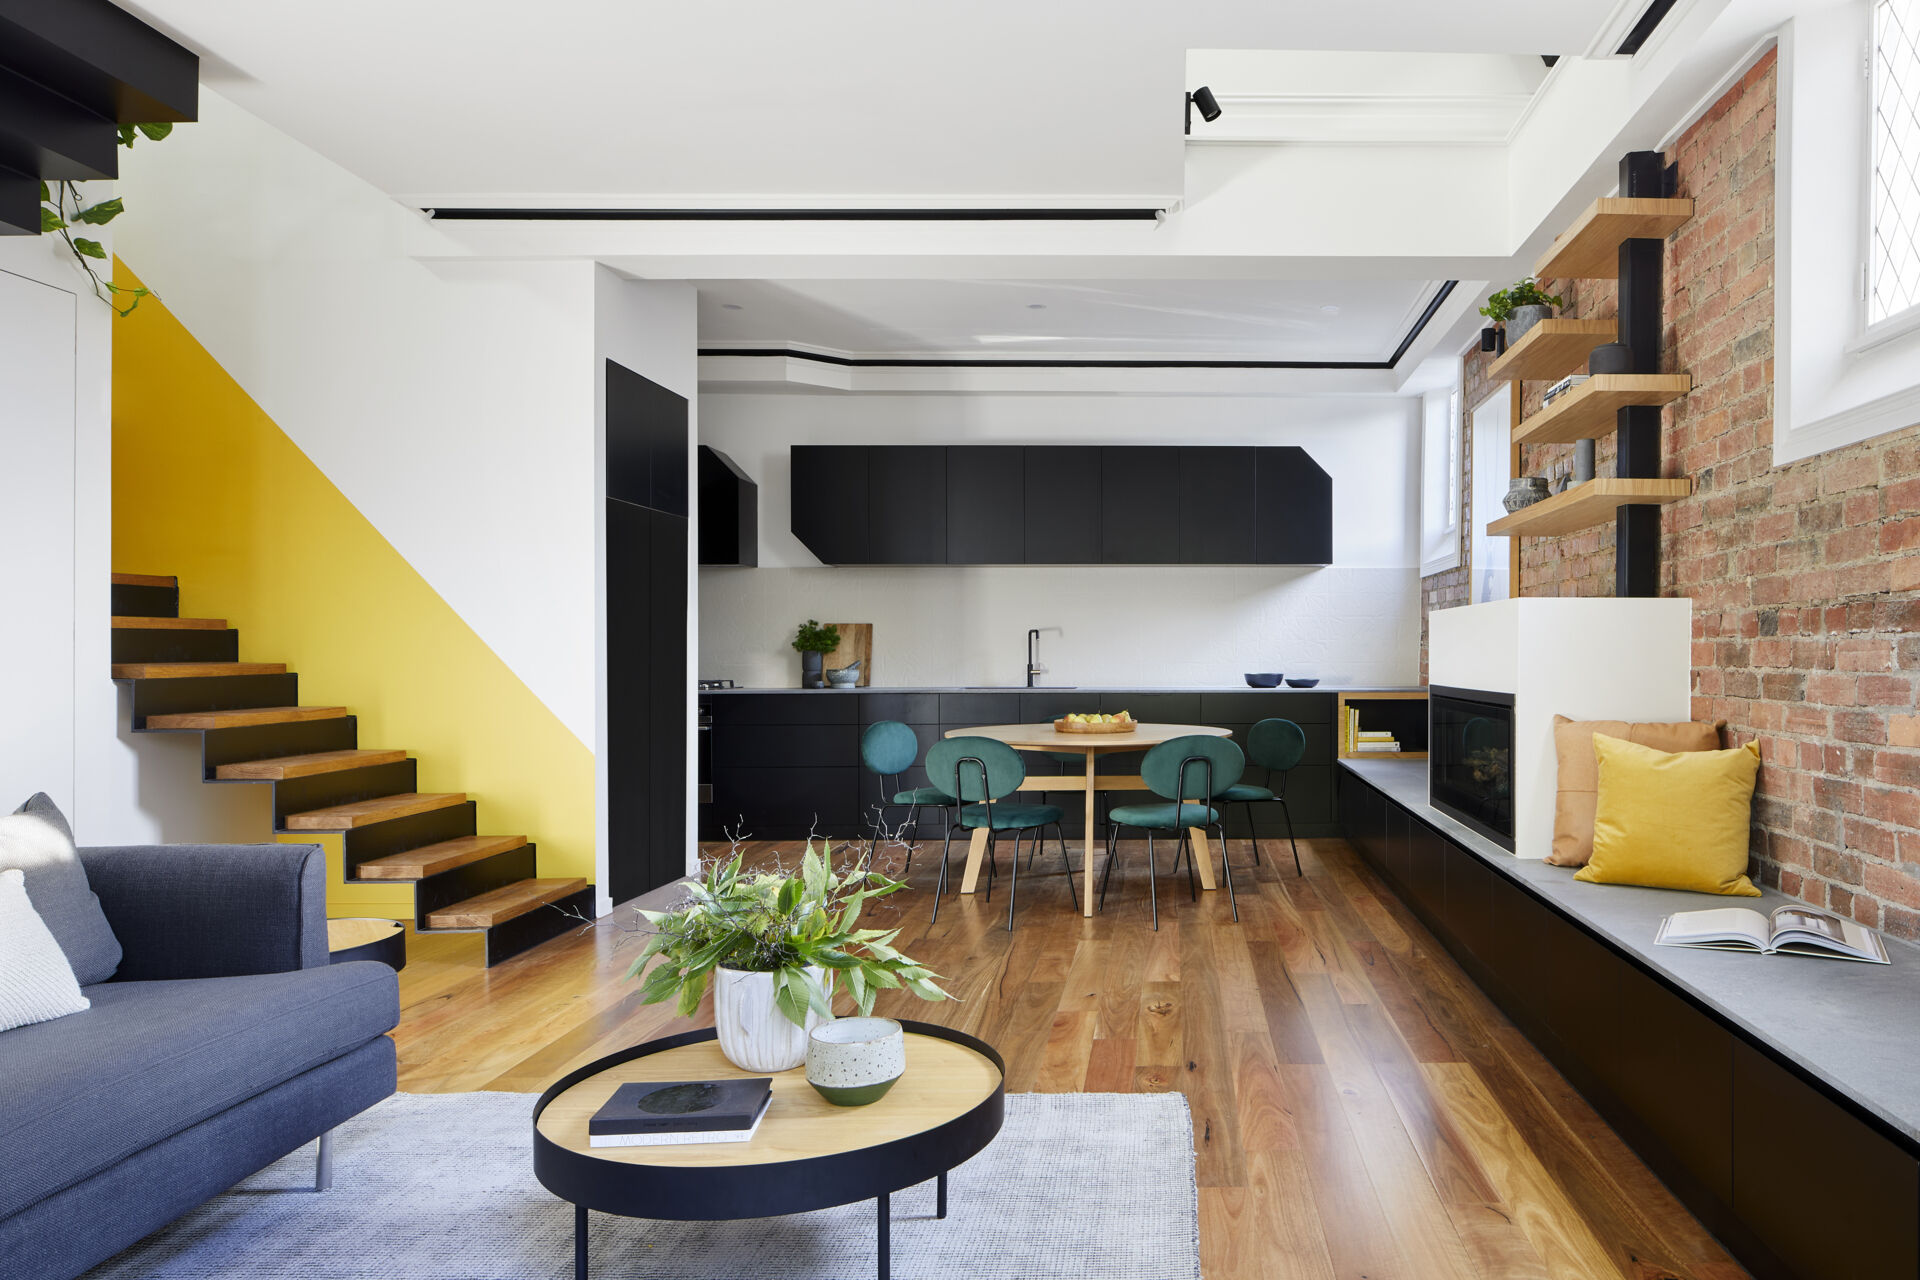
While B1 uses a relatively restrained palette around its staircase, B2 introduces a much bolder feature. A vivid yellow wall follows the stairs, contrasting with the black stair structure and wood treads. The new lower flight joins an existing staircase above, bringing the different levels together.
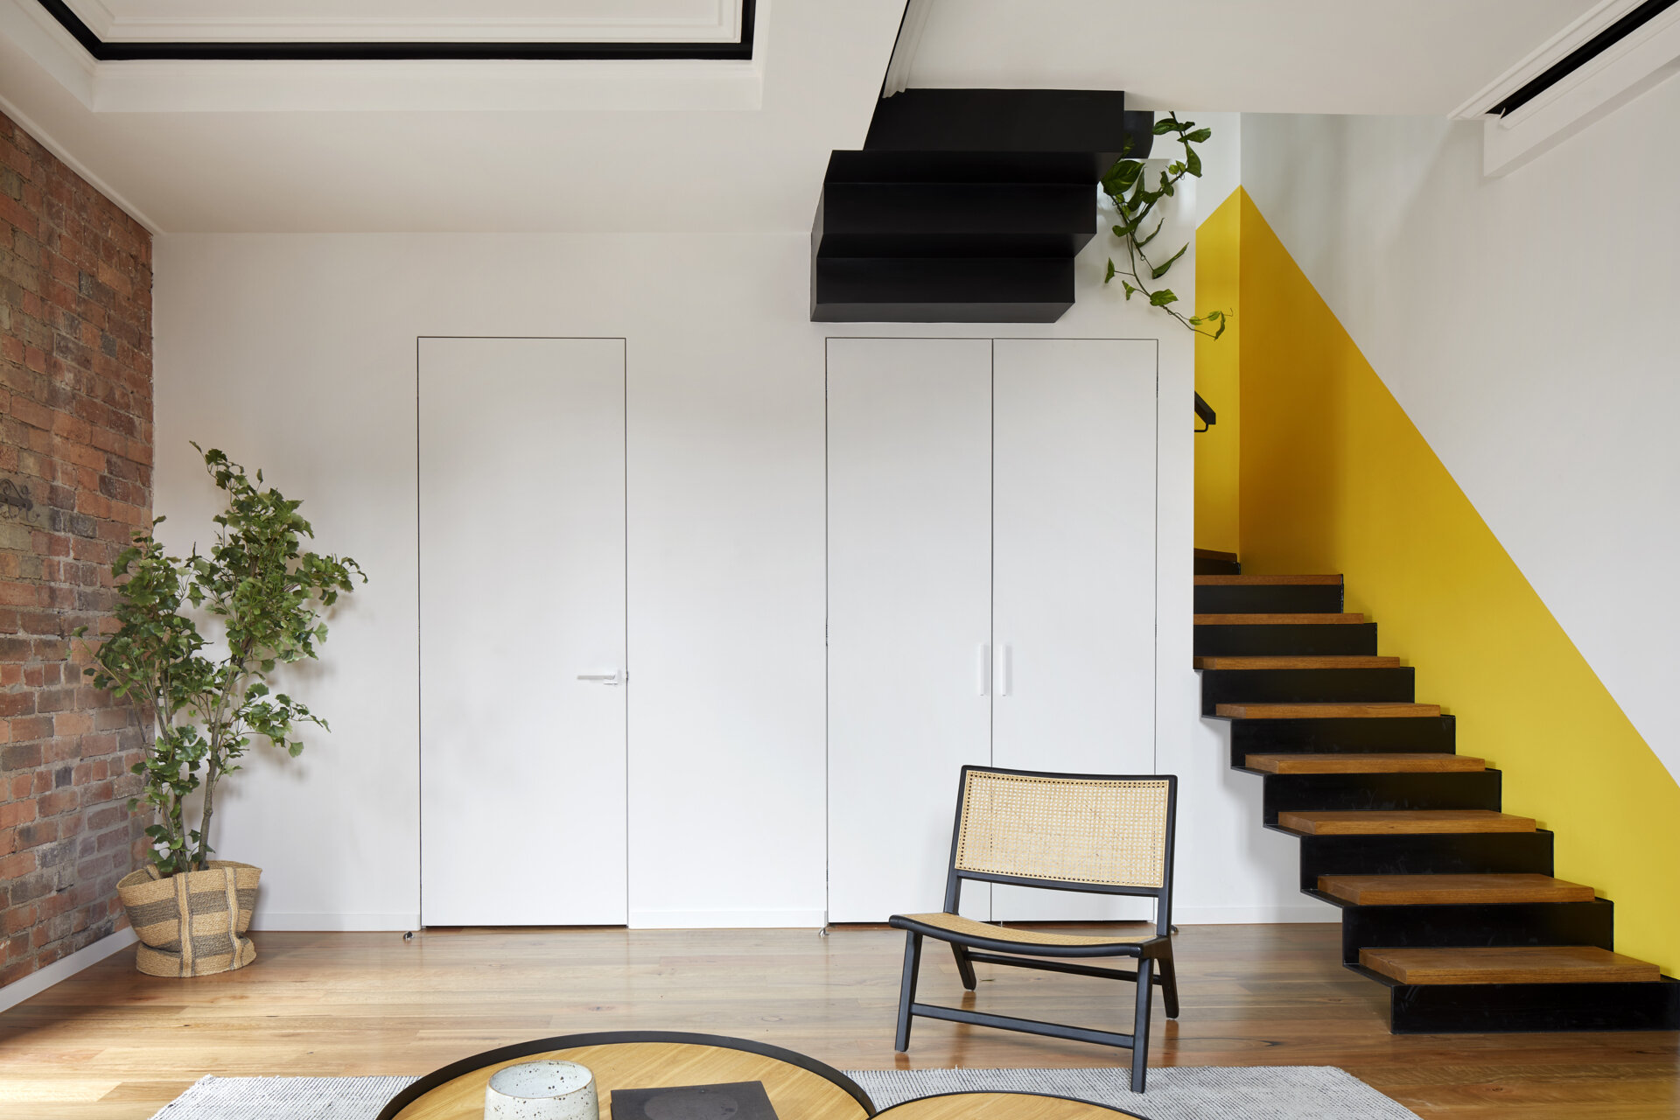
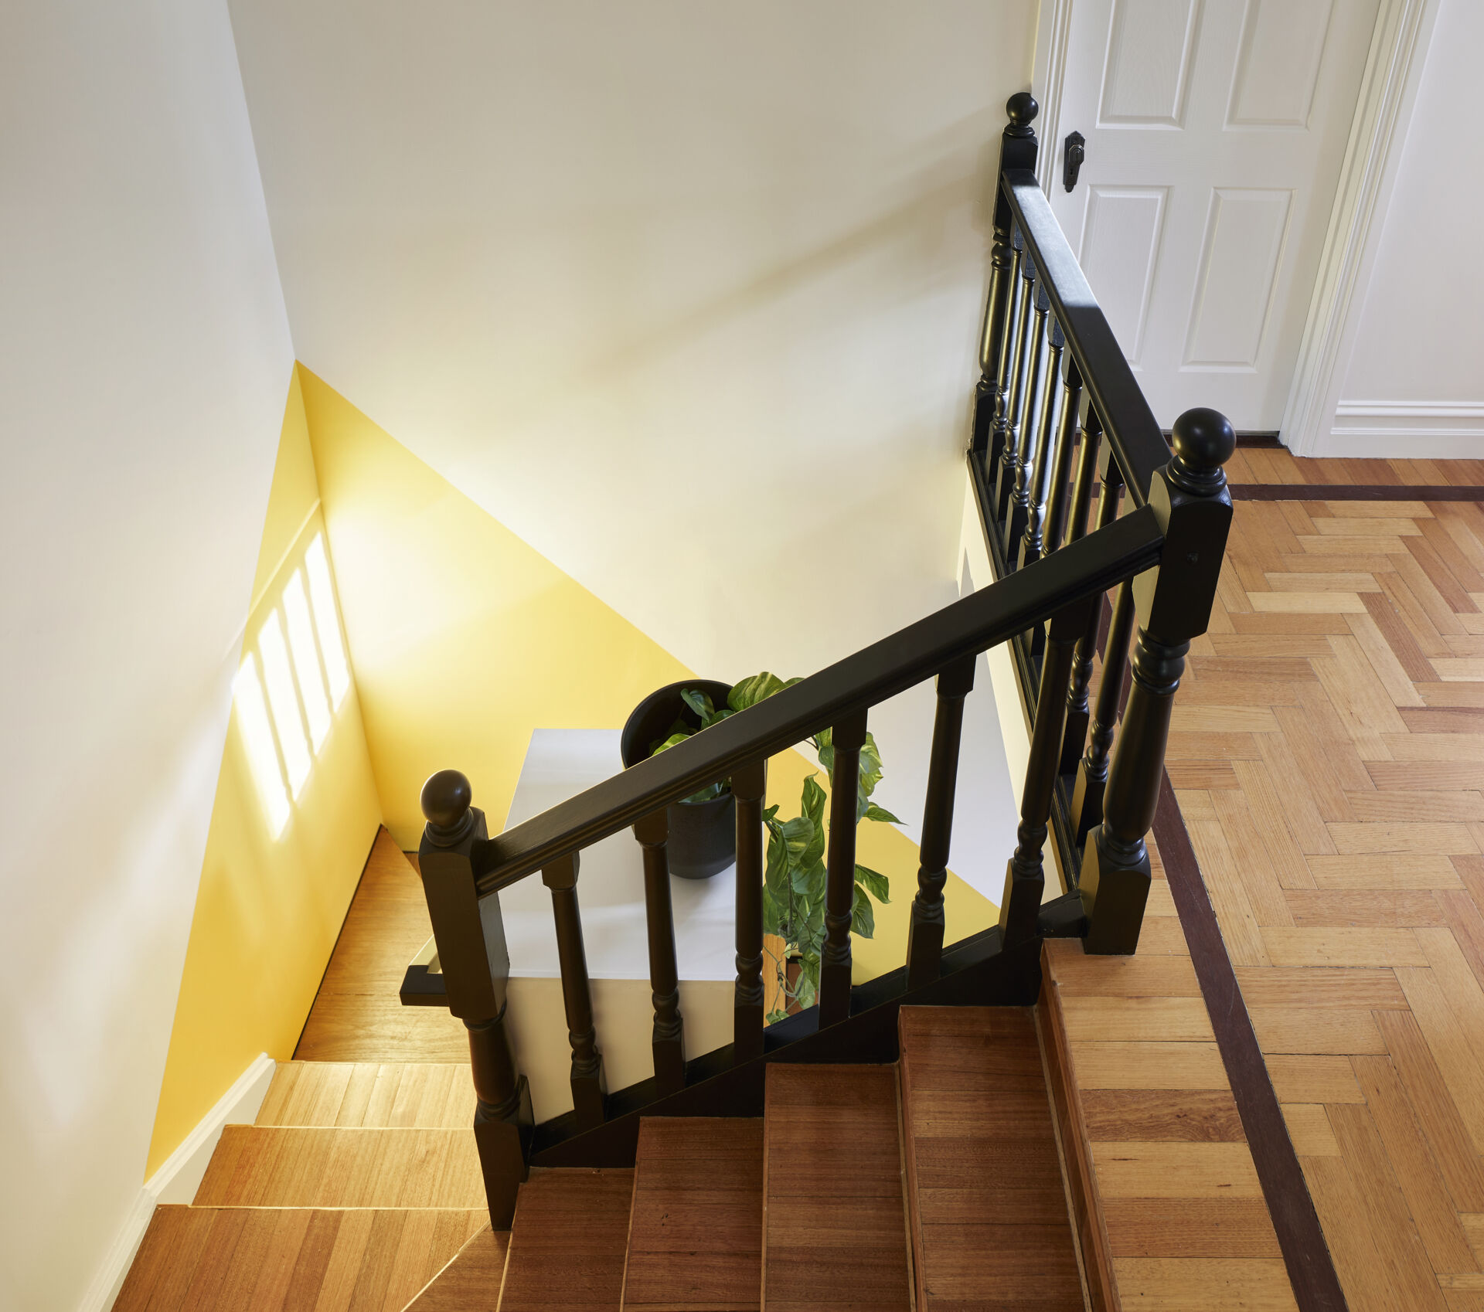
The staircase also influences how the surrounding rooms are arranged. Black treads appear to extend from the ceiling above the living area, hinting at the stairs beyond. In the adjoining kitchen, black cabinetry contrasts with the original brickwork, while a simple arrangement of cabinets keeps the room visually uncluttered.
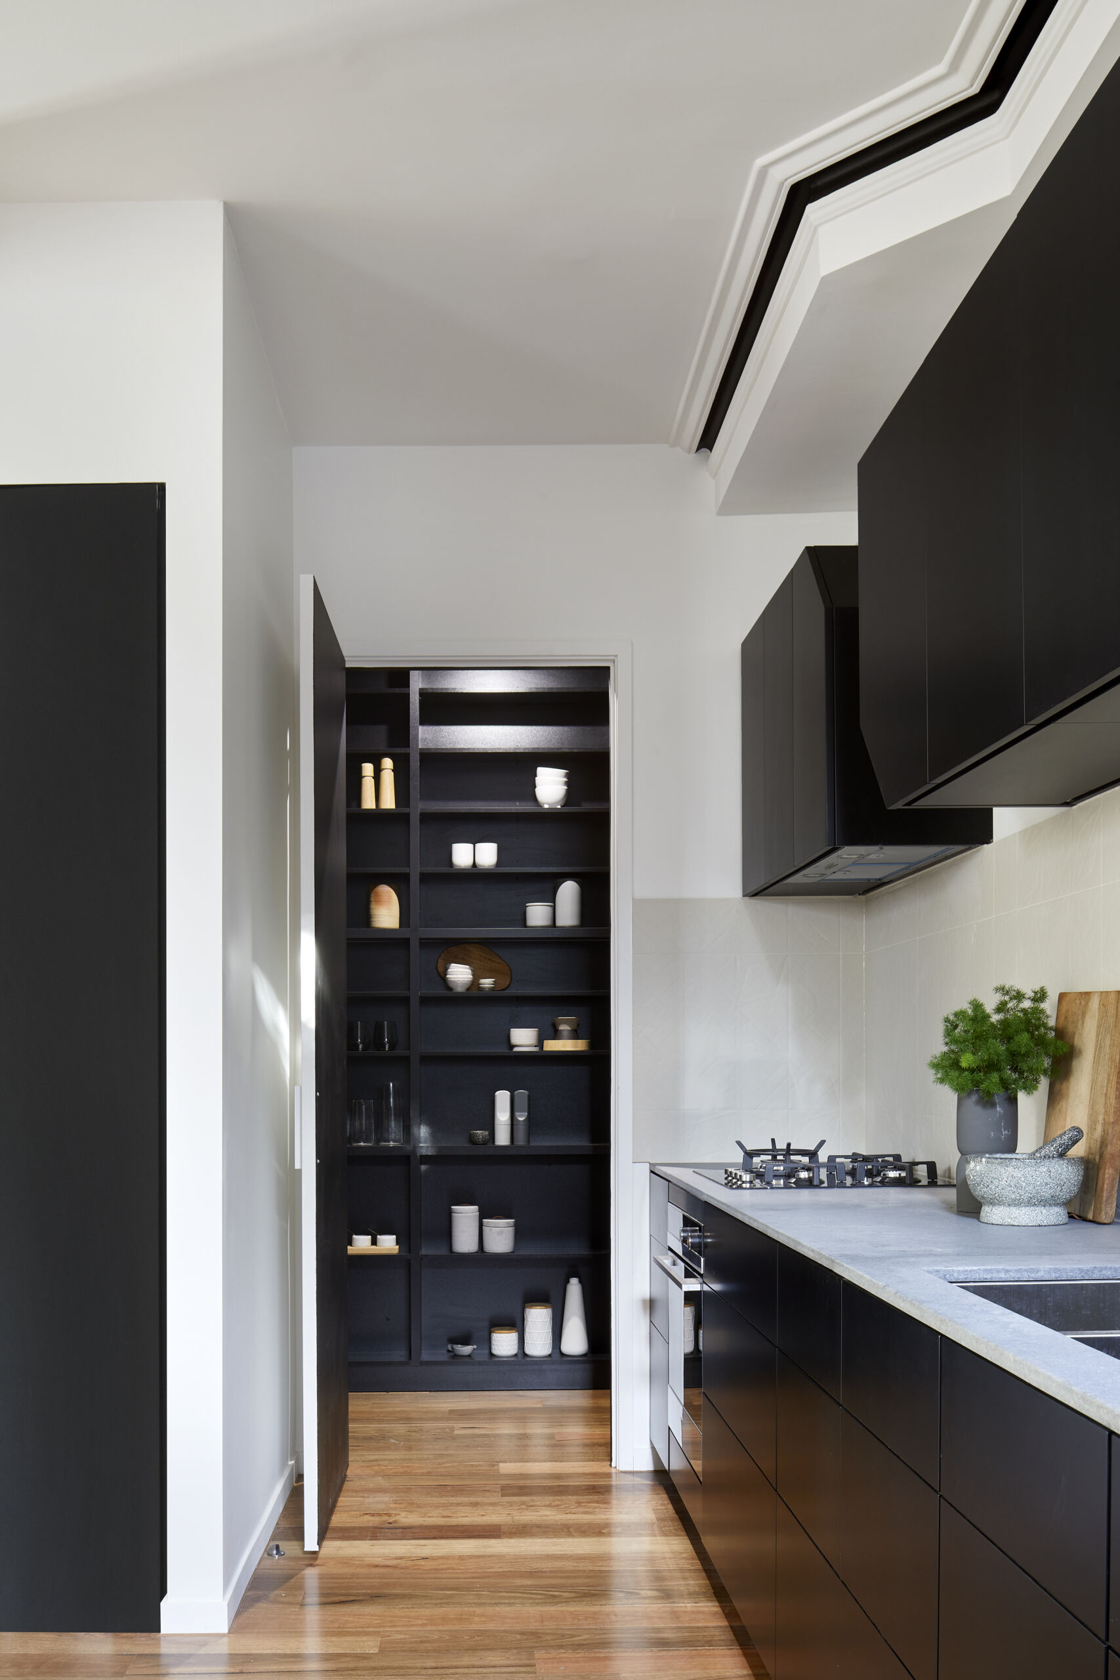
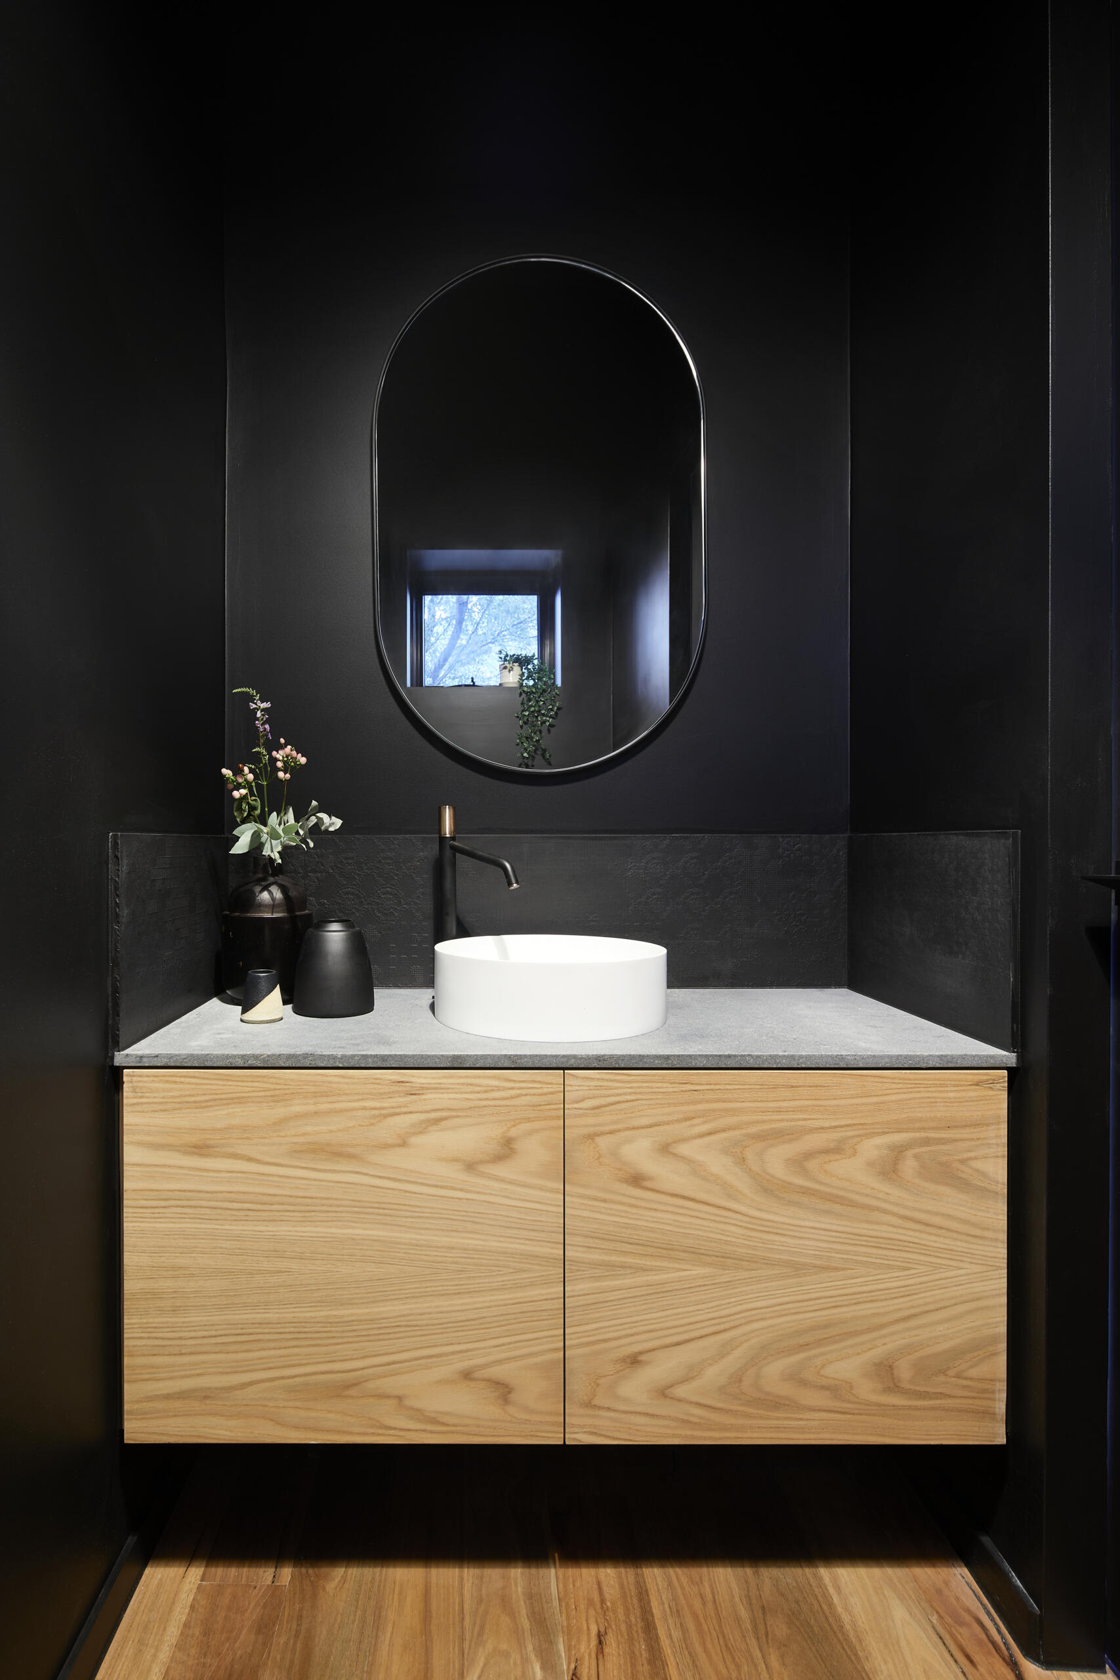
Some of B2’s most unexpected details are concealed behind plain doors. A pantry and powder room have dark interiors, including black walls and ceilings, creating an immediate change from the bright white living spaces outside.
Preserving the Church’s Character on the Upper Floors
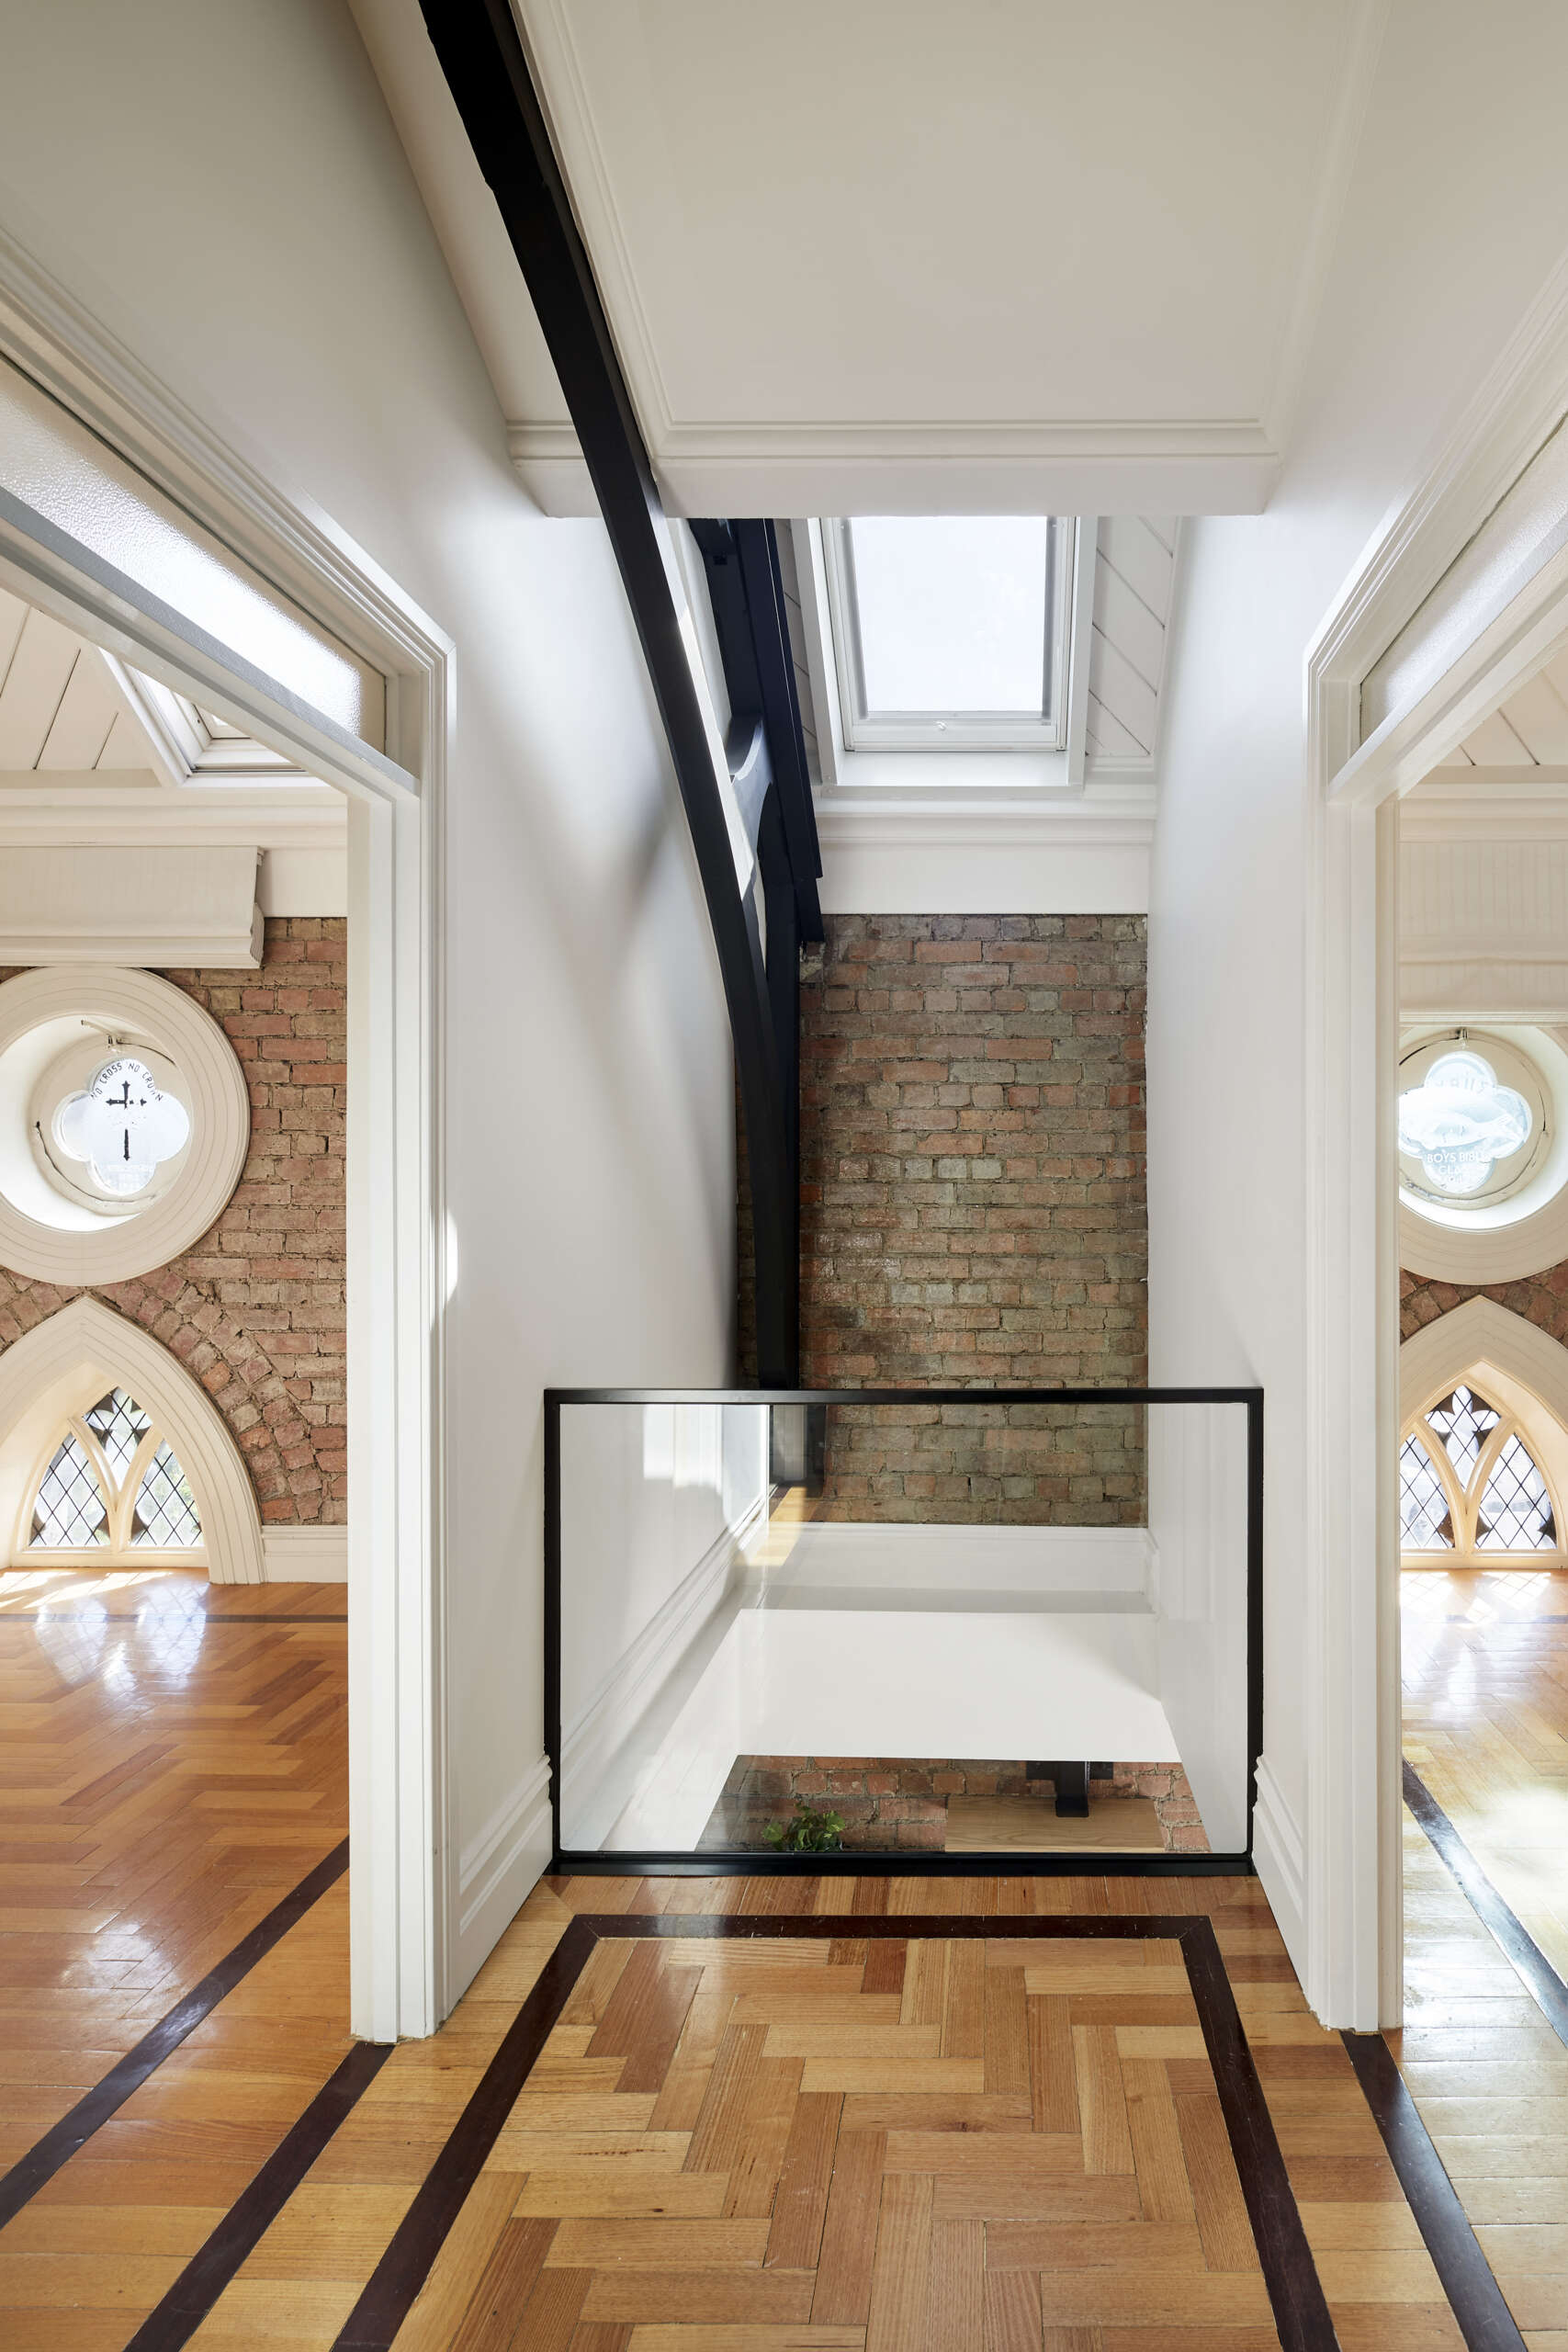
As the staircase continues upward, the renovation gives more prominence to the church’s existing architecture. An original structural beam extends into the upper walkway, where a glass balustrade provides a view toward the floor below. A skylight introduces additional natural light into this central area.
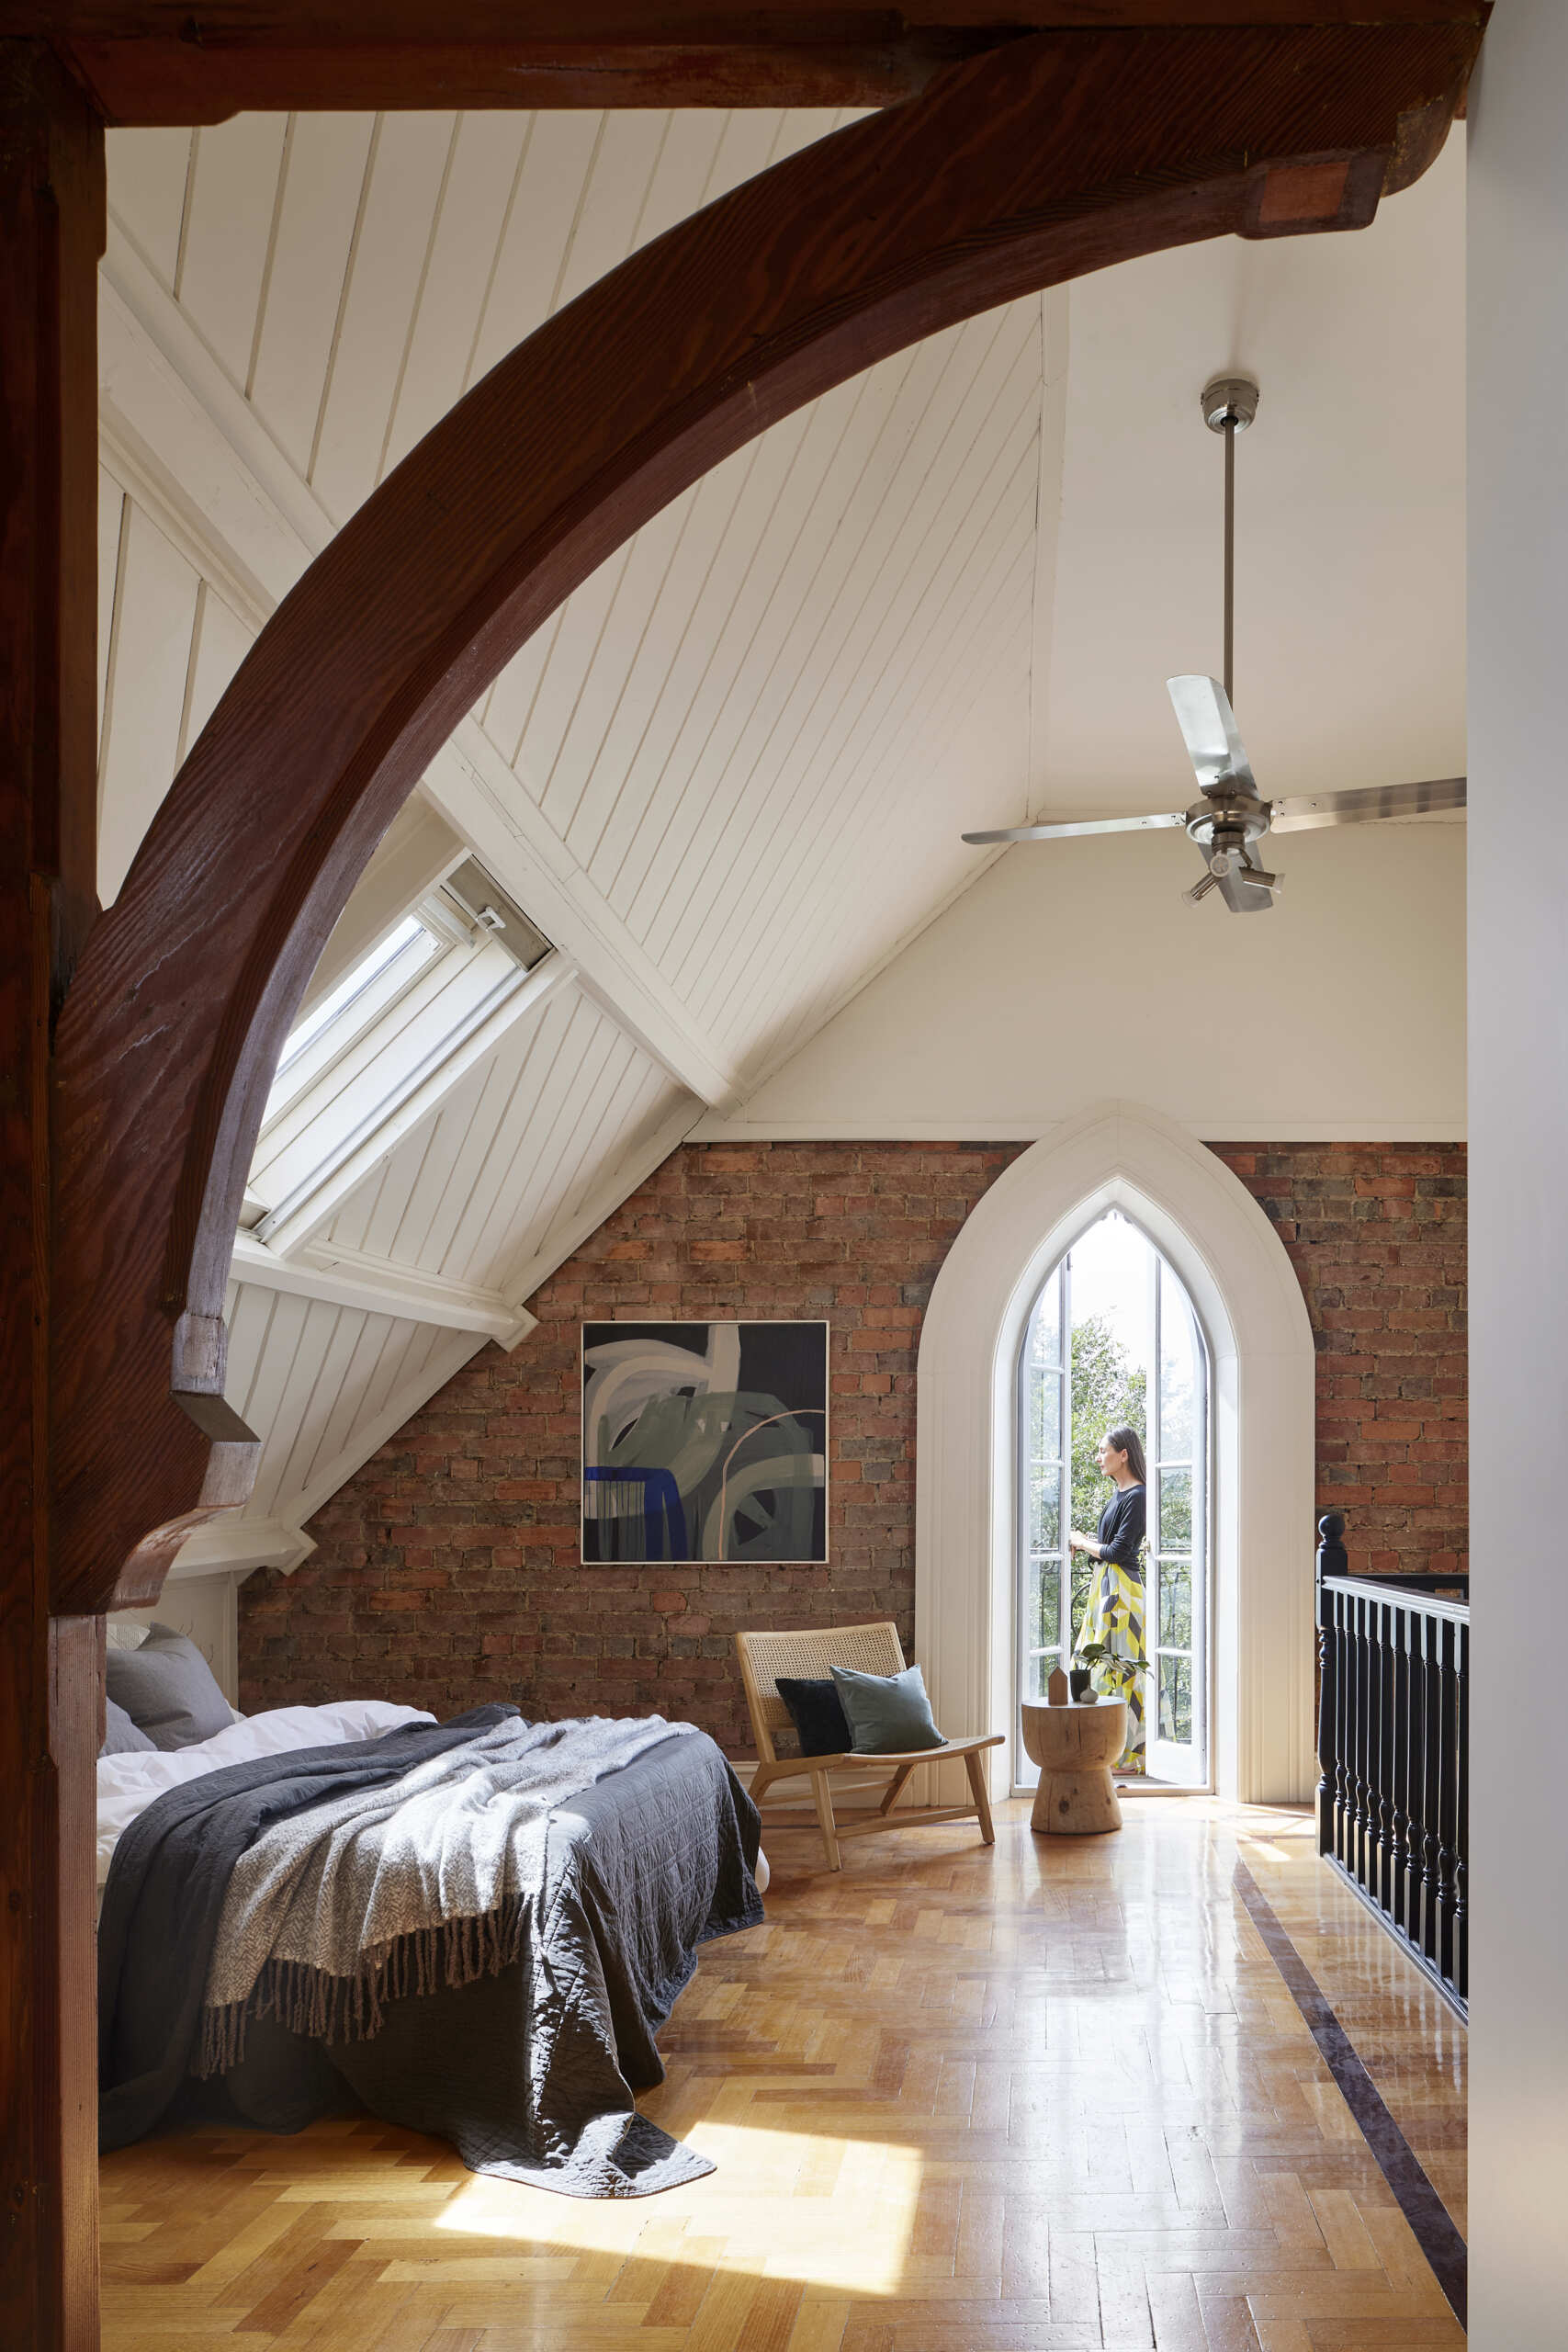
In the upper bedroom, exposed brickwork, roof framing, and a pointed-arch opening remain prominent. With fewer contemporary additions competing for attention, the original architectural features become an important part of the room’s appearance.
Although these two homes occupy the same former church, they show different ways of combining historic architecture with modern interiors. B1 uses open spaces, glass, and storage to give the original structure room to be seen, while B2 introduces stronger contrasts through black finishes and unexpected color. In both, the old church remains recognizable, but the spaces have been adapted for contemporary living.