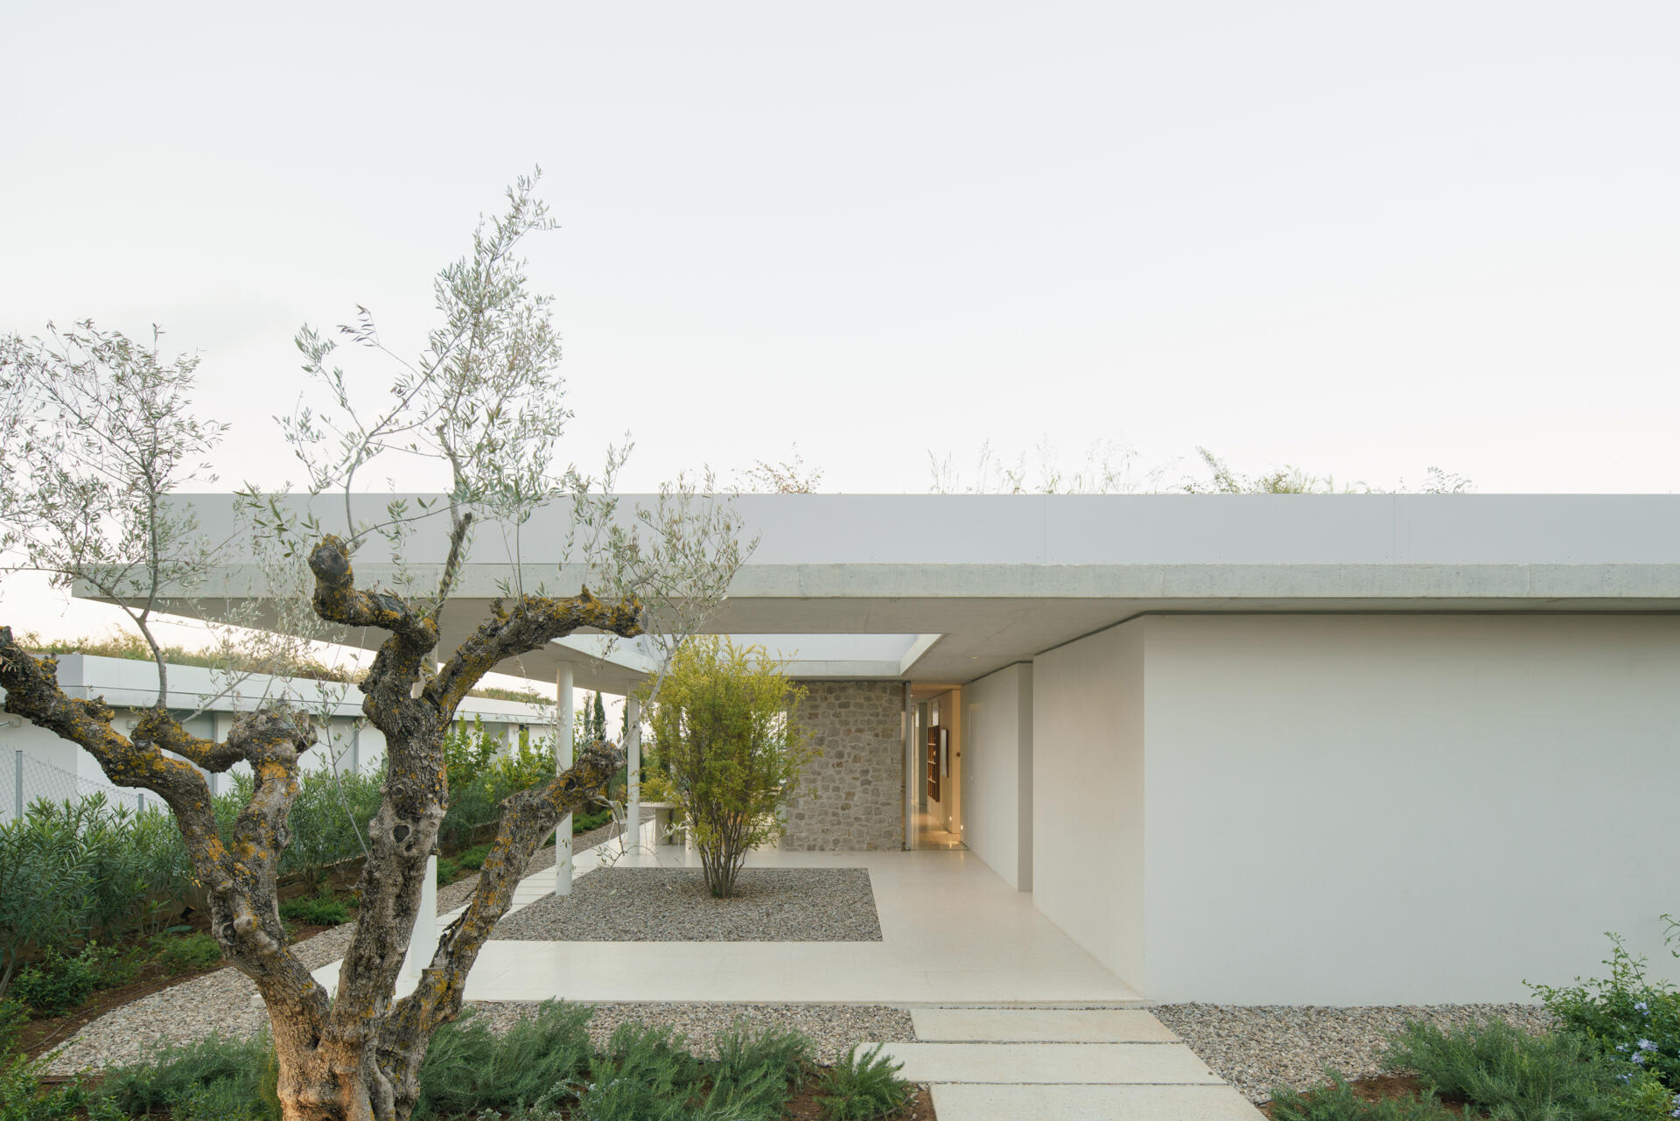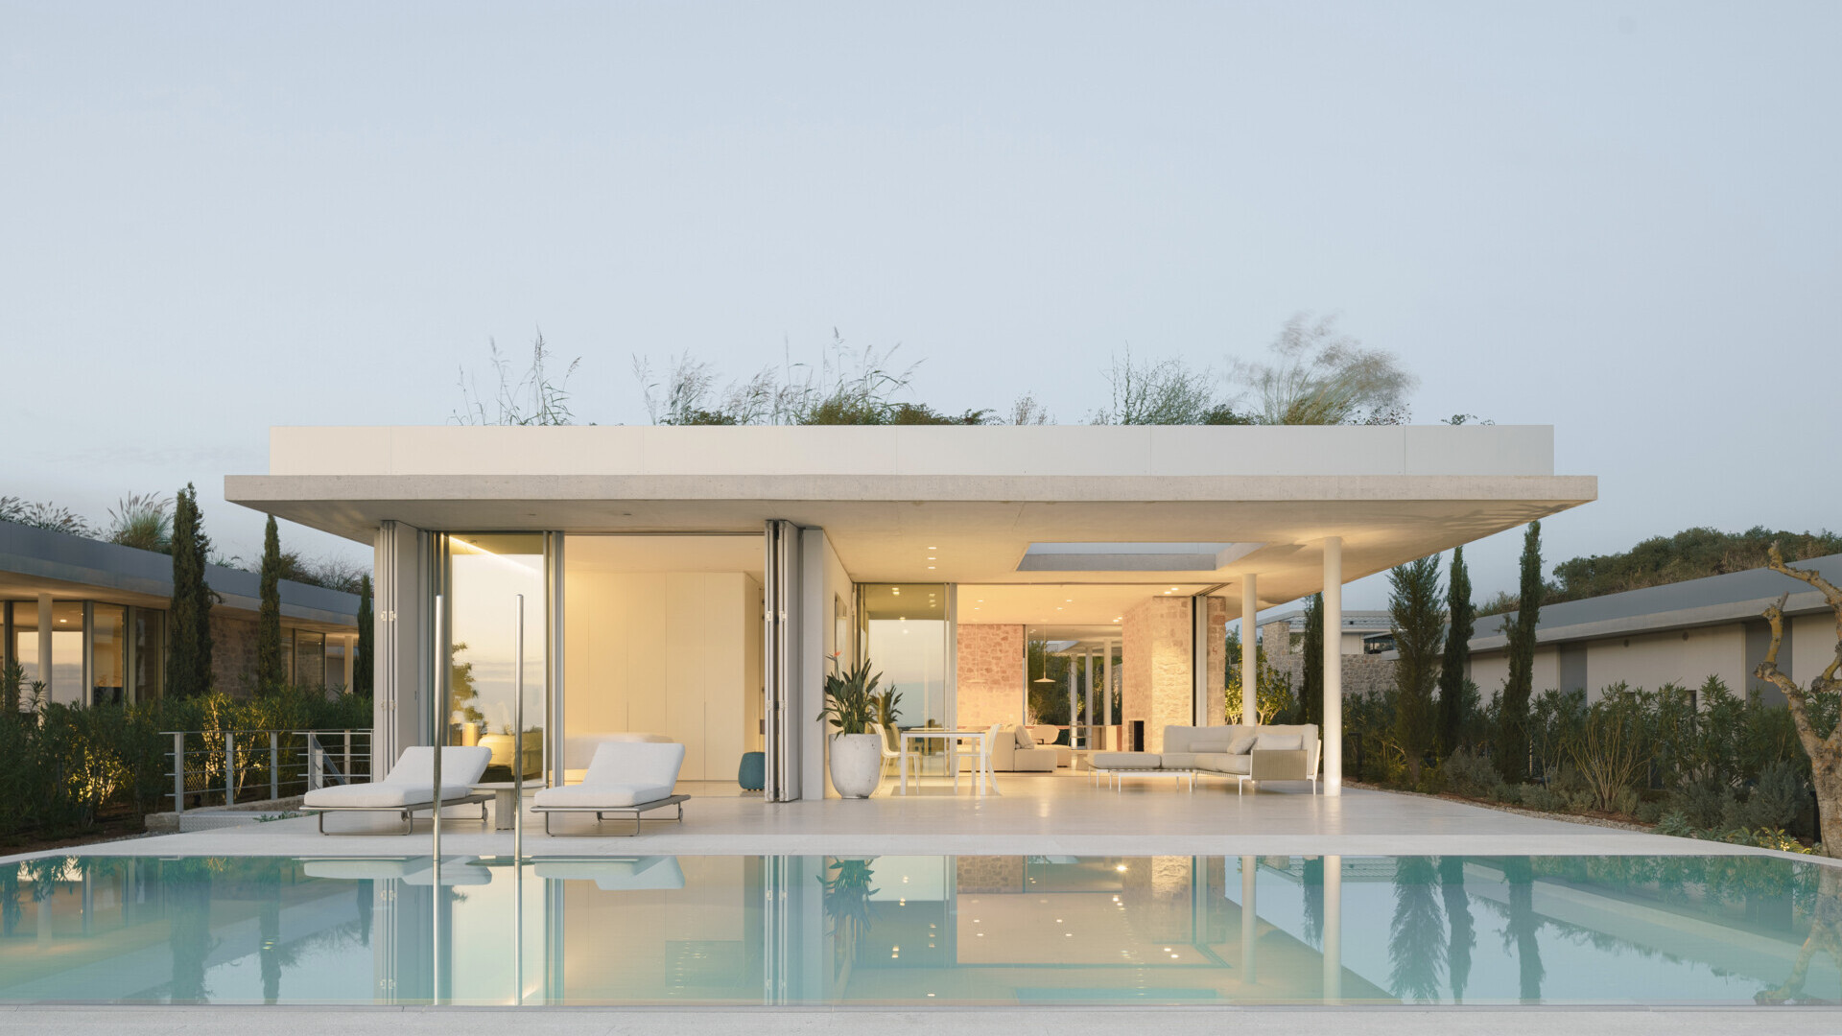
At Costa Navarino in Messinia, Greece, buerger katsota architects has designed a collection of 19 holiday villas where the roof and floor extend well beyond the walls. Large glass doors can open to bring the living rooms and outdoor terraces together, while the broad, flat roof continues overhead, providing shelter even when the house is opened to the outdoors.
A Roof That Extends Beyond the Living Room
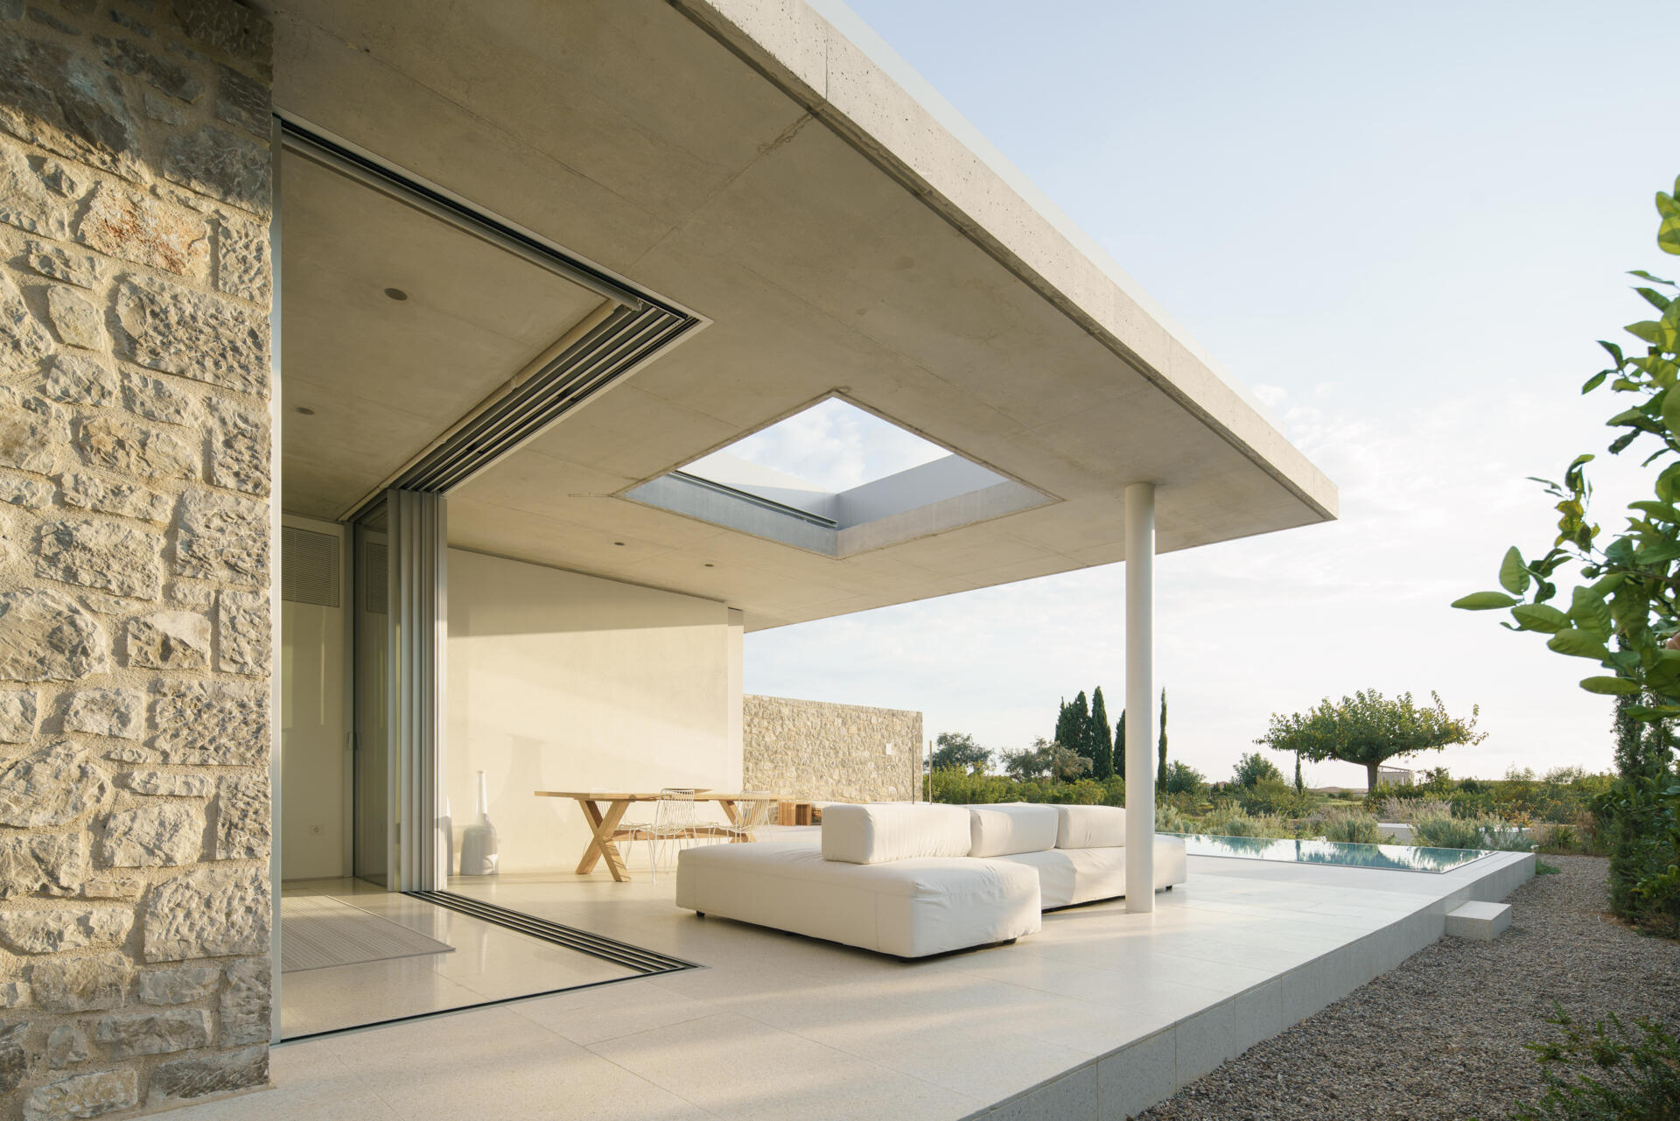
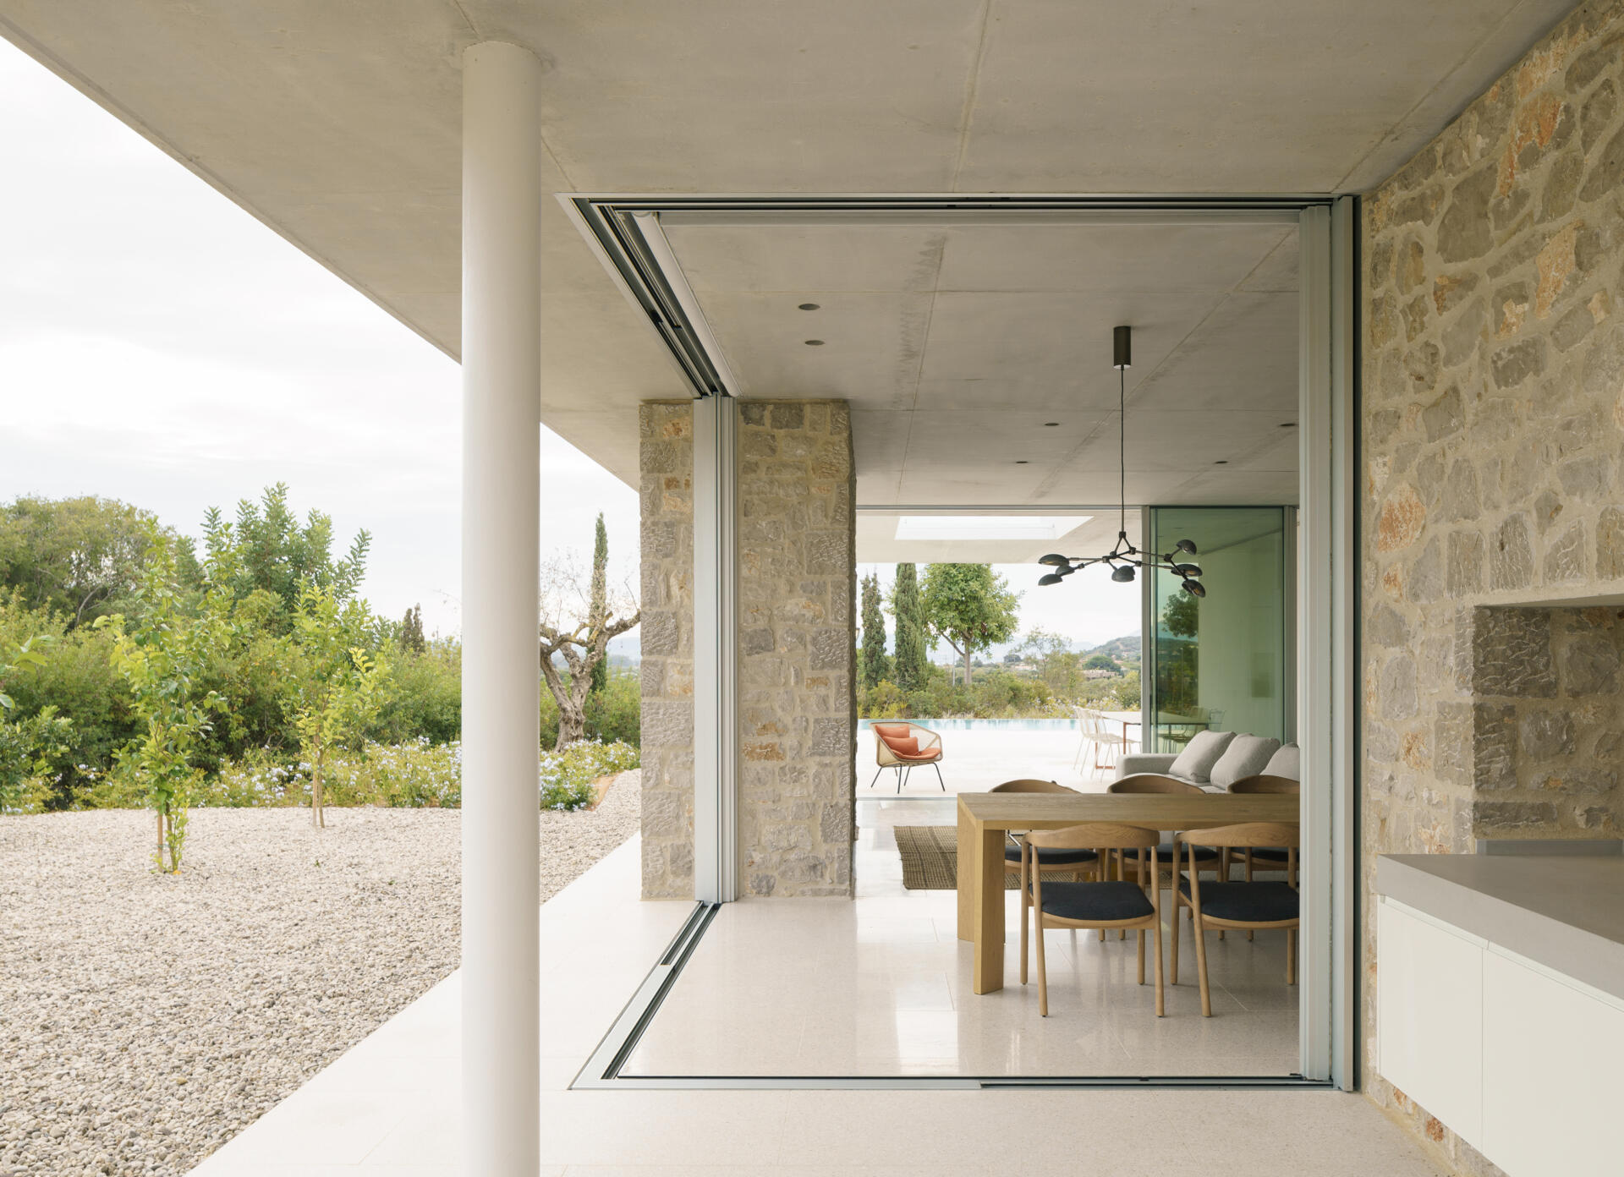
Each single-story villa is organized between a solid floor platform and a large, overhanging roof. The glass walls between them can open along substantial sections of the building, including at corners, allowing the interior living spaces to become part of the covered terraces.
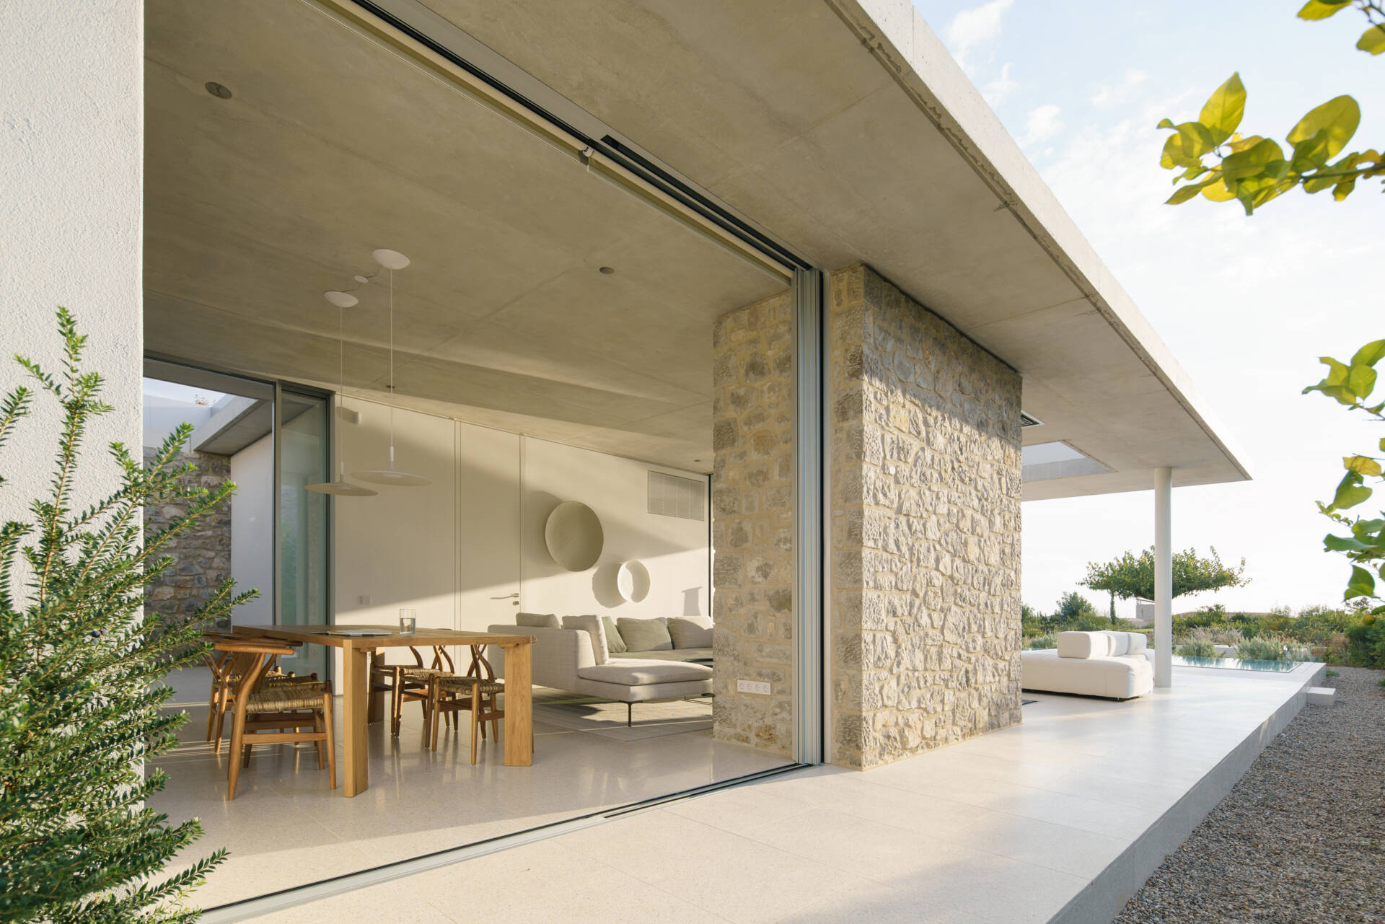
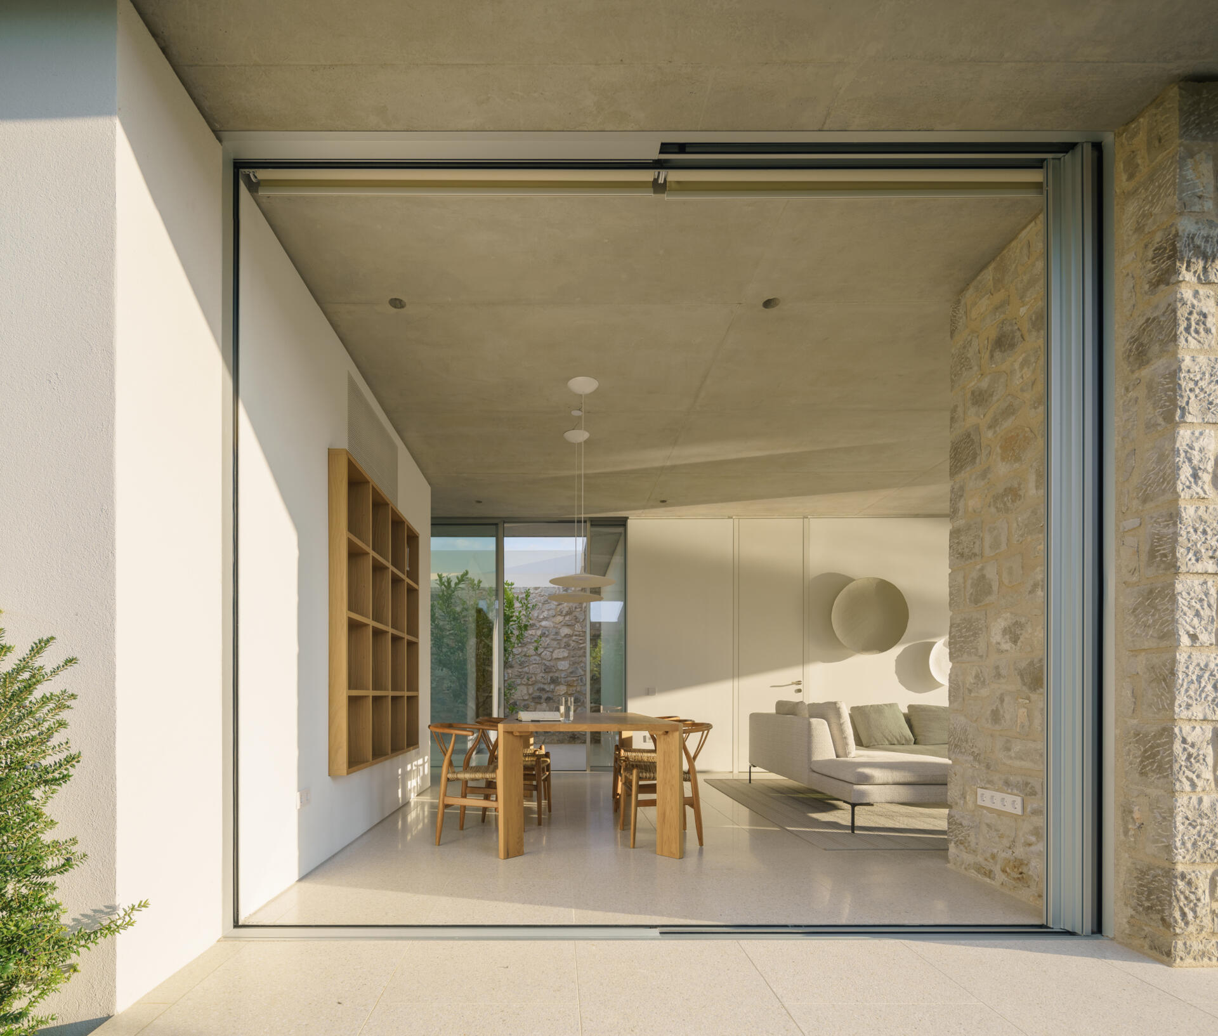
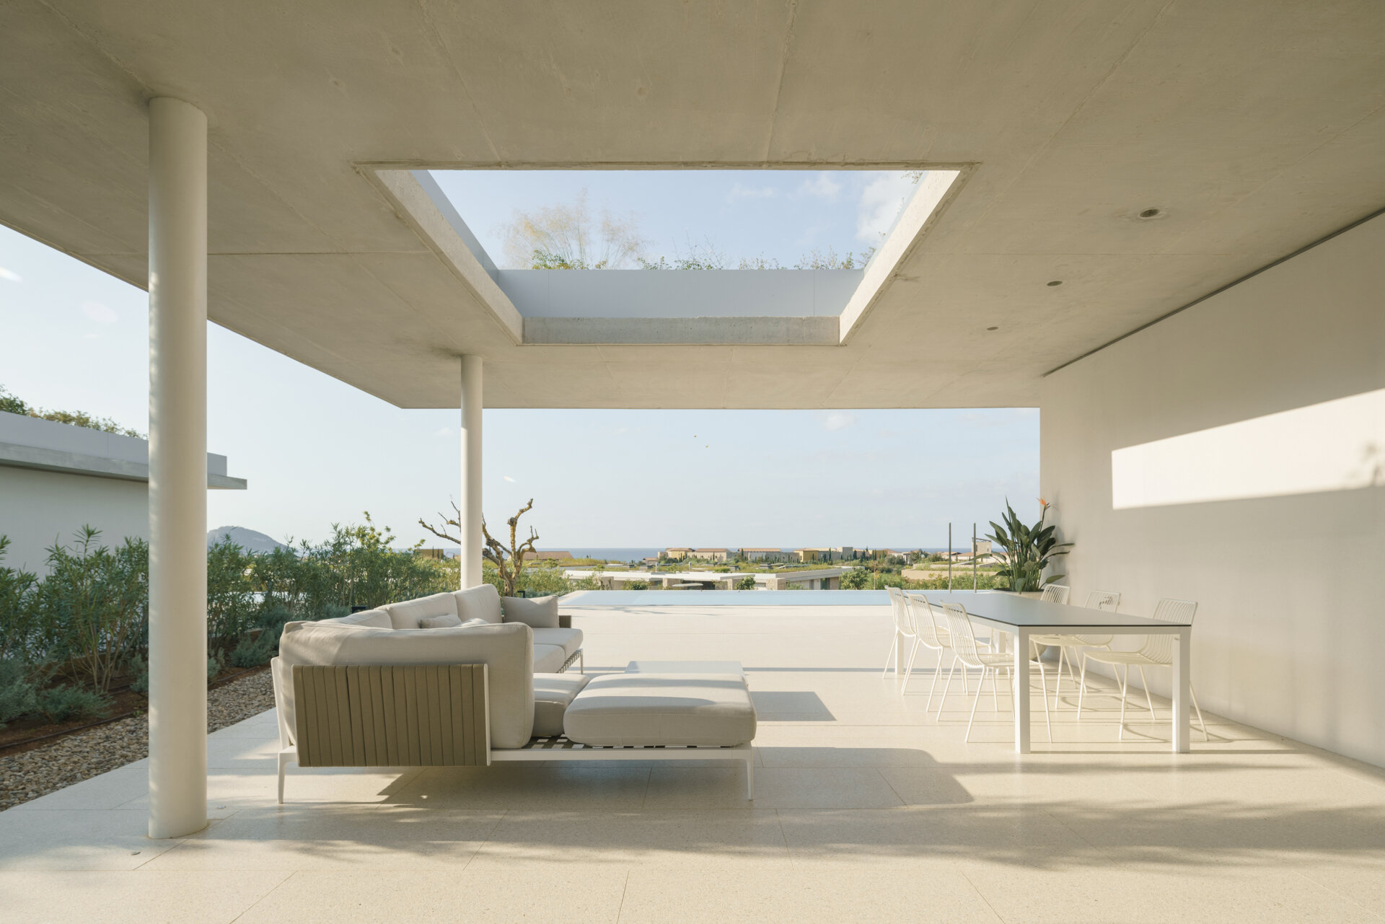
The roof continues beyond the glass doors to shelter outdoor seating and dining areas. This extension has a practical purpose in the Mediterranean climate, providing shade throughout the day without closing off the surrounding views. Slender columns support the outer edges, leaving large sections of the terrace open to the garden and swimming pool.
Stone Walls Give the Open Spaces Their Shape
Although the glass walls can open almost completely, the interior isn’t simply one large room. The architects arranged the bedrooms and their bathrooms within solid volumes positioned slightly apart from one another. The living room, kitchen, and courtyards occupy the spaces between, allowing views and movement through different parts of the villa.
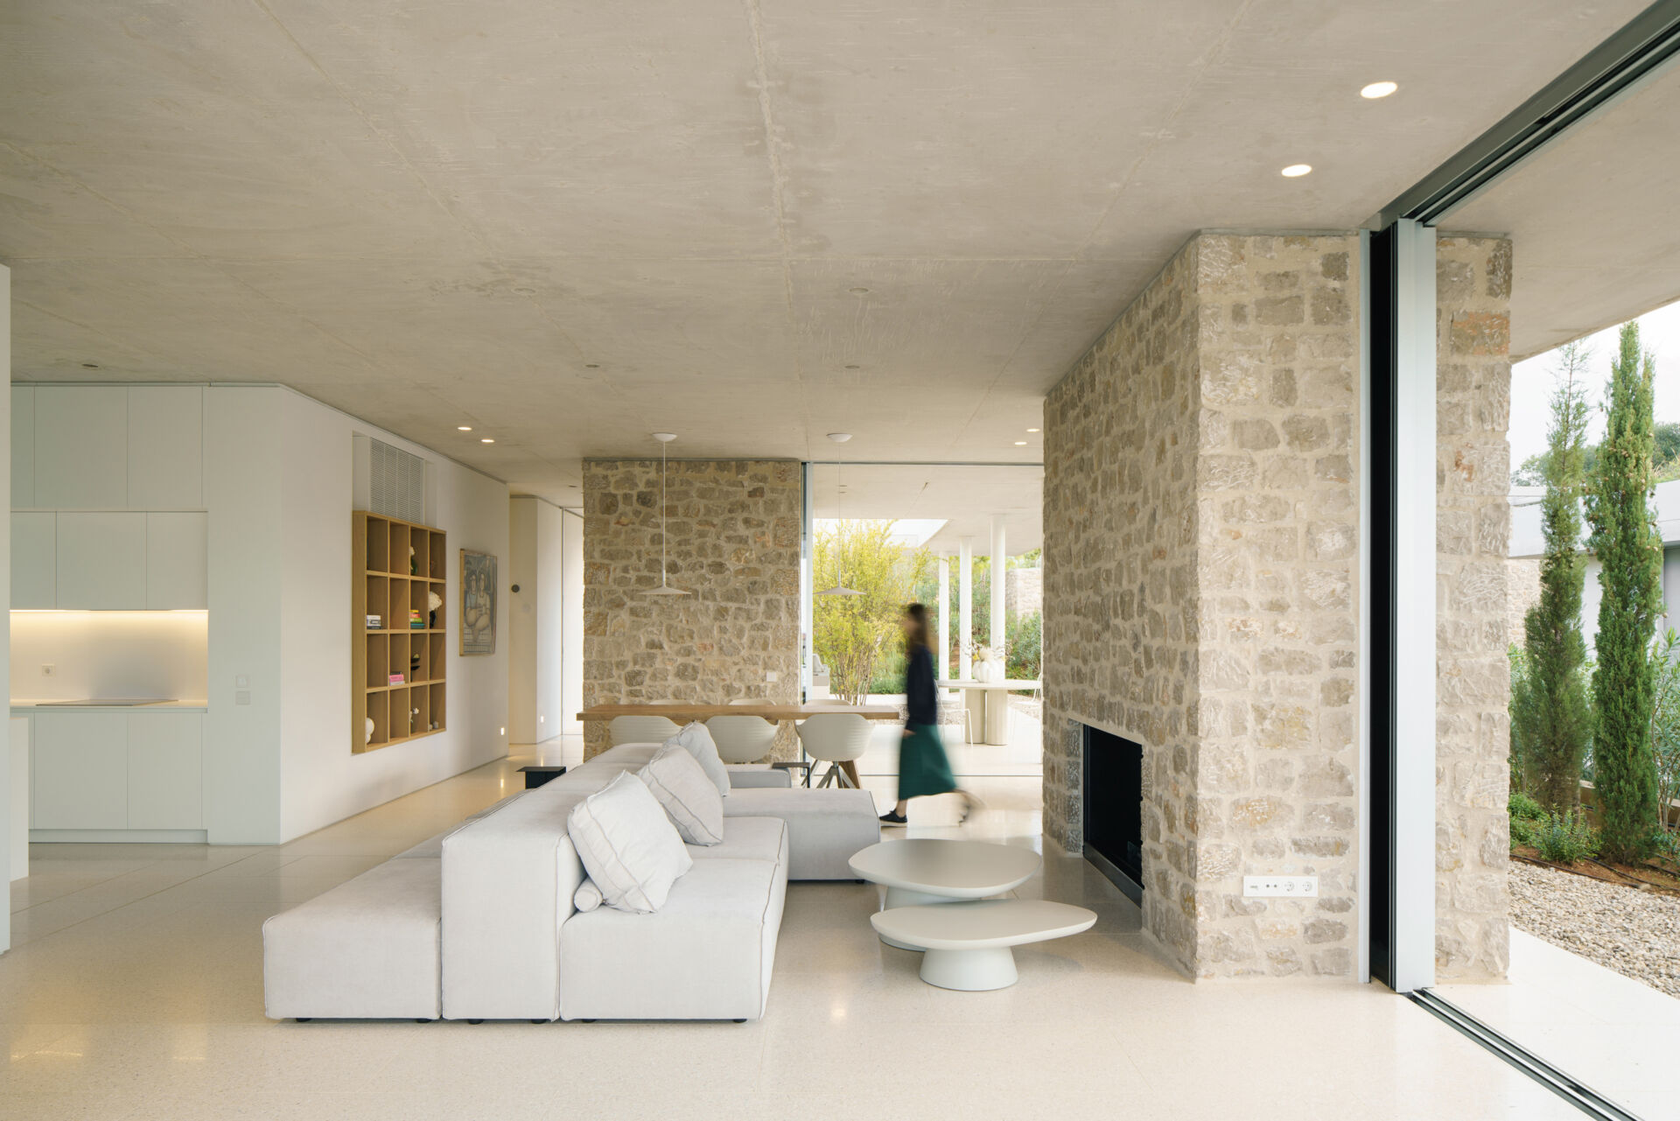
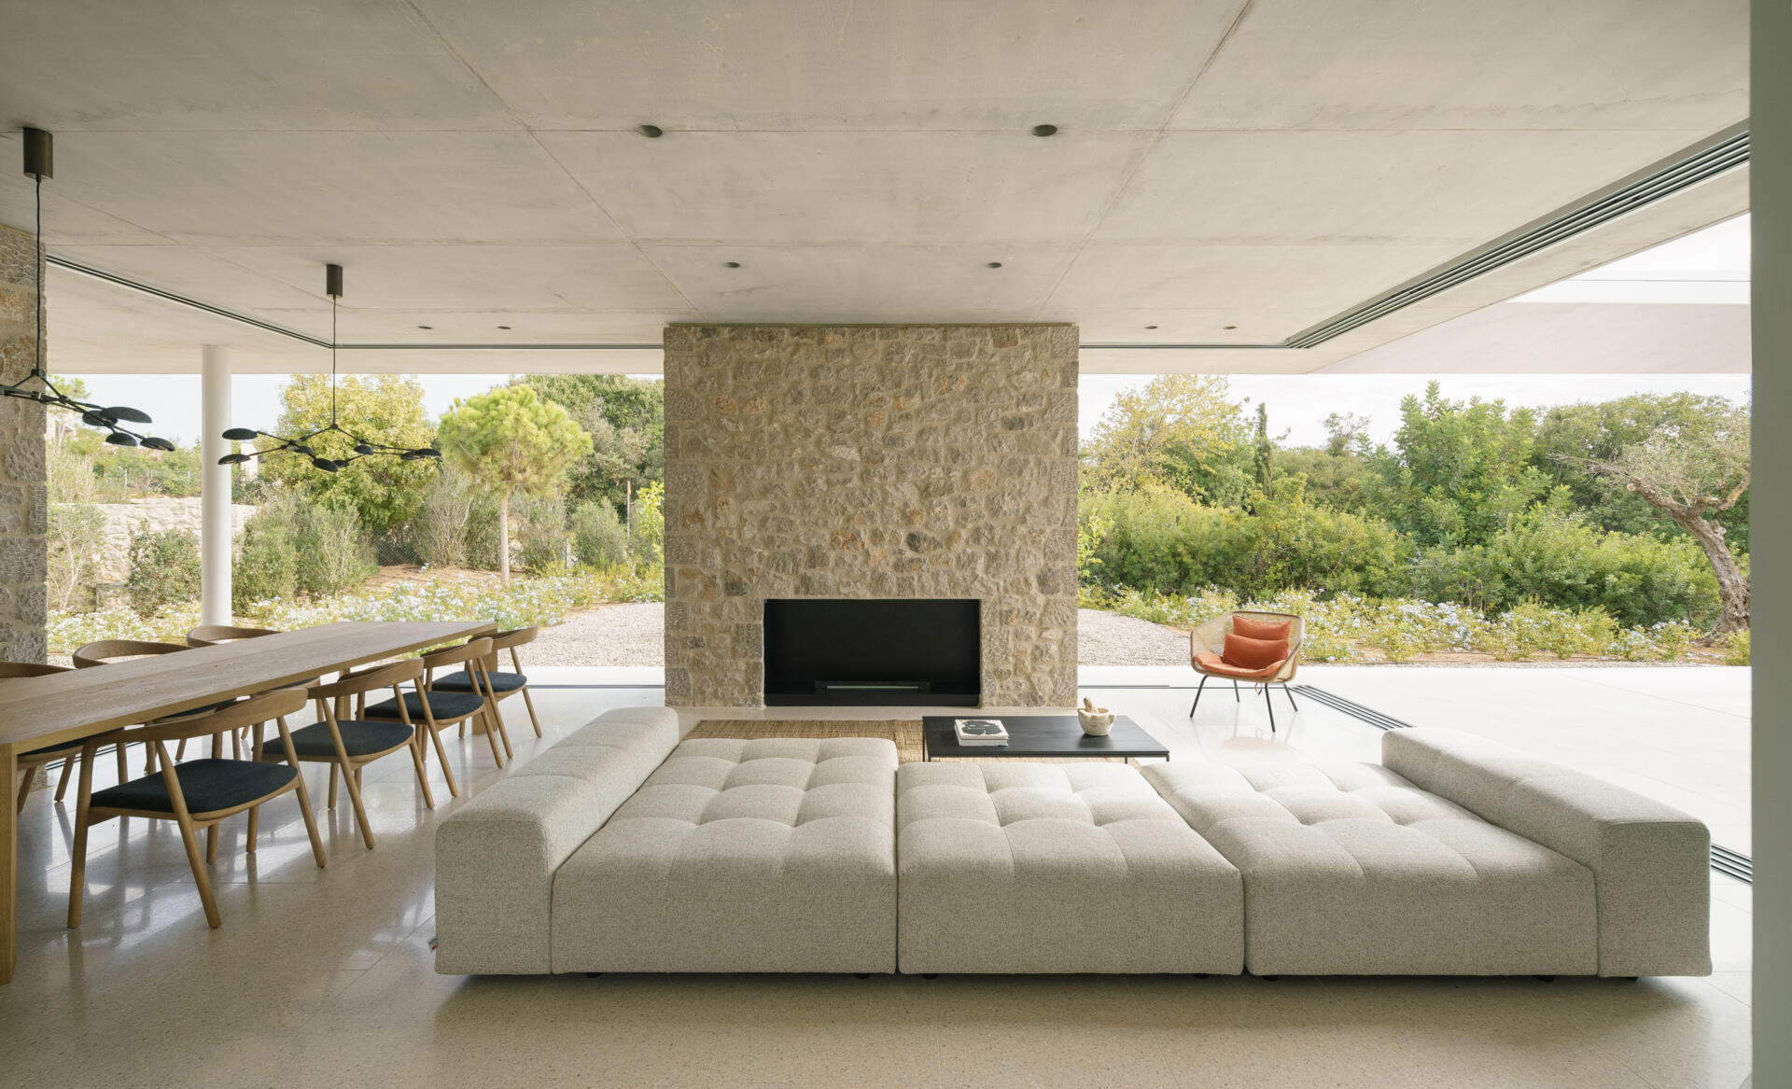
One of the most noticeable features of the living area is a substantial stone fireplace wall. It gives the seating area a defined position within the open layout, even when the glass doors on either side are opened. The stone walls provide a sense of enclosure while allowing the shared spaces to remain open to the landscape.
Courtyards and Openings Bring Light Beneath the Roof
The large roof isn’t a completely uninterrupted surface. Rectangular openings introduce daylight and views of the sky into covered outdoor spaces, creating areas that are sheltered on some sides but open above.
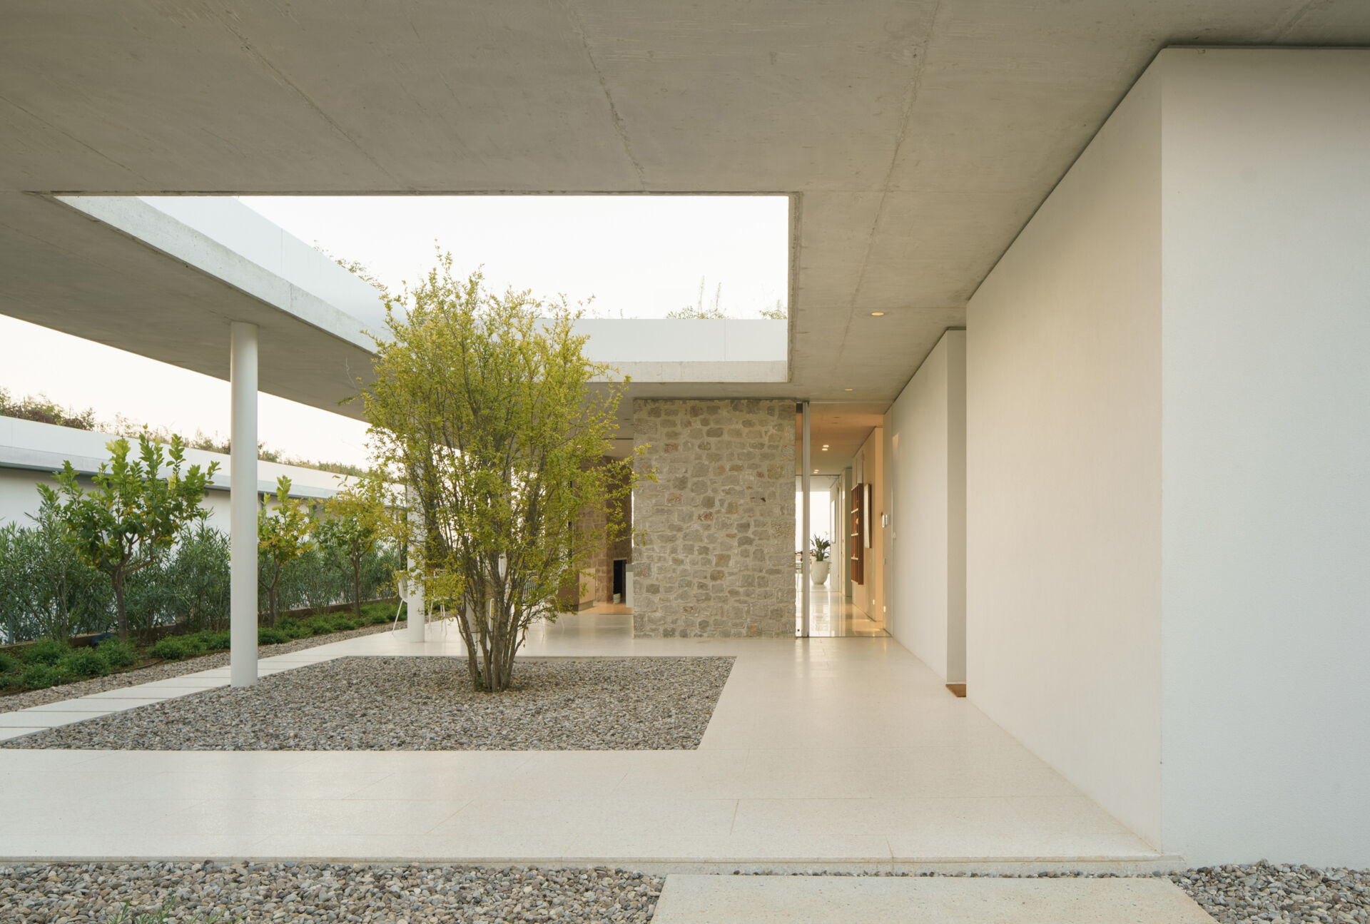
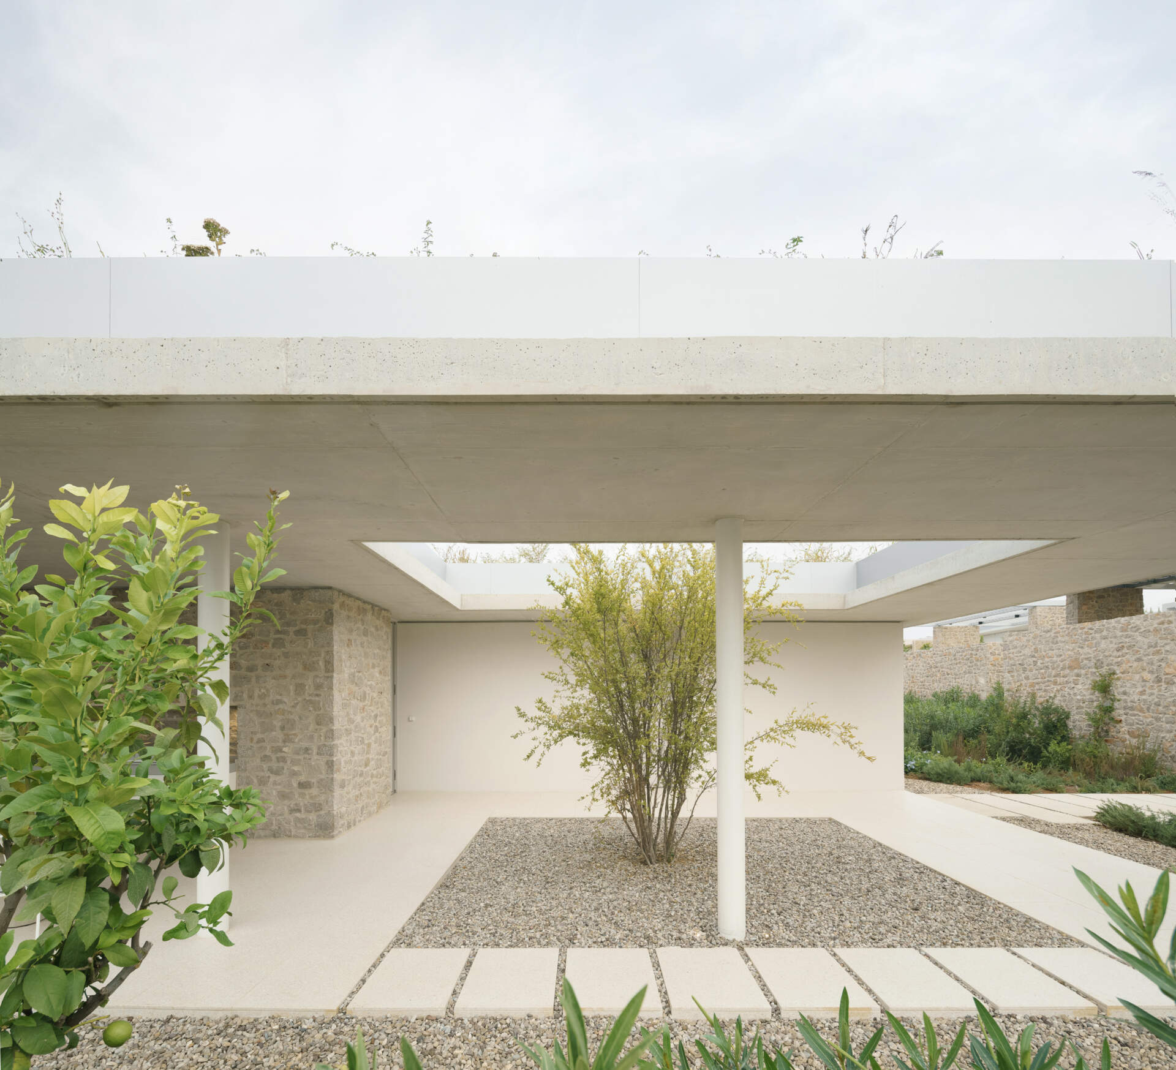
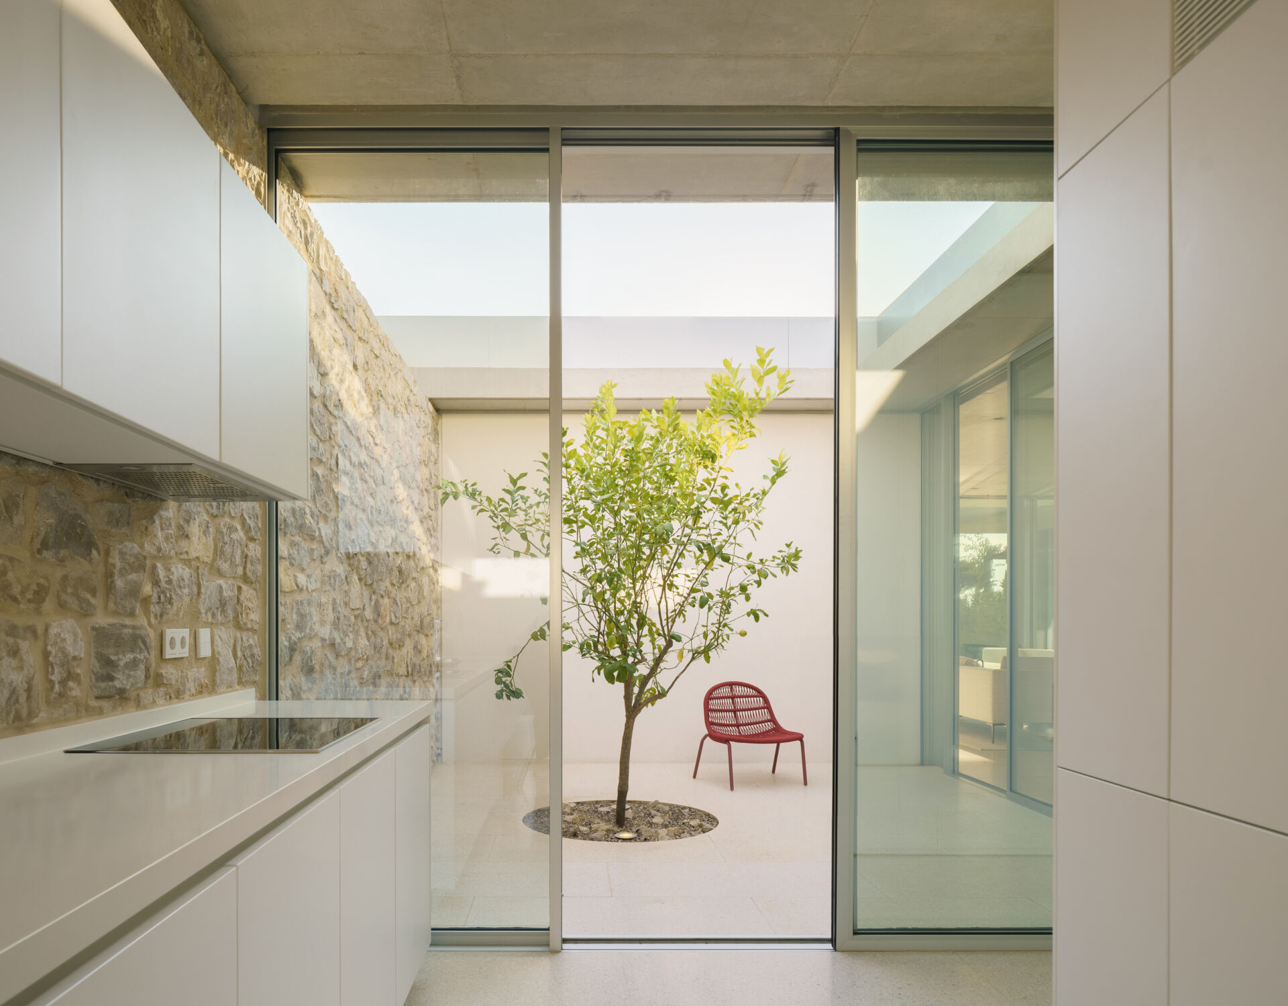
The courtyards also bring planting into the arrangement of rooms. One of the kitchens looks directly onto a small courtyard with a tree, placing greenery immediately outside the glass doors. These spaces allow the architects to introduce garden views within the villa, not just around its perimeter.
The flat roofs are planted and also incorporate solar collectors and skylights. According to the architects, the roof helps regulate the conditions inside the villas while providing shaded spaces for outdoor living.
The Living Spaces Continue Toward the Pool
Beyond the sheltered terraces, the floor platform extends to include sunbathing areas and swimming pools. Positioned on sloping plots, the villas take advantage of views across the golf course and toward the Ionian Sea. The long, horizontal platform visually extends the architecture toward the distant horizon.
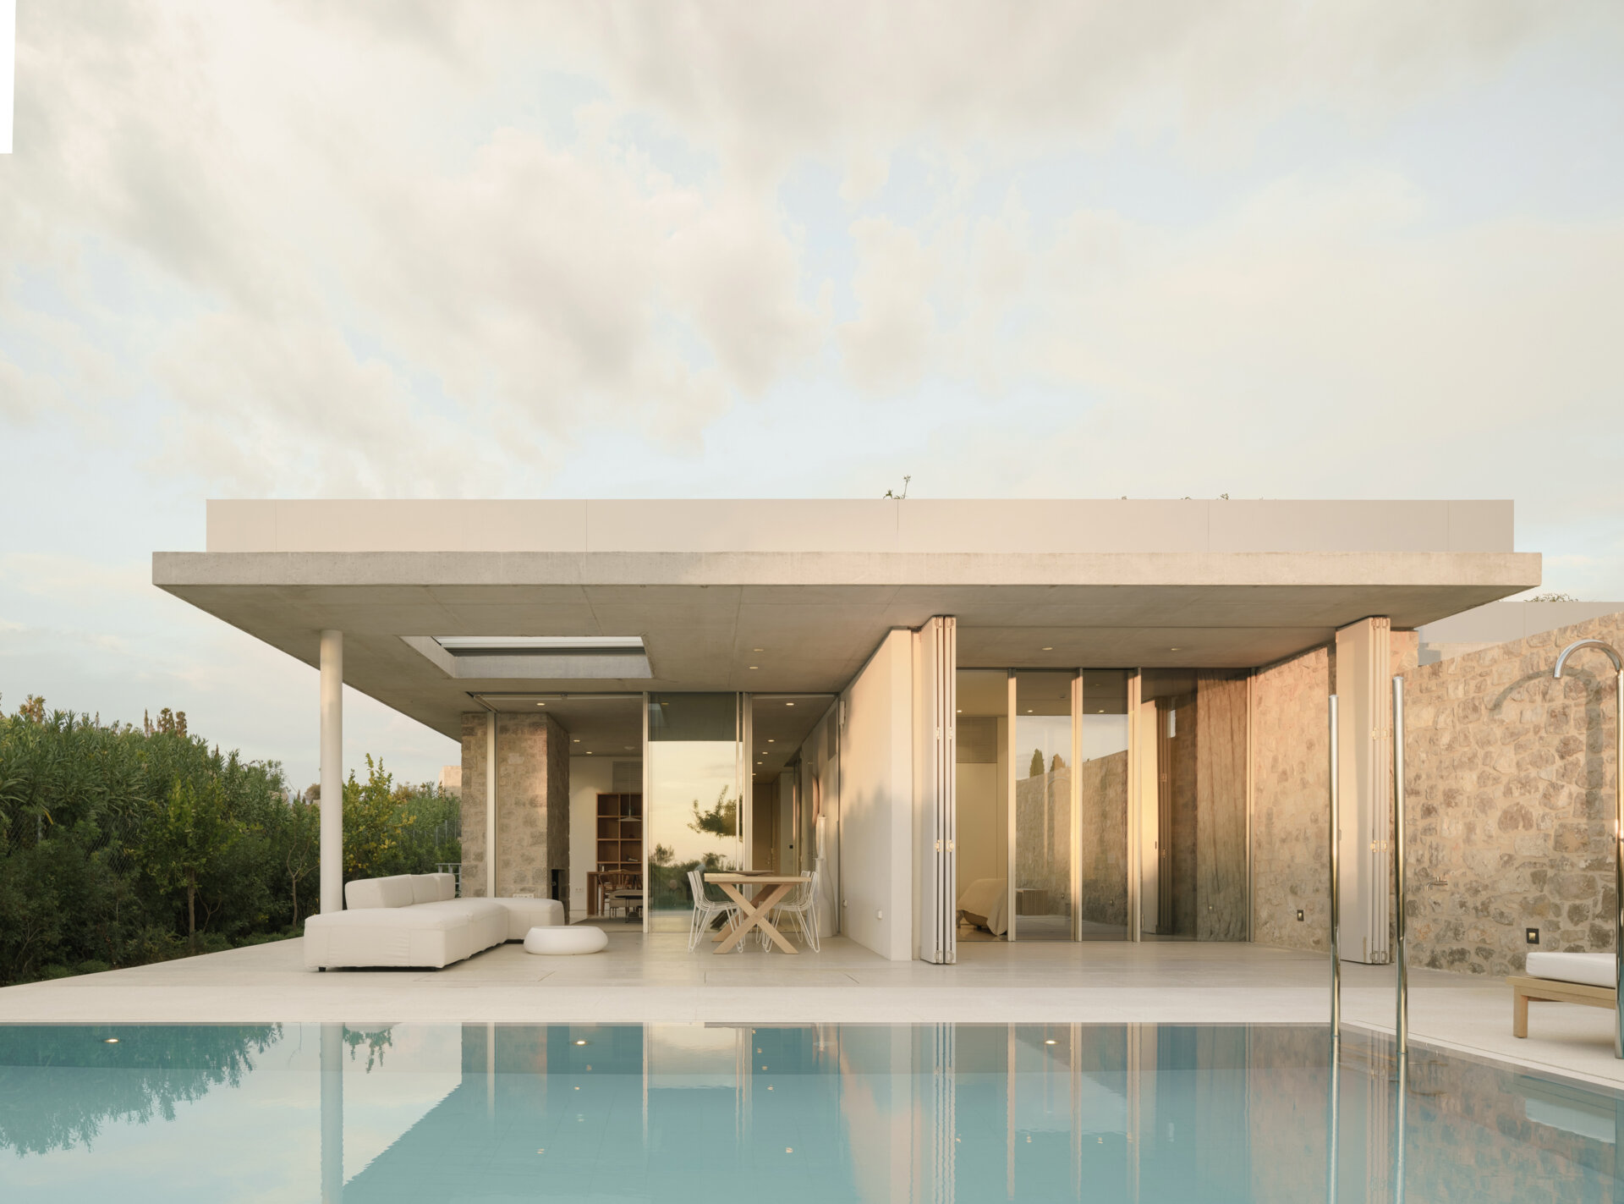
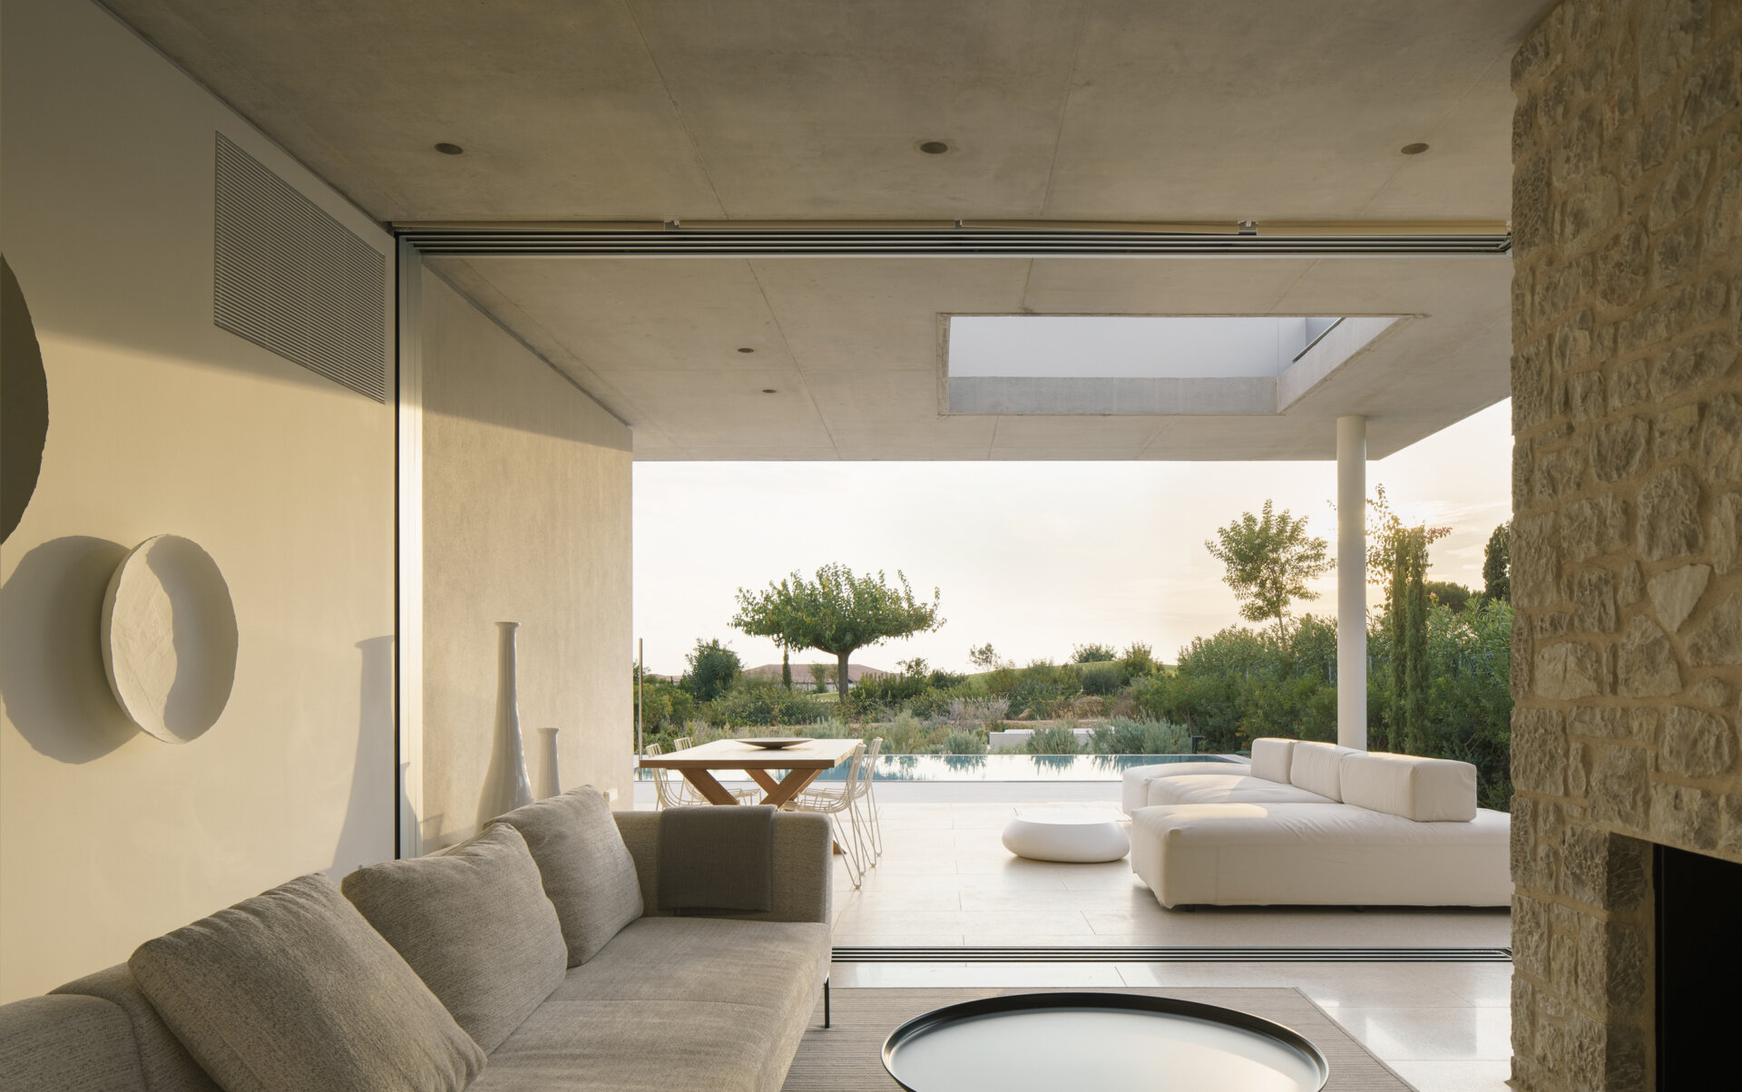
Outdoor cooking, dining, and lounge areas provide additional places to gather, while a sunken fire pit offers another place to sit outside. These areas extend the ways the villas can be used beyond their enclosed rooms.
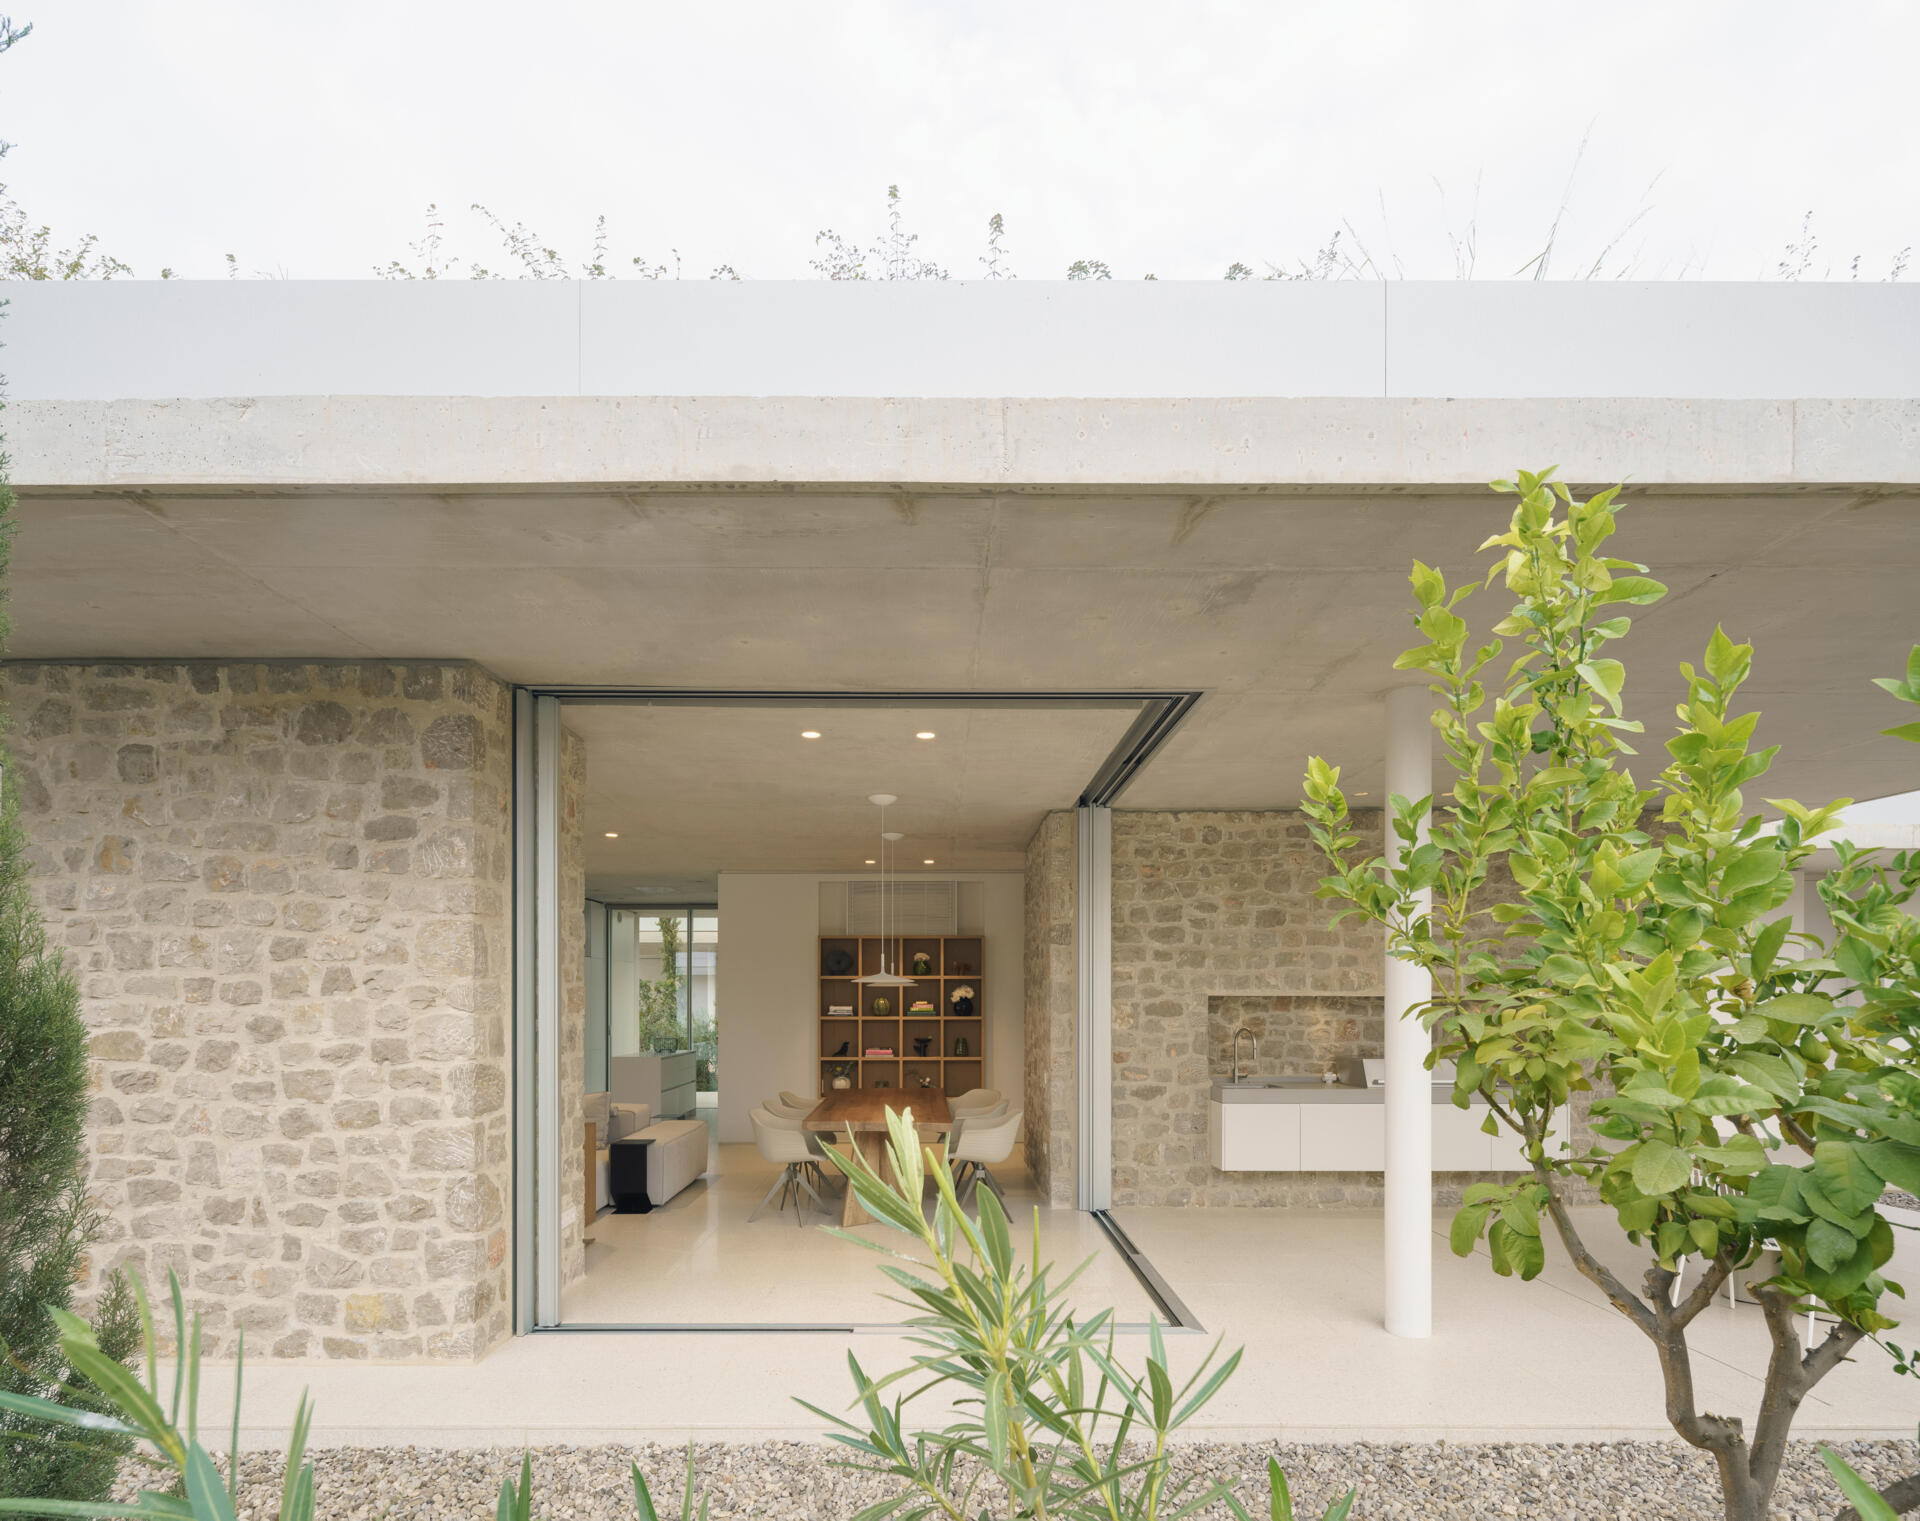
Across the development, the three-bedroom semi-detached villas and four-bedroom detached villas share the same architectural approach. By combining fixed stone walls with large openings and an extended roof, the architects have created homes where the boundary between inside and outside can change without losing the shelter and structure of the building.