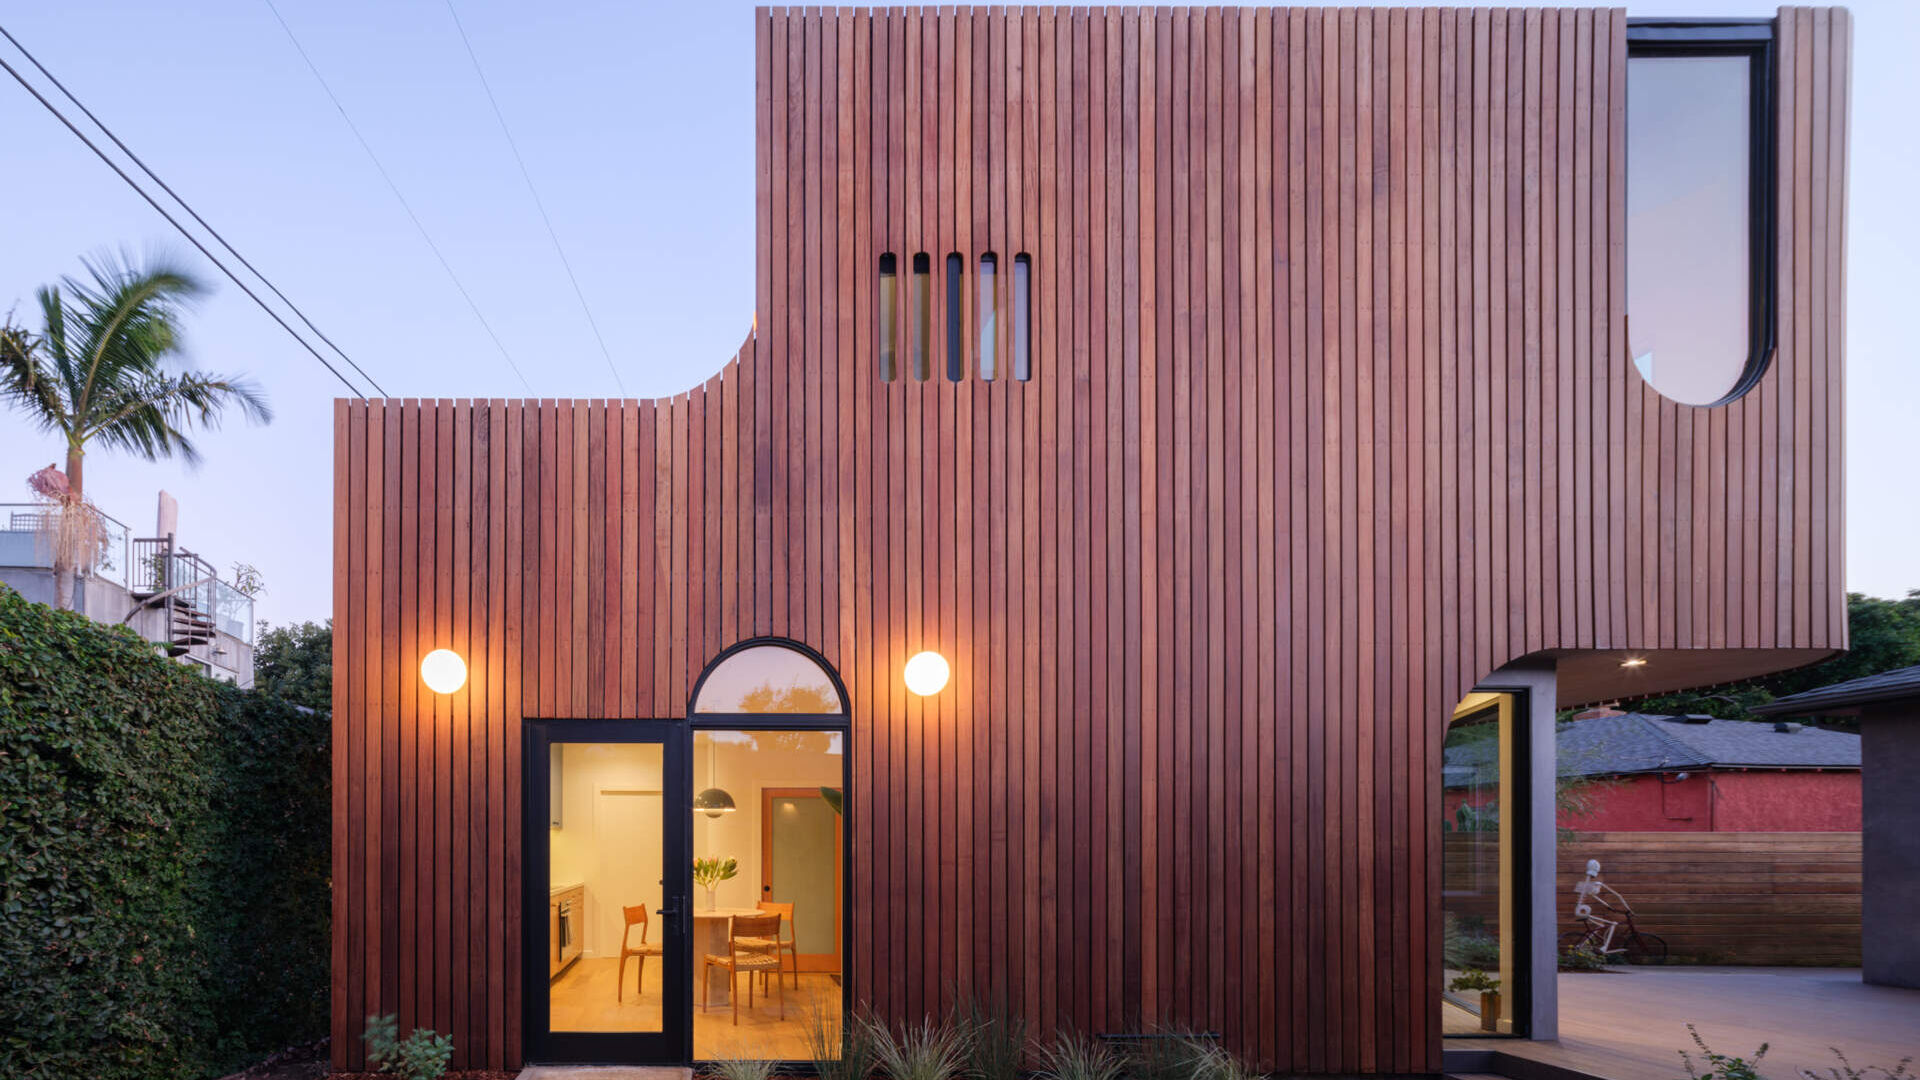
When a family in Los Angeles wanted more space at home, they considered extending their house before taking a different approach. Designer Byben suggested transforming their existing garage and carport into a separate two-storey backyard home. The result, known as Offset ADU, has a curved wood exterior, unusual windows, and a layout that changes how the family uses its backyard.
From Garage and Carport to Backyard Home
The original structure consisted of a single-car garage used as an office and an adjoining carport used for bicycle storage. Byben recommended converting the structure into an accessory dwelling unit (ADU), a separate living space on the same property, because its defined size would make the construction budget easier to manage than an addition to the existing house.
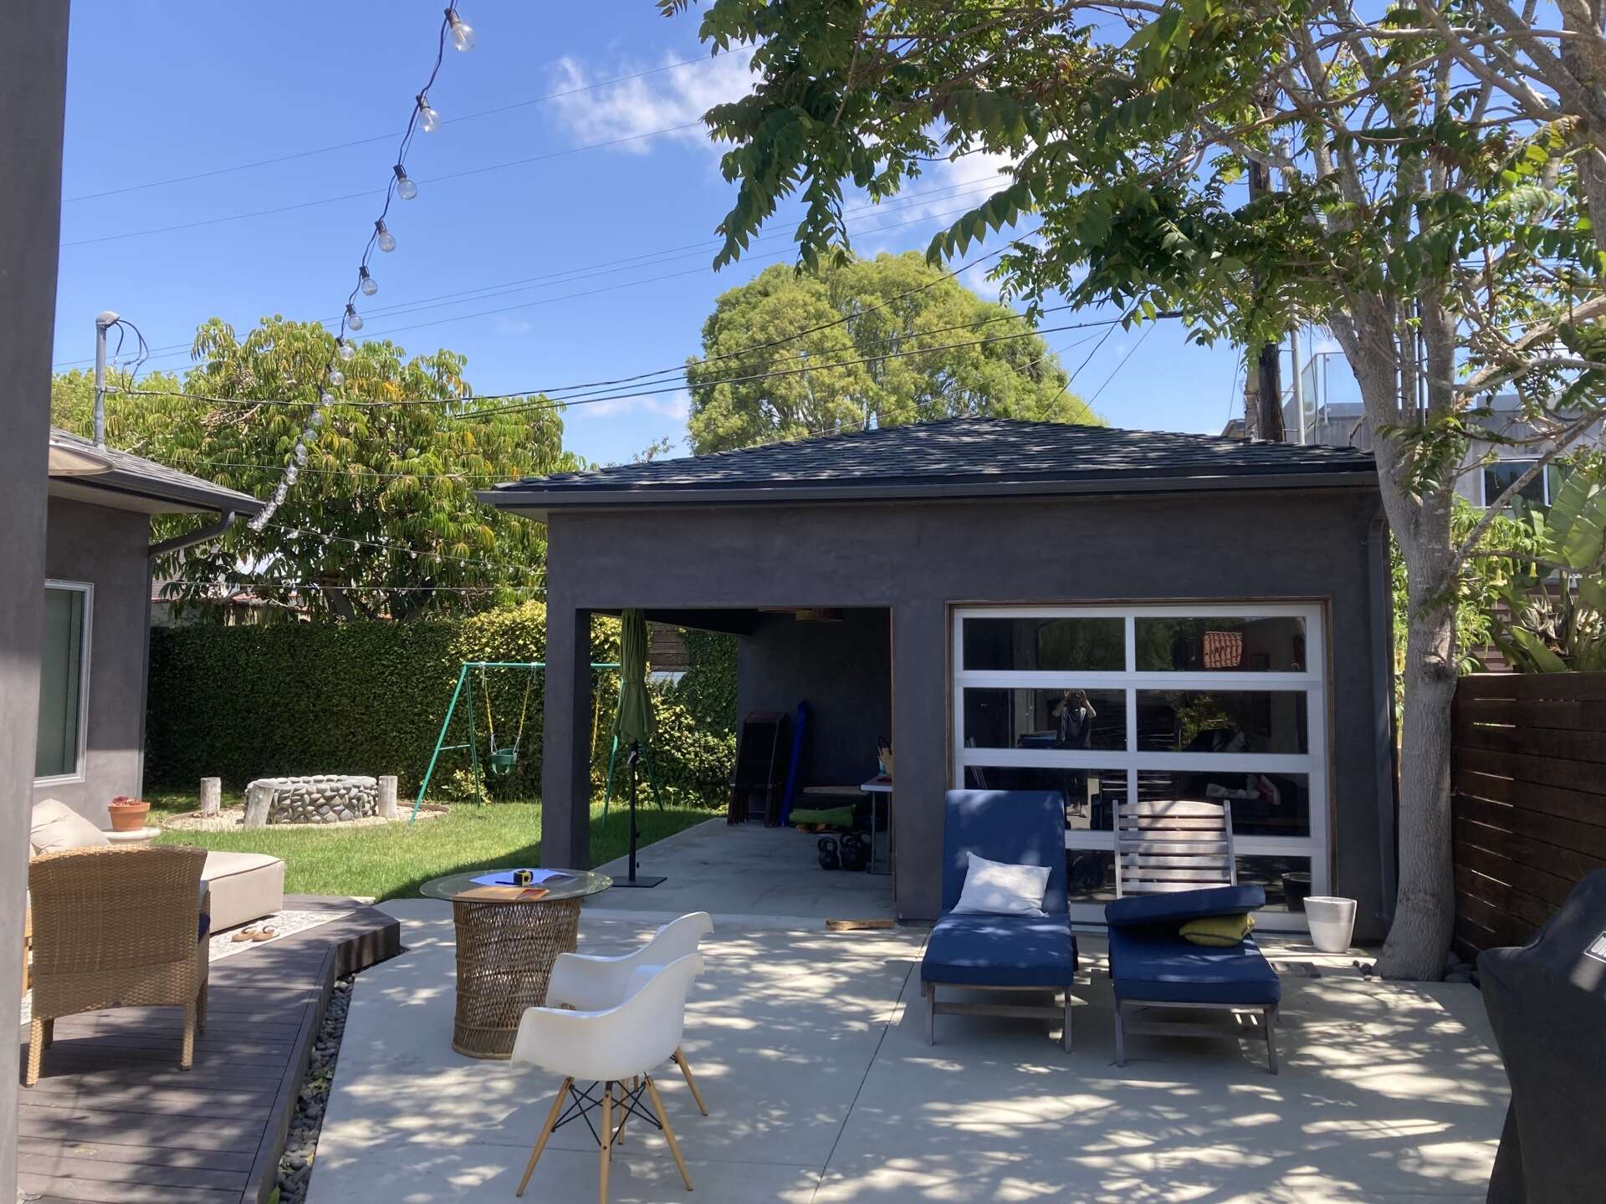
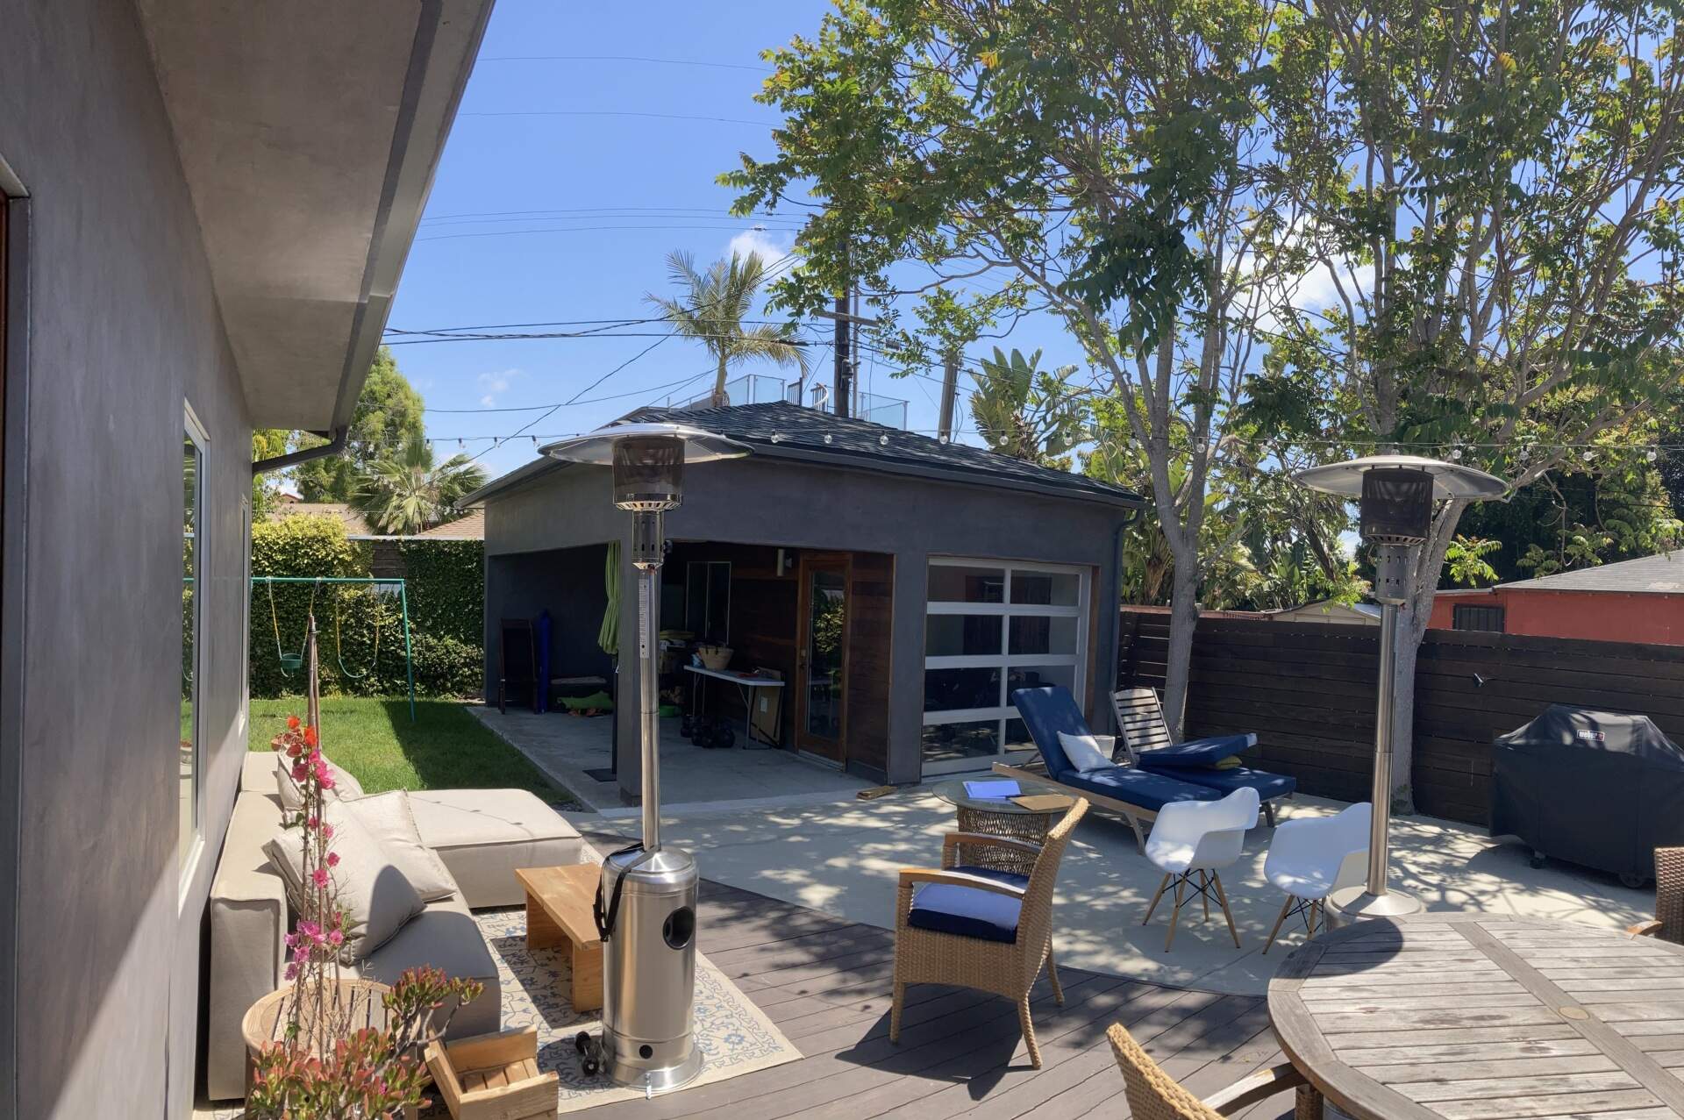
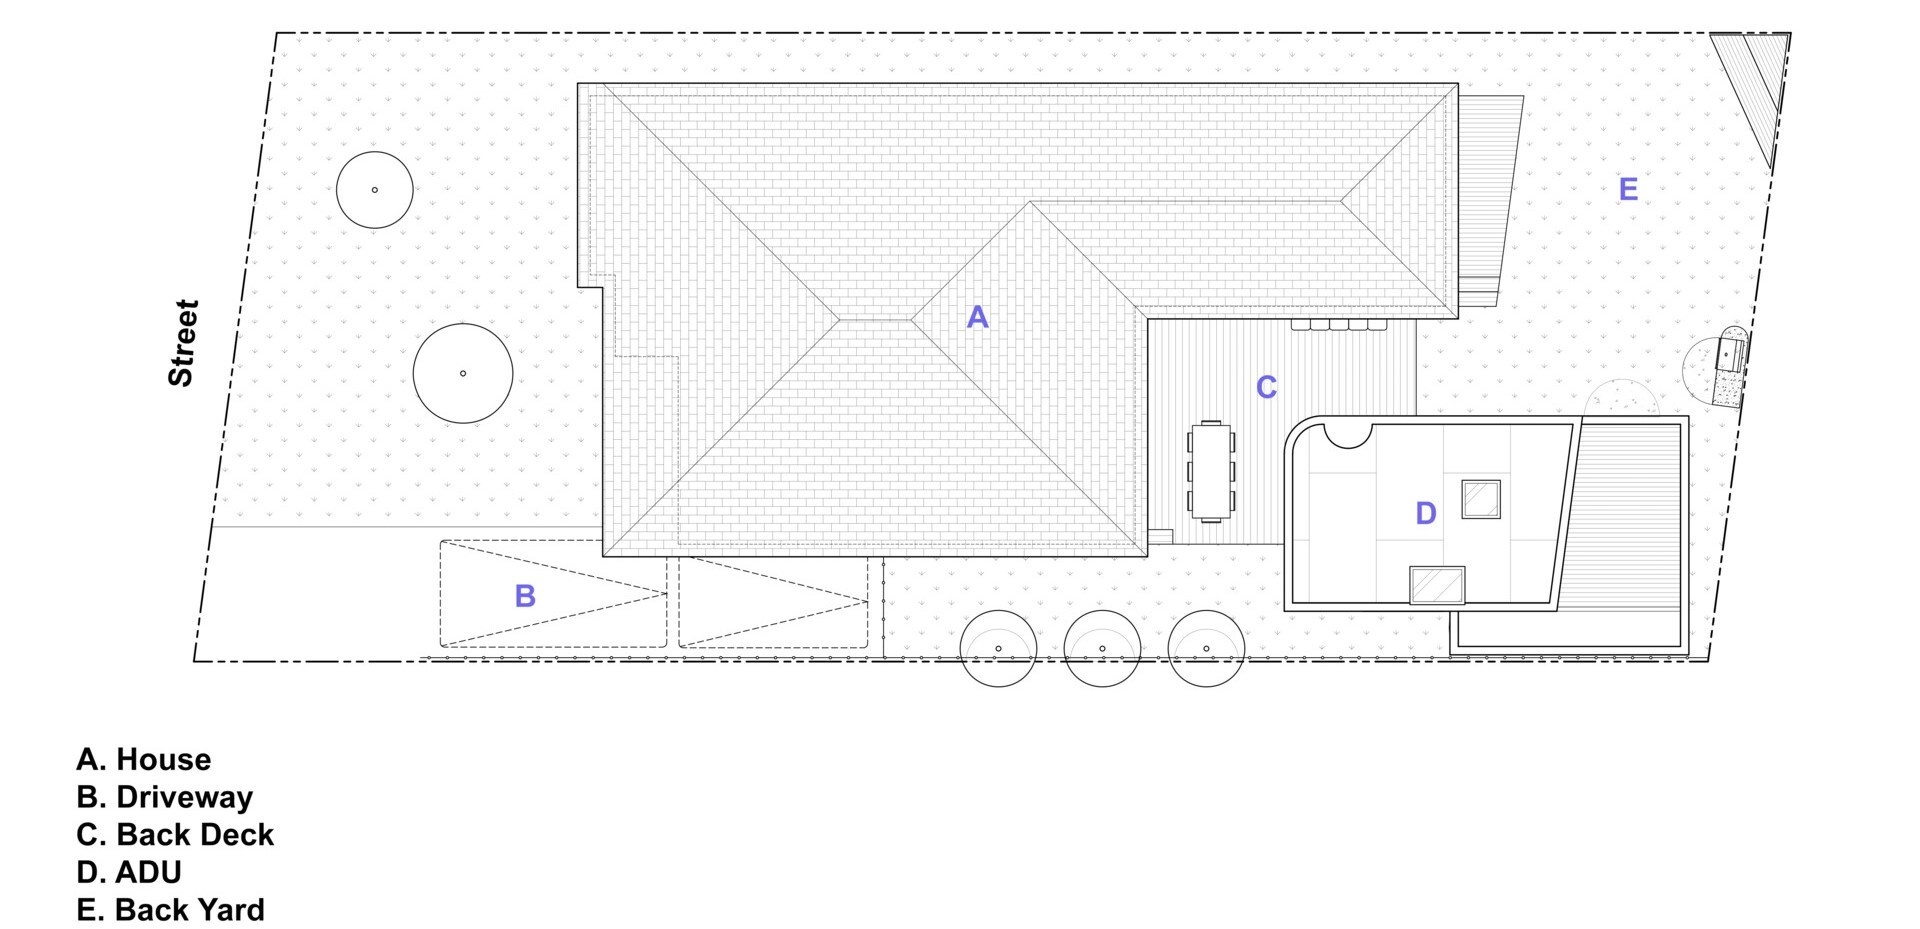
The transformation introduced a second floor and extended the ground level toward the street, while maintaining a 4-foot (1.2-meter) setback. The new building now provides space for living, entertaining, and working, without having to expand the main house.
Why the Second Floor Is Offset
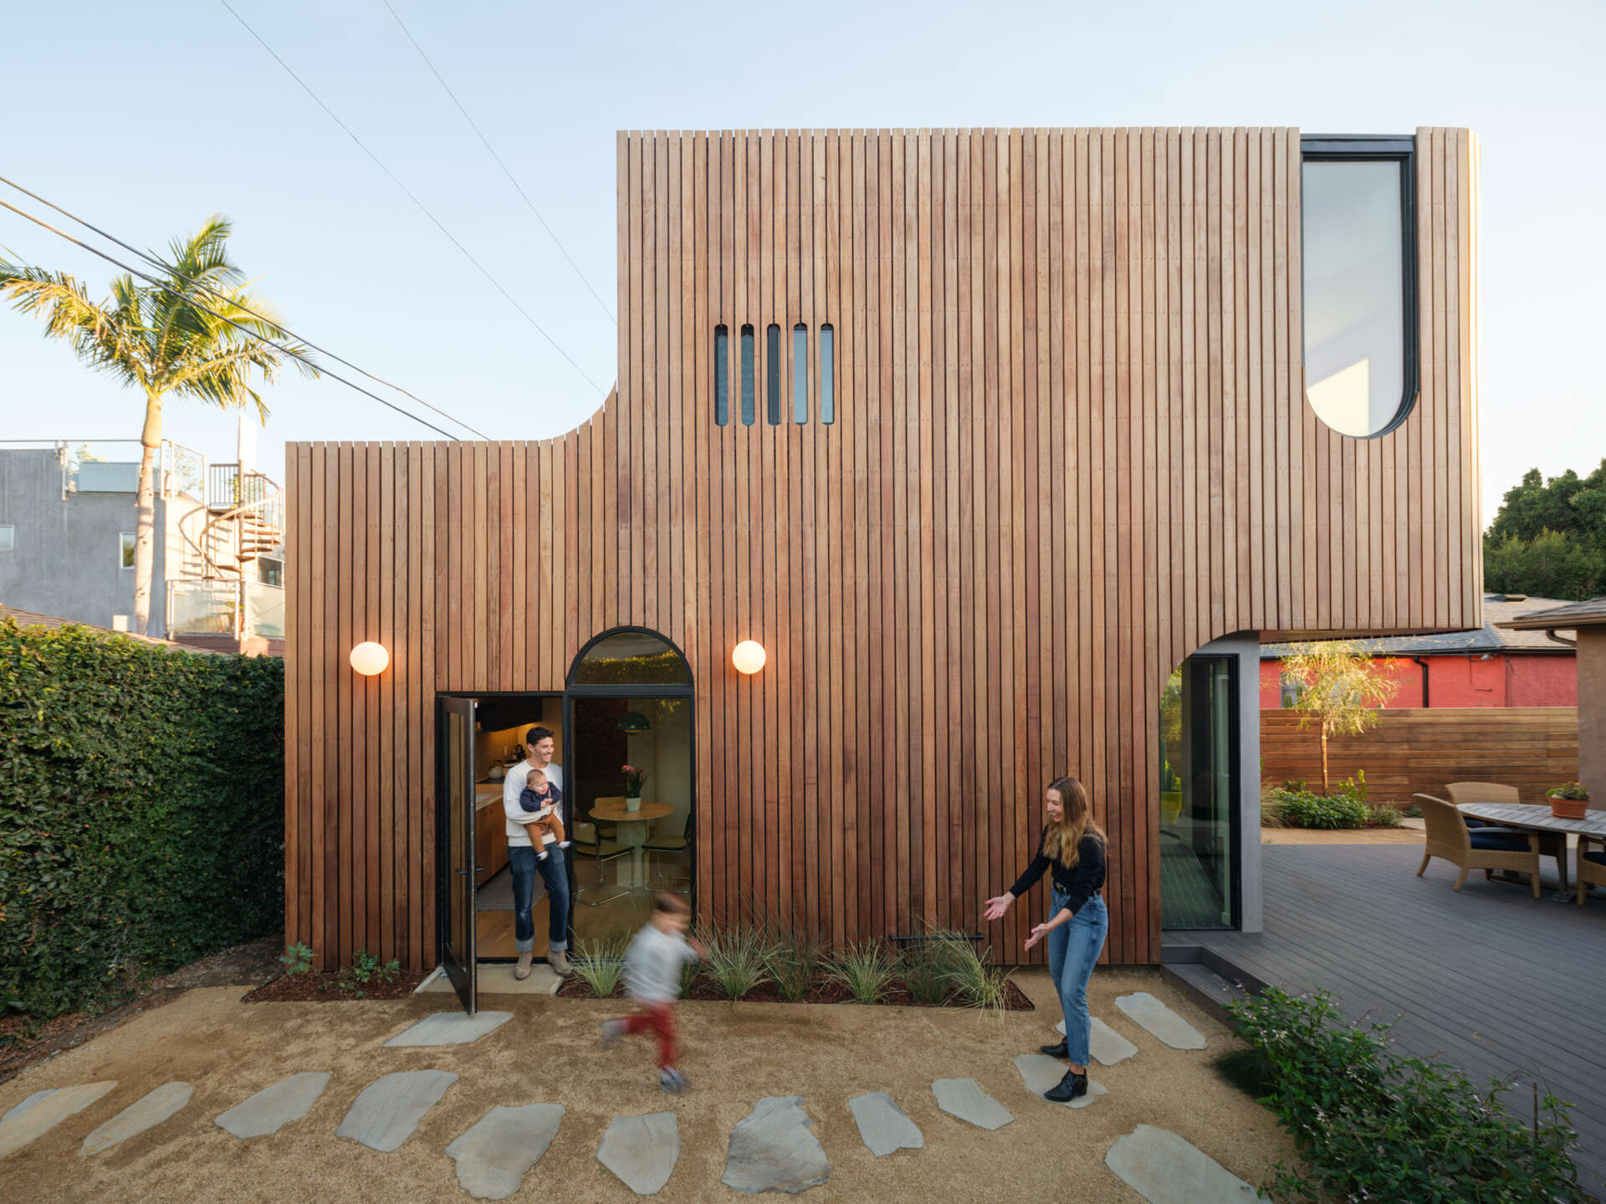
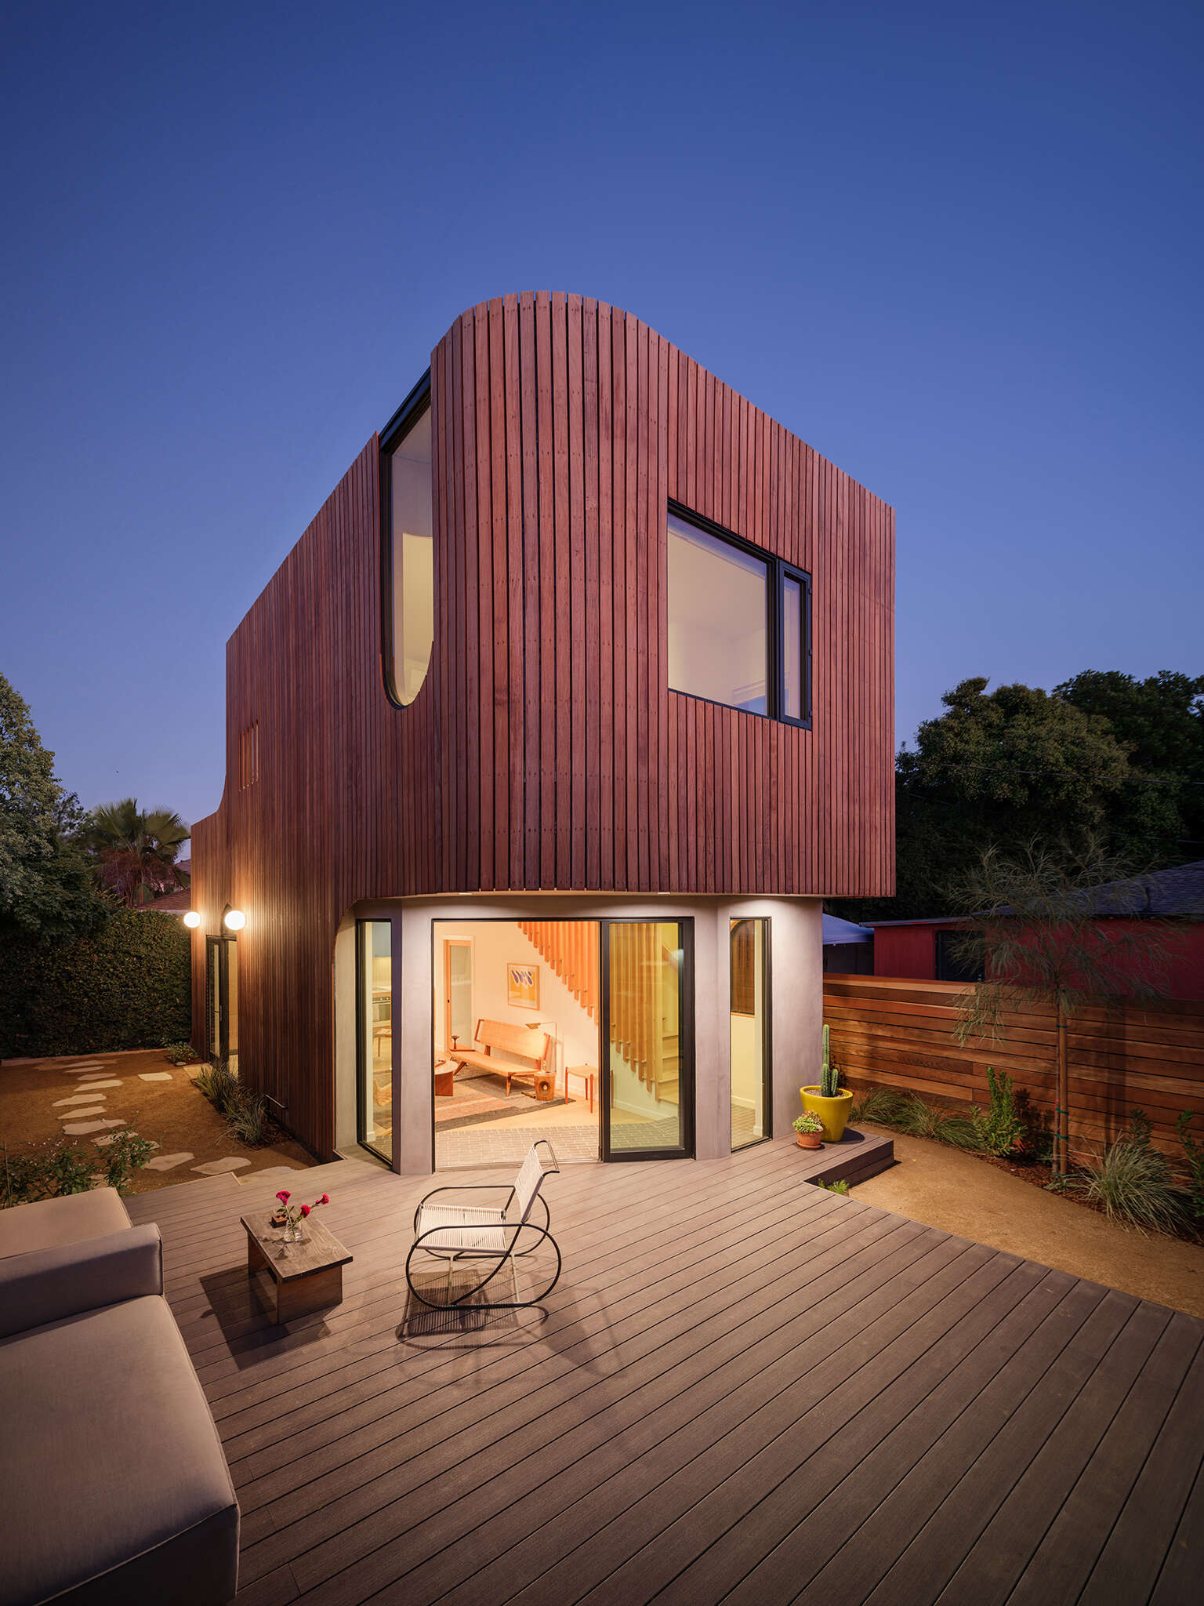
One of the building’s most recognizable features is its upper floor, which doesn’t sit directly above the ground level. The original structure was positioned along two property boundaries, and the addition had to work within local building restrictions while accommodating power lines behind the property.
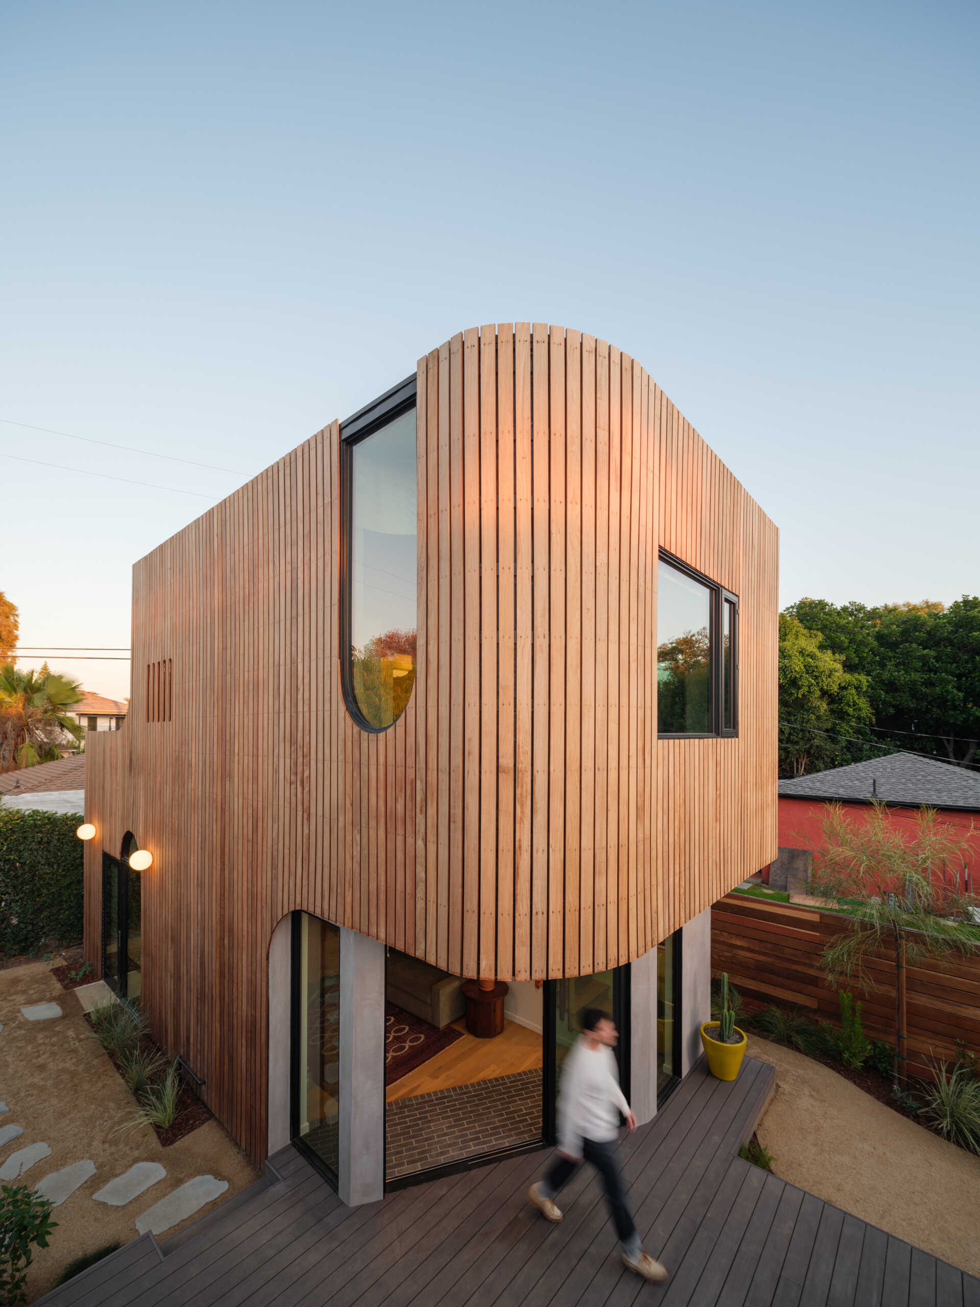
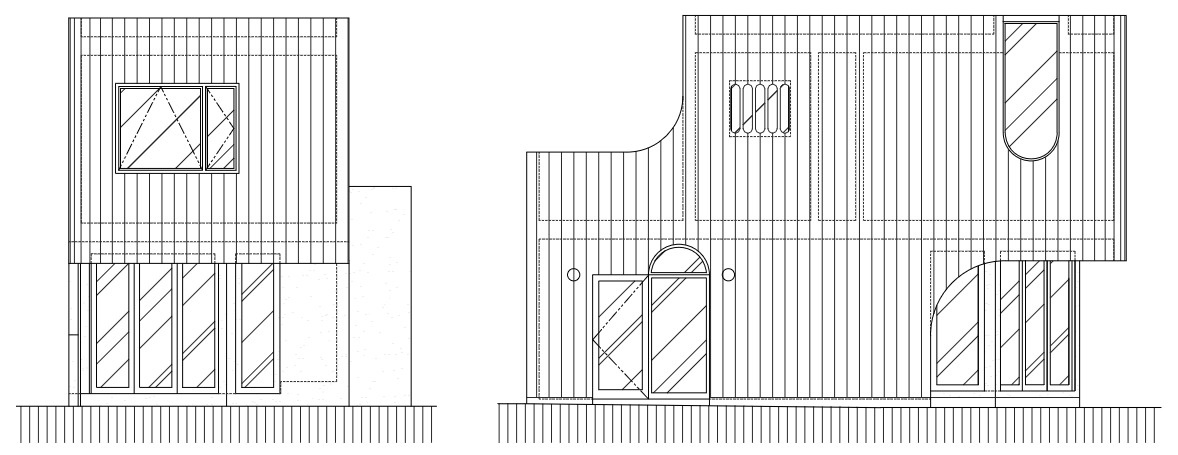
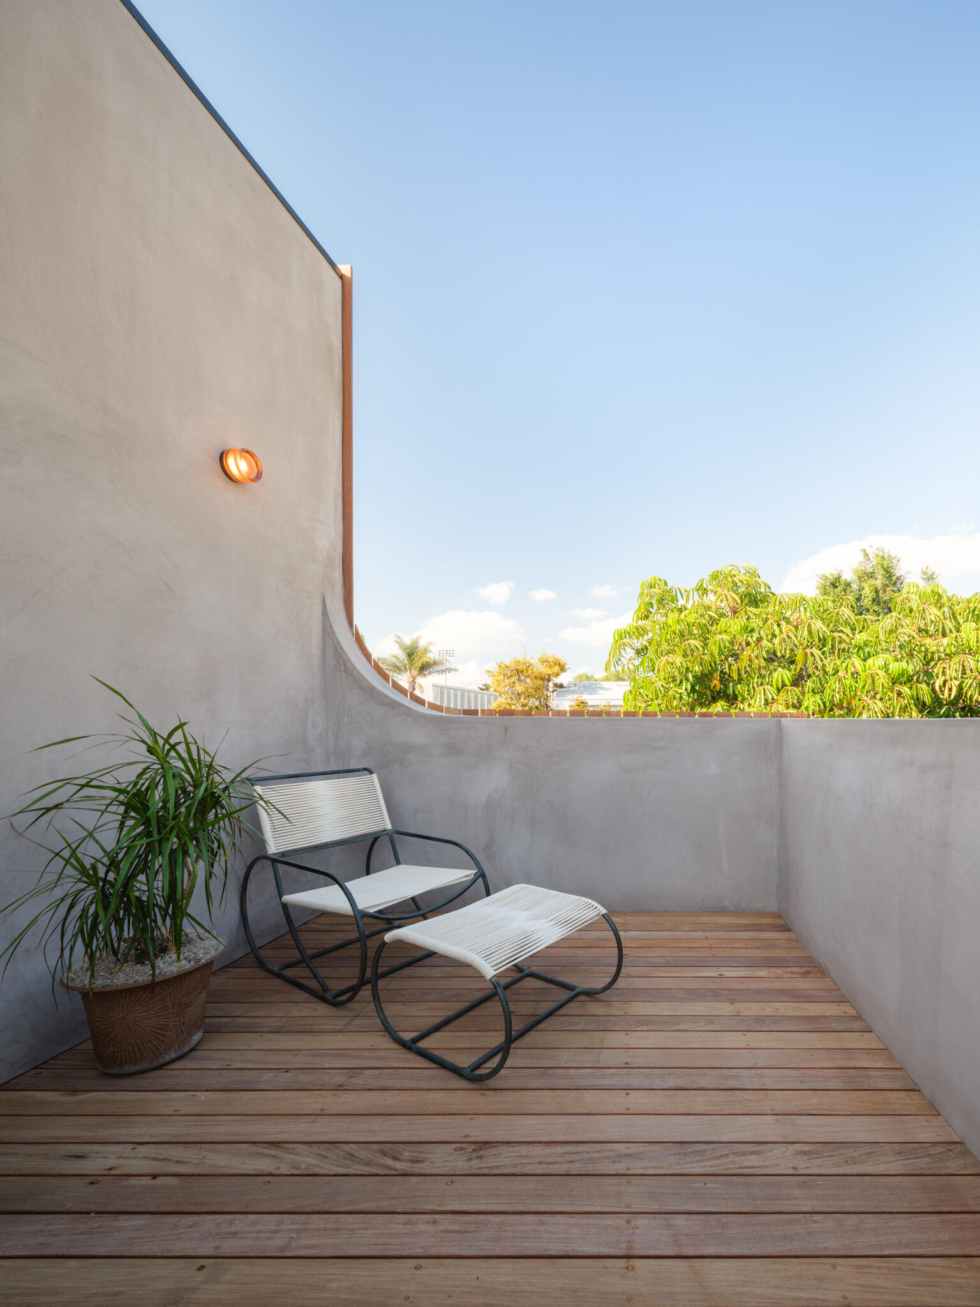
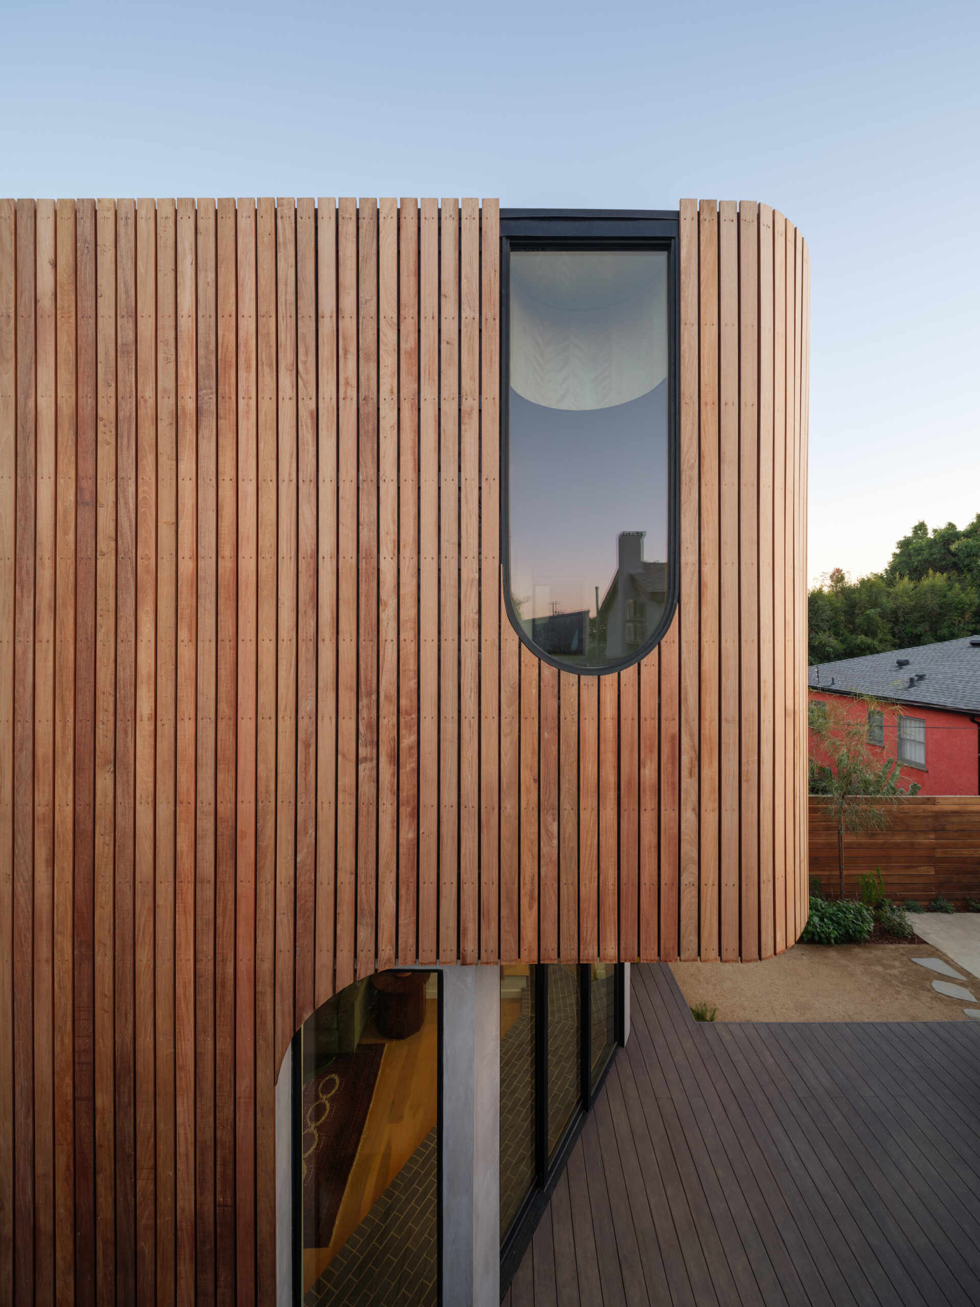
The offset creates several useful spaces. Part of the ground floor is sheltered by the upper level, providing a covered entrance, while the arrangement also accommodates bicycle storage and leaves more room for existing trees. Upstairs, the design includes a roof deck with a curved wall that partially encloses the outdoor seating area.
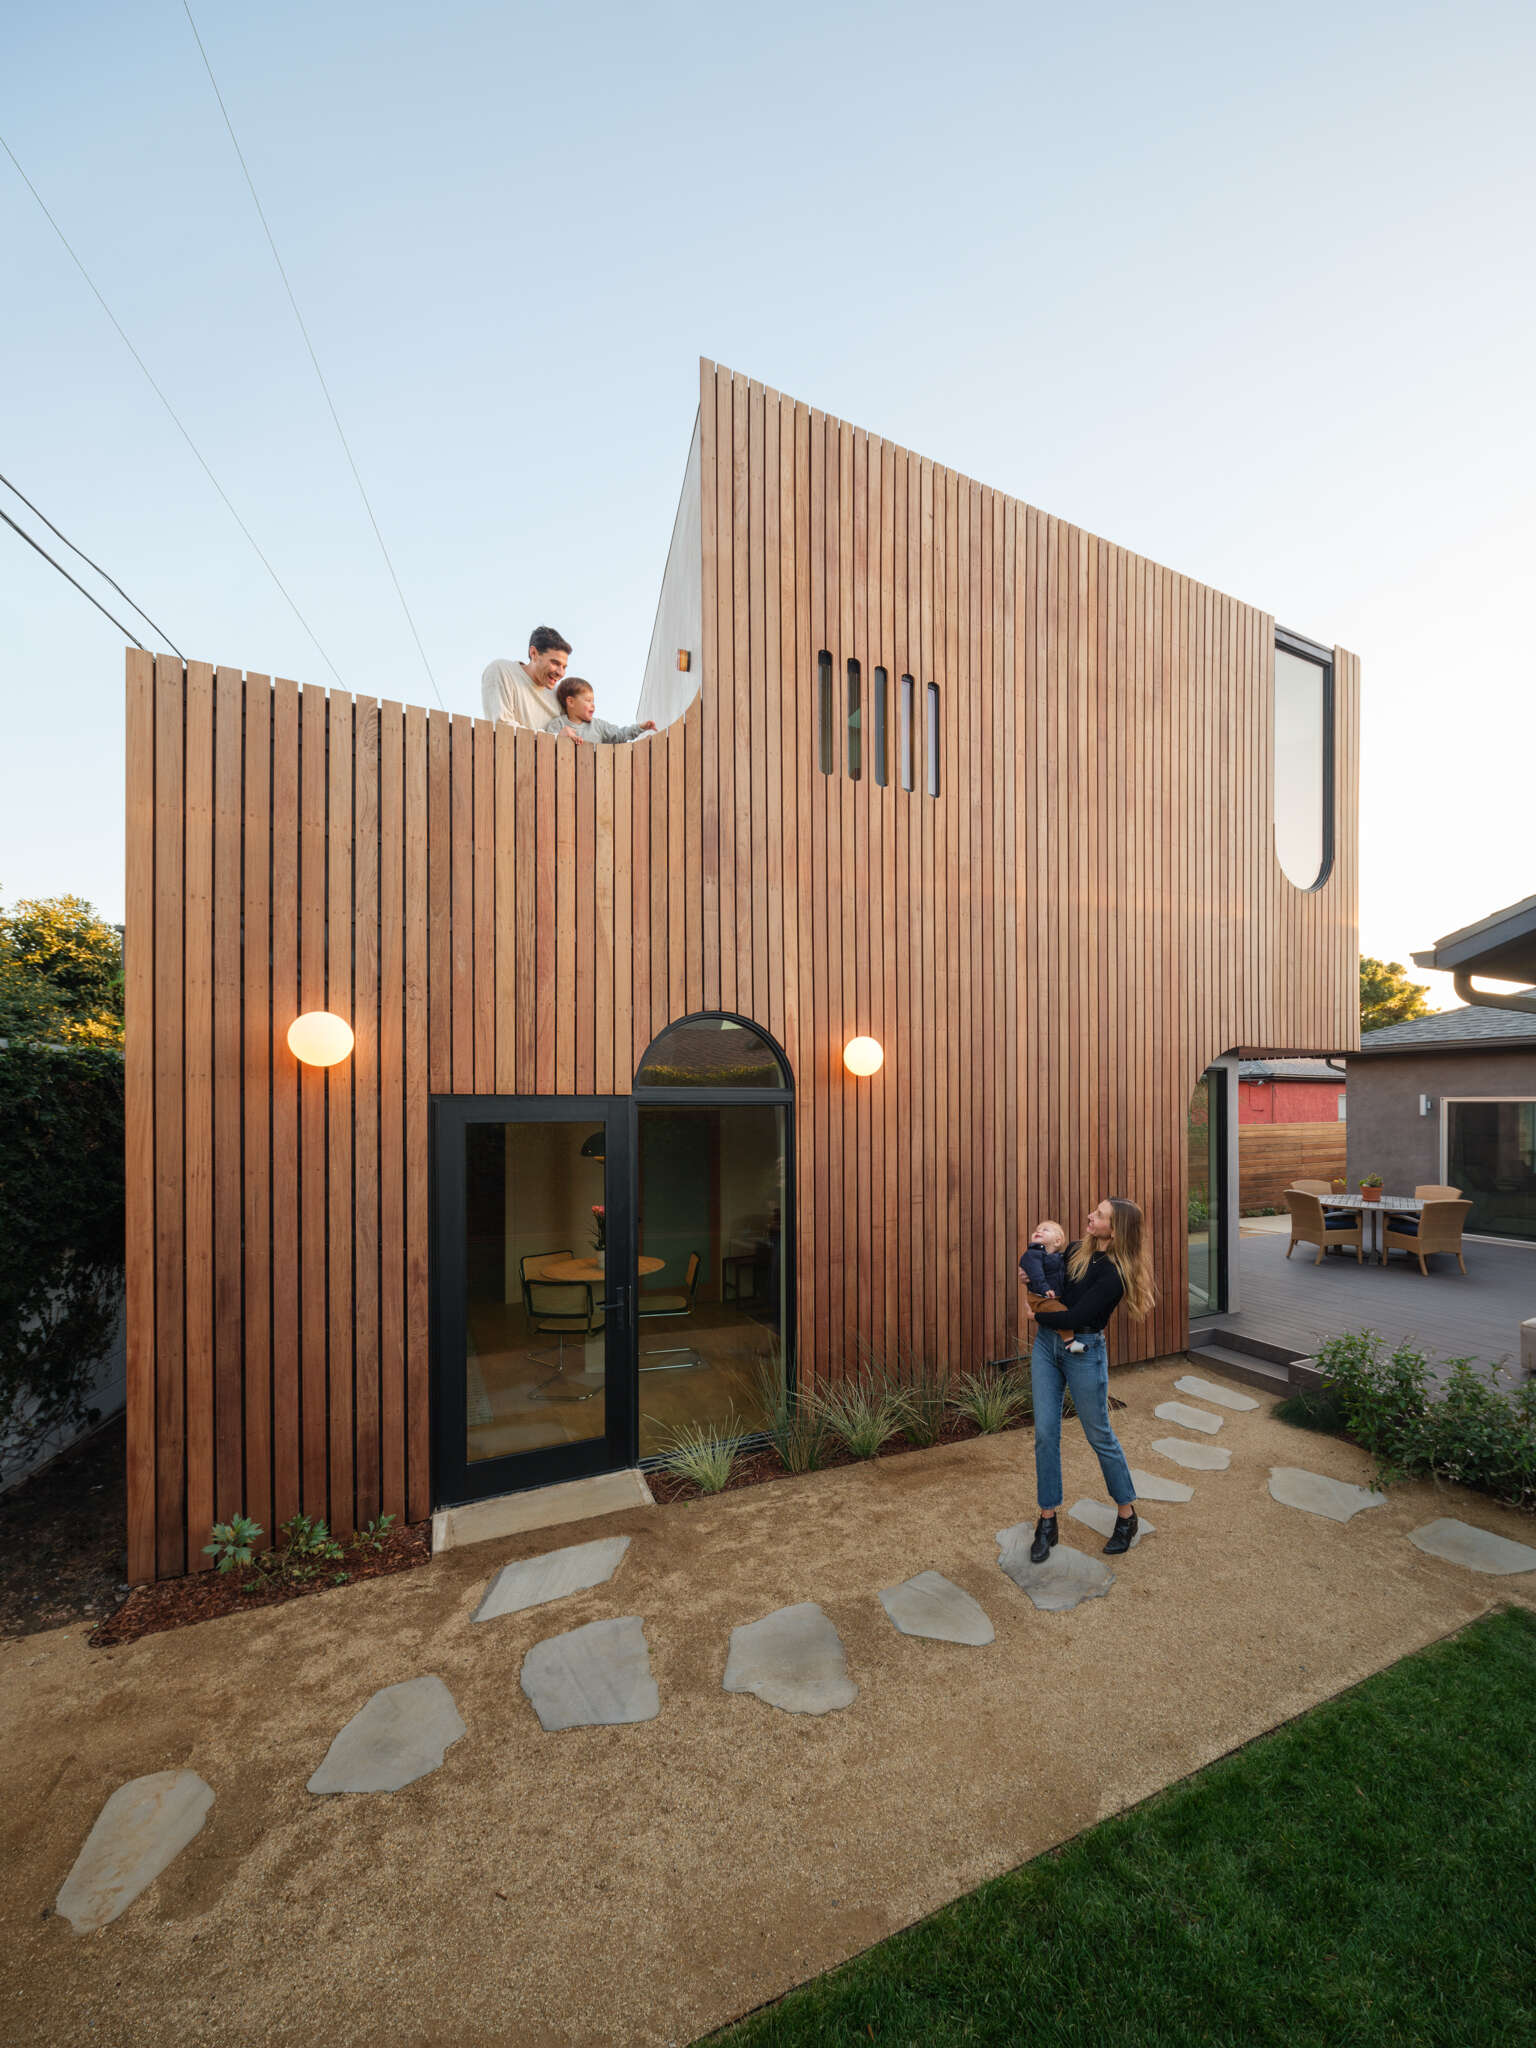
The exterior is covered in vertical Ipe hardwood boards installed as a rainscreen, which allows air to circulate behind the cladding. Byben also introduced curved exterior edges to soften the building’s appearance, particularly because it sits so close to the main house.
A Living Space That Opens to the Backyard
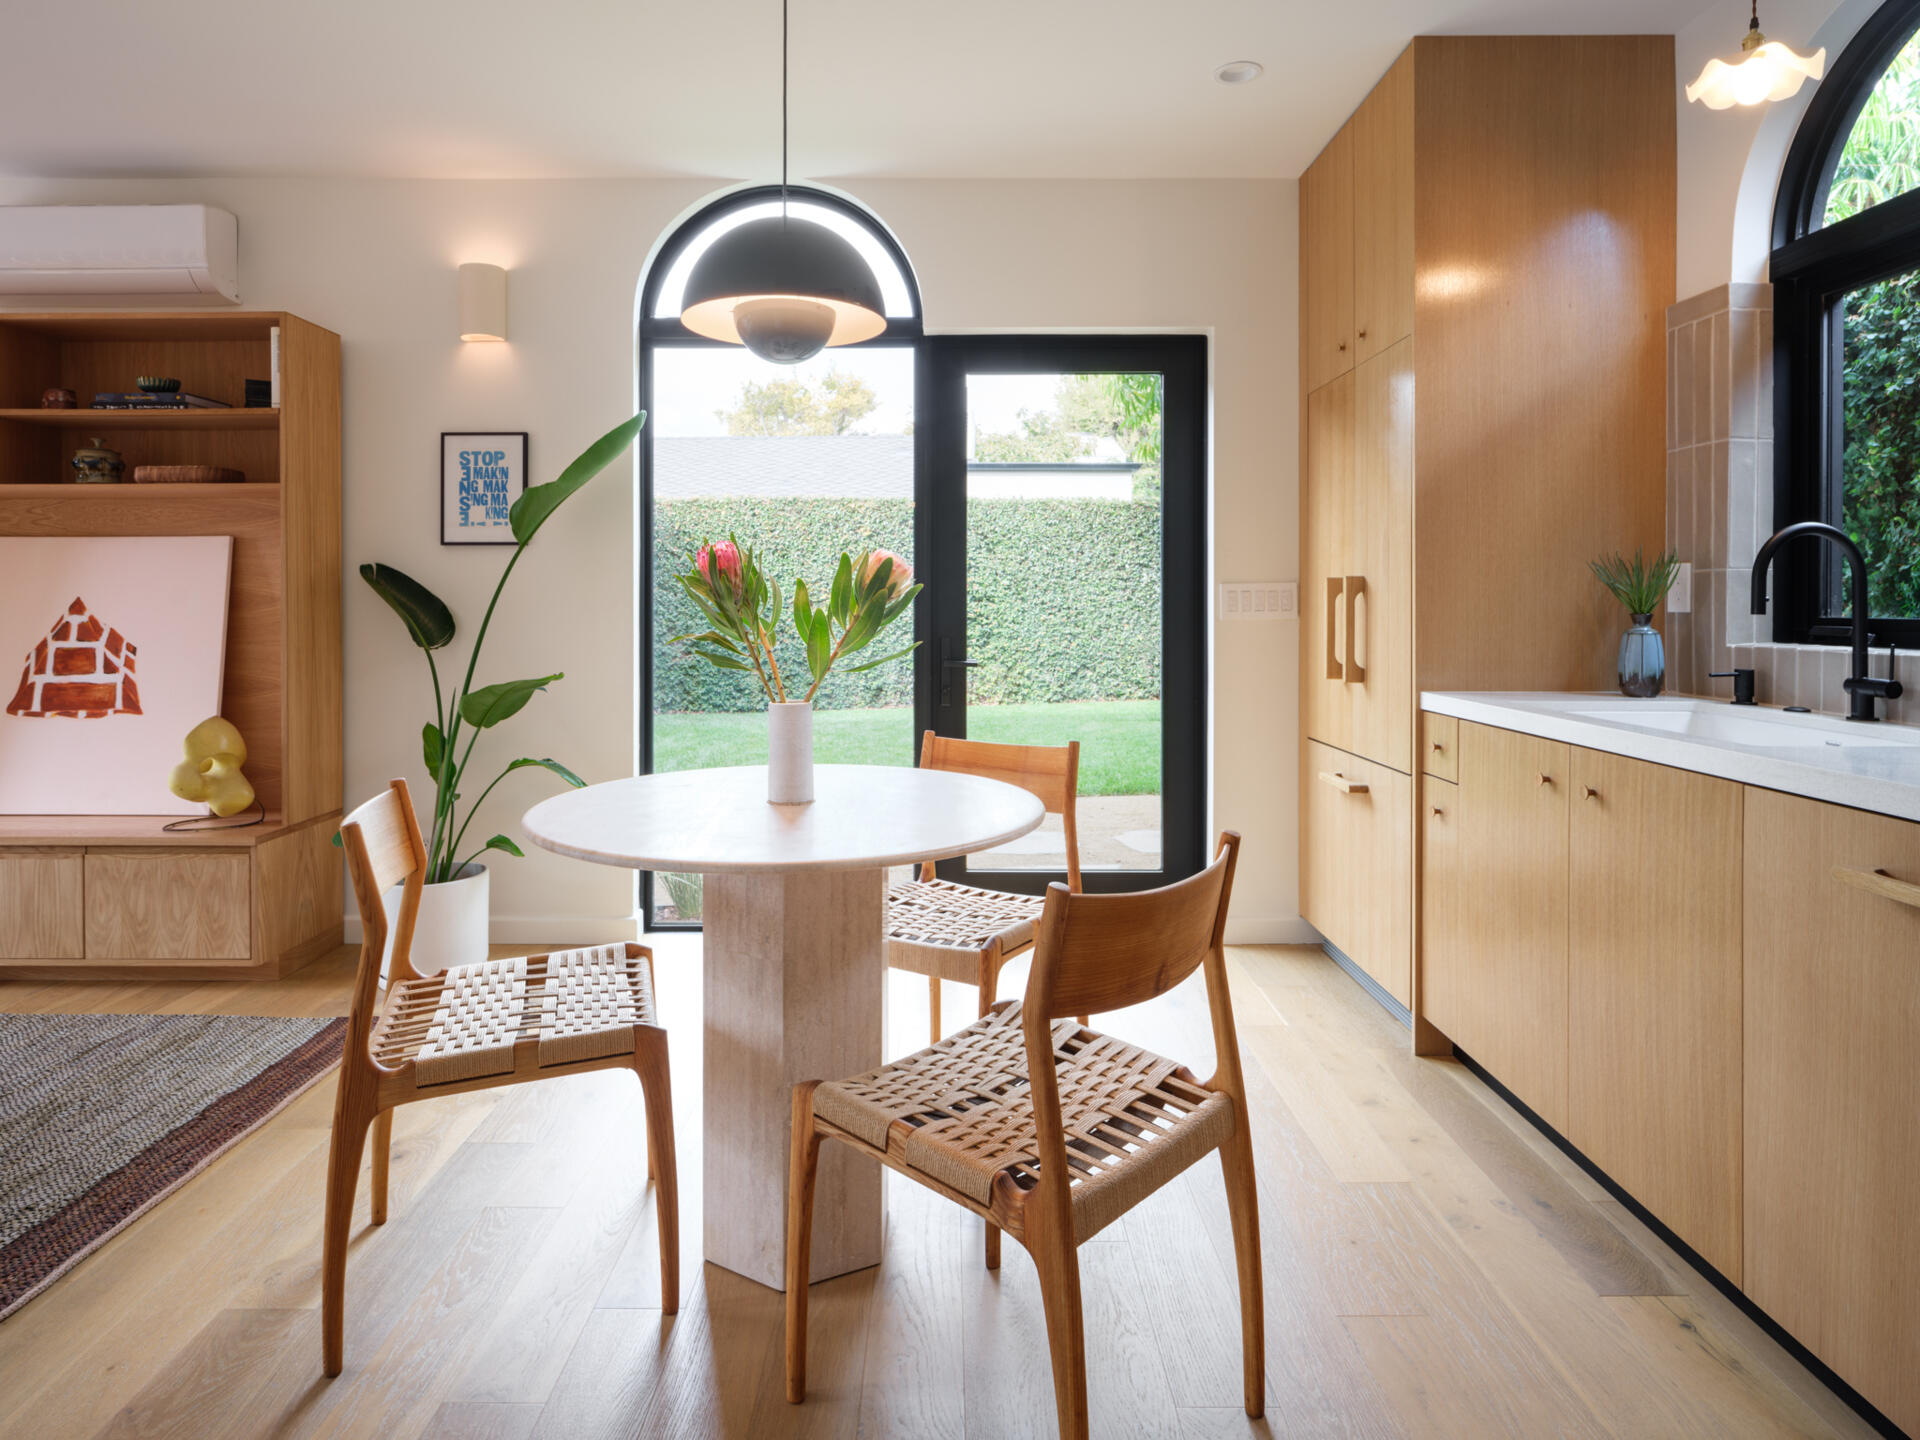
The ground floor is largely one open room, bringing the living area, dining table, and kitchen together. Wood cabinetry provides storage along the kitchen wall, while arched windows and glass doors introduce natural light and views of the garden.
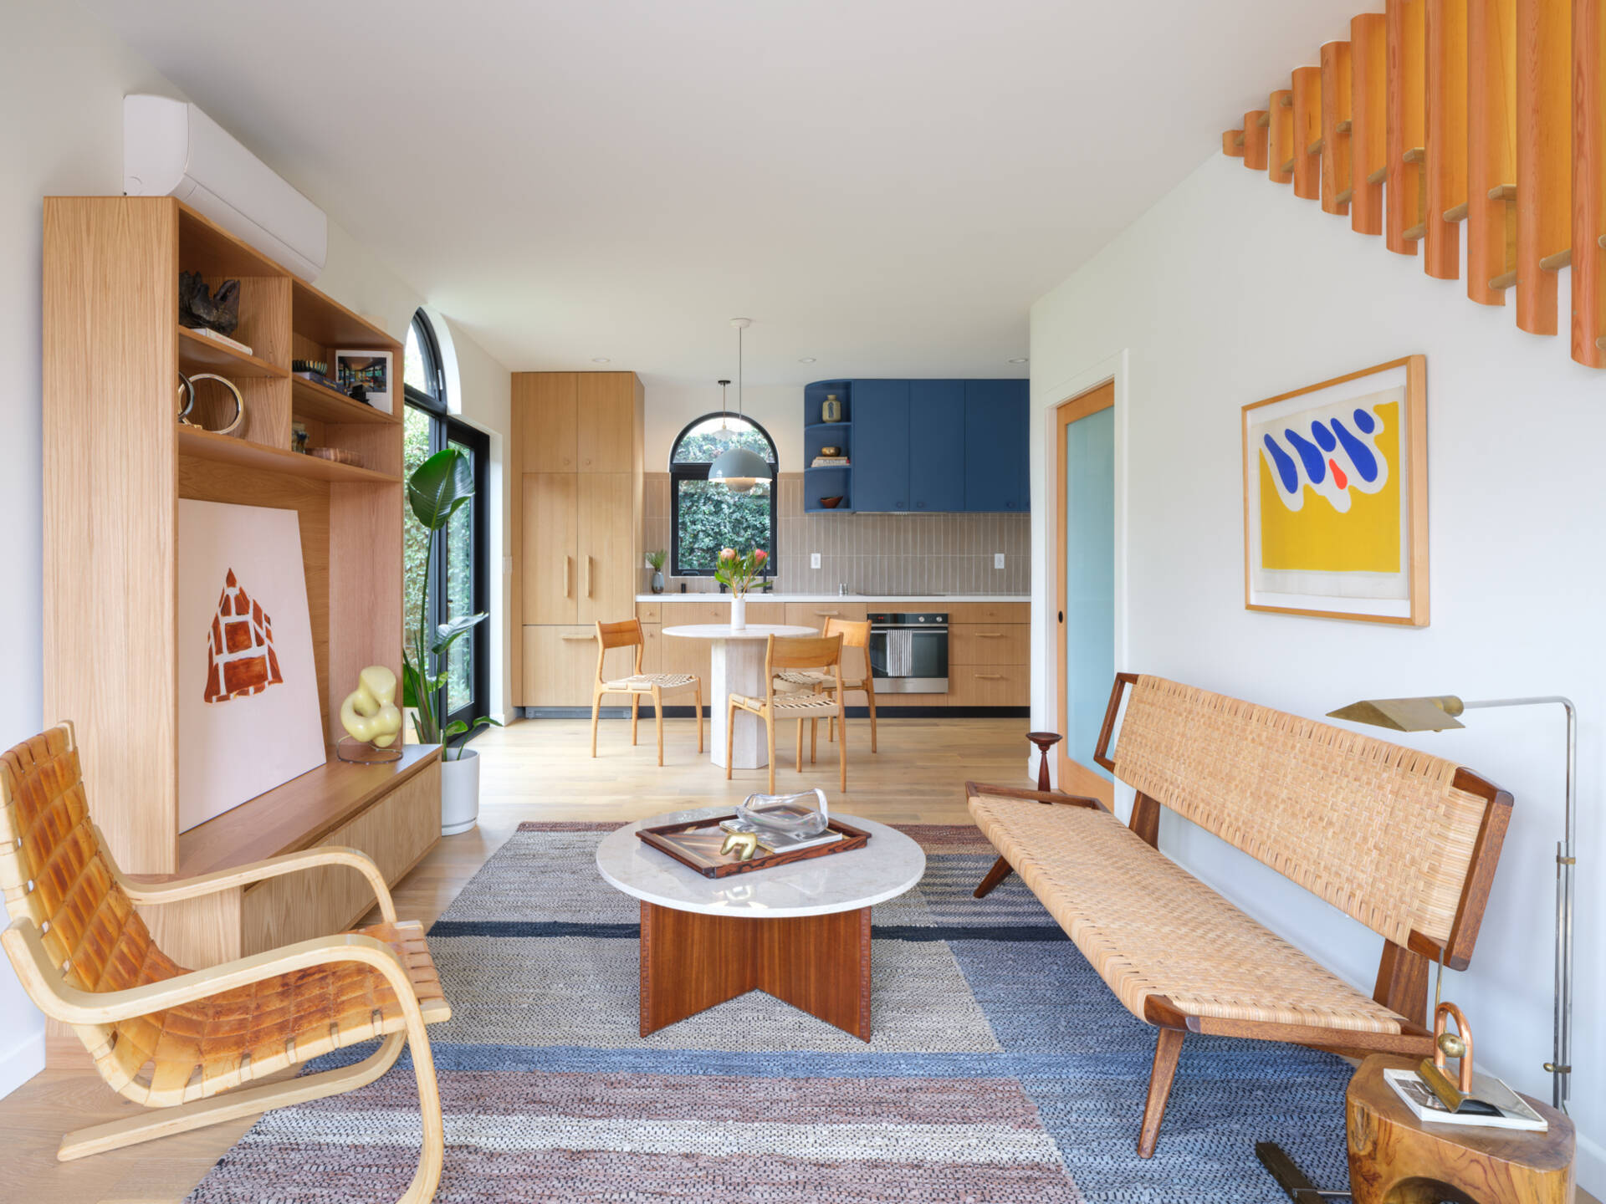
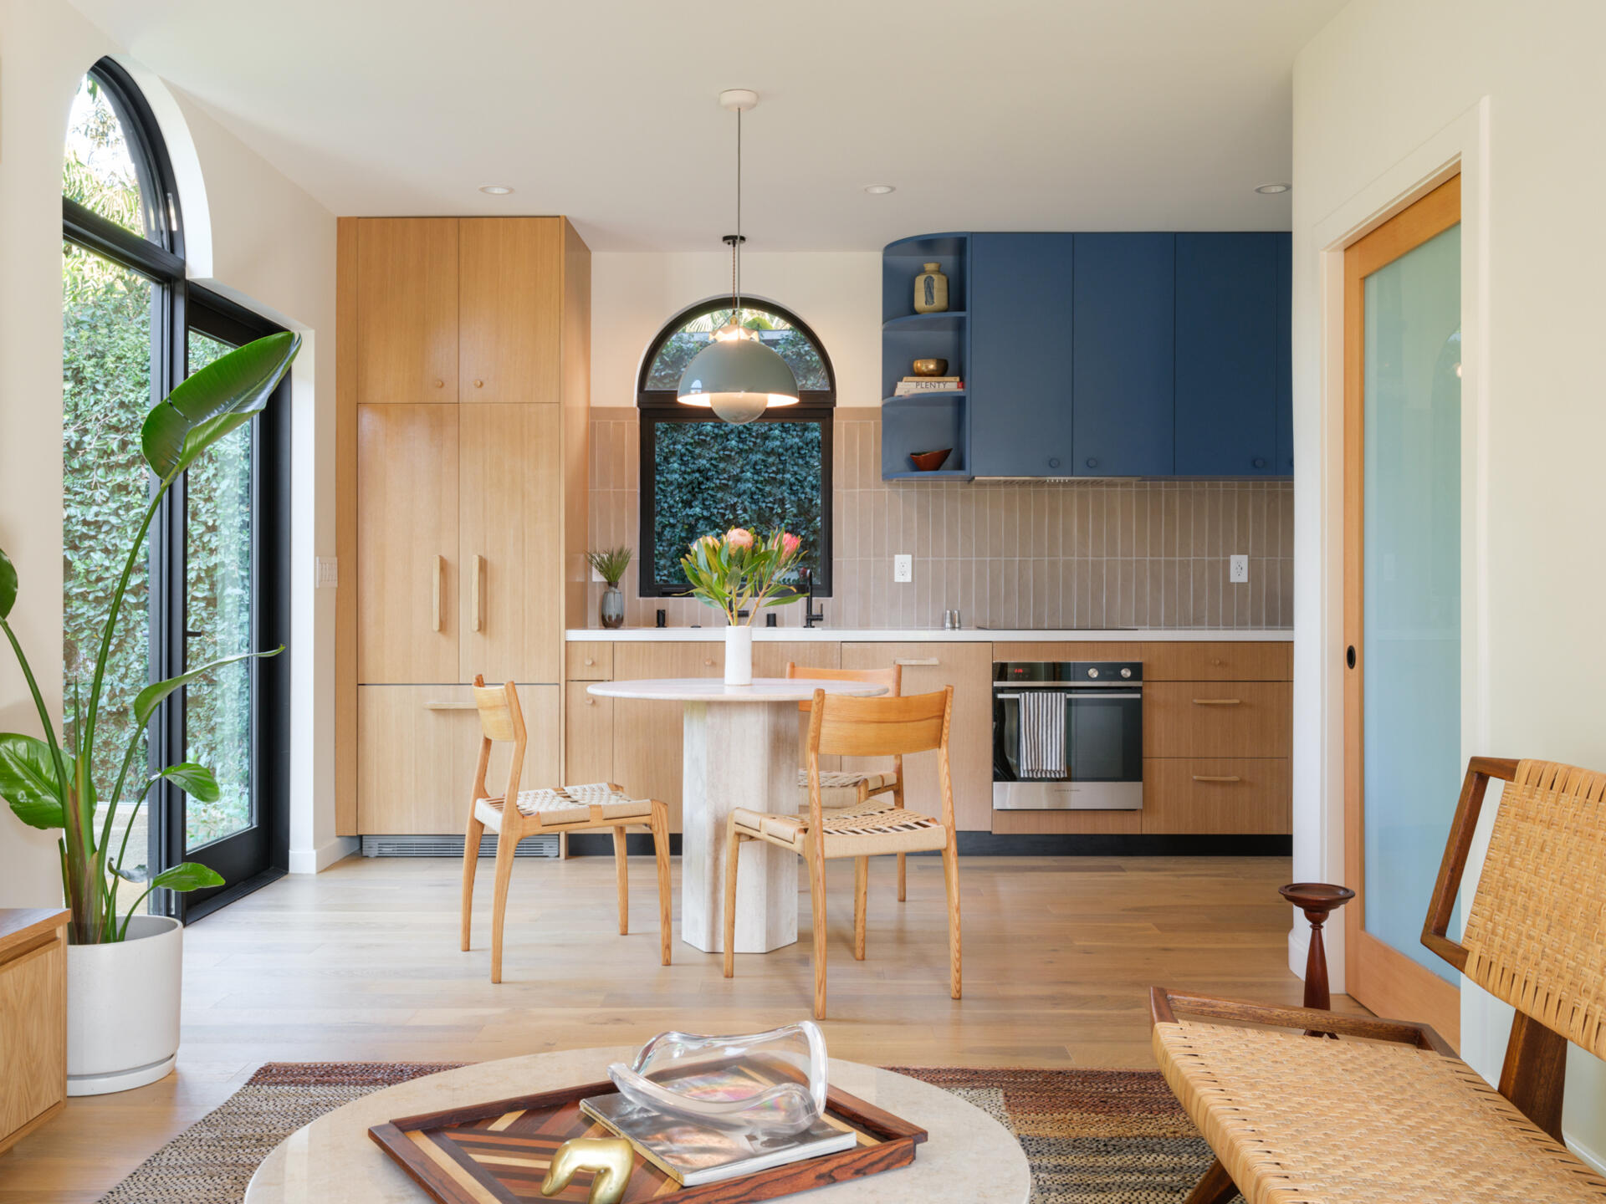
An important part of the layout is that the room has doors on two sides. One provides access to the yard from the kitchen area, making outdoor cooking and entertaining easier. The other connects the living area to the deck shared with the main house. This gives the separate building a direct relationship with the family’s existing outdoor spaces.
A Yellow Staircase and an Unusual Upstairs Window
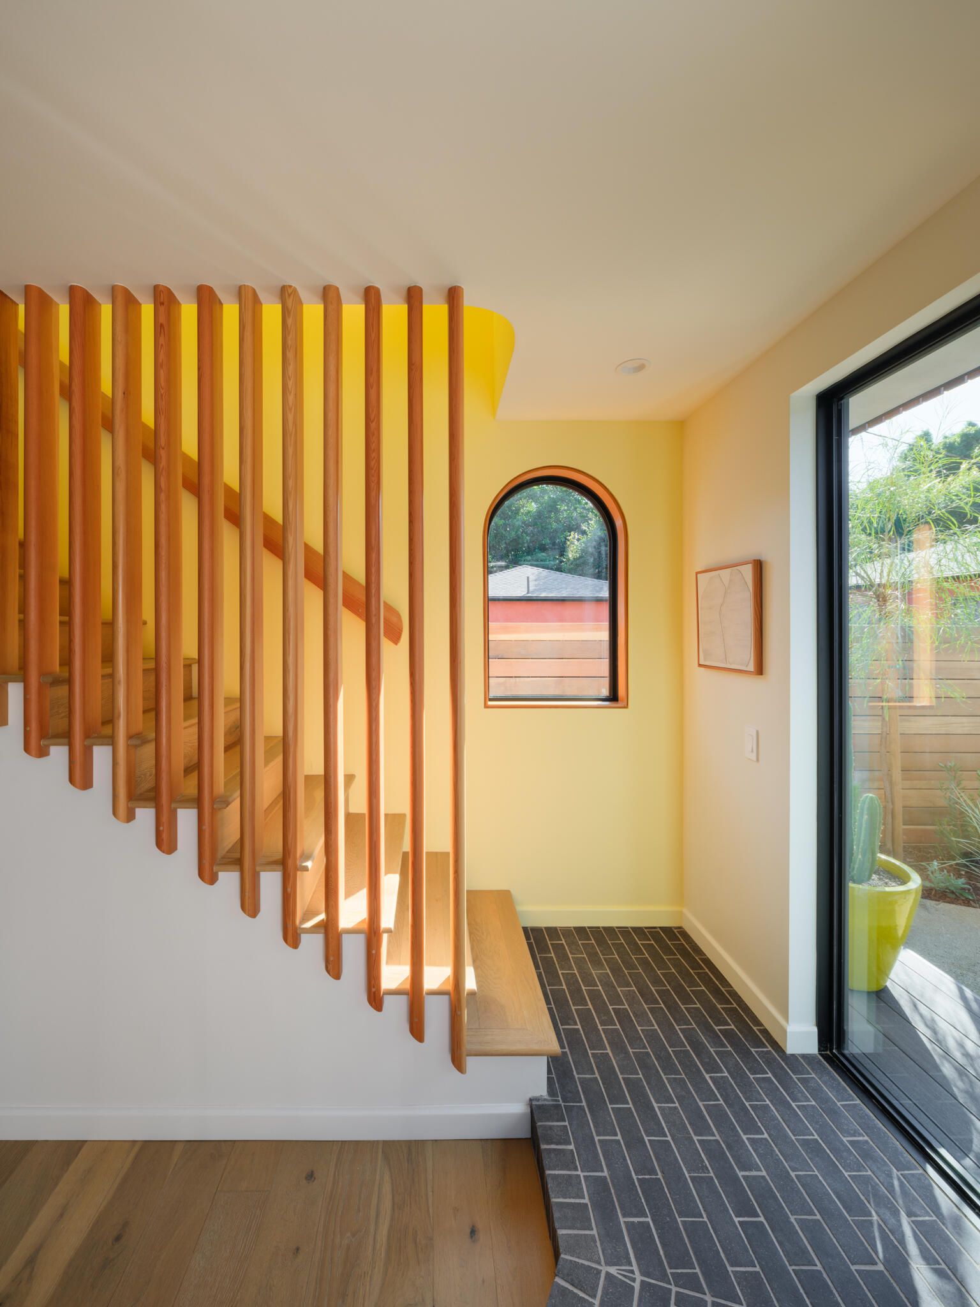
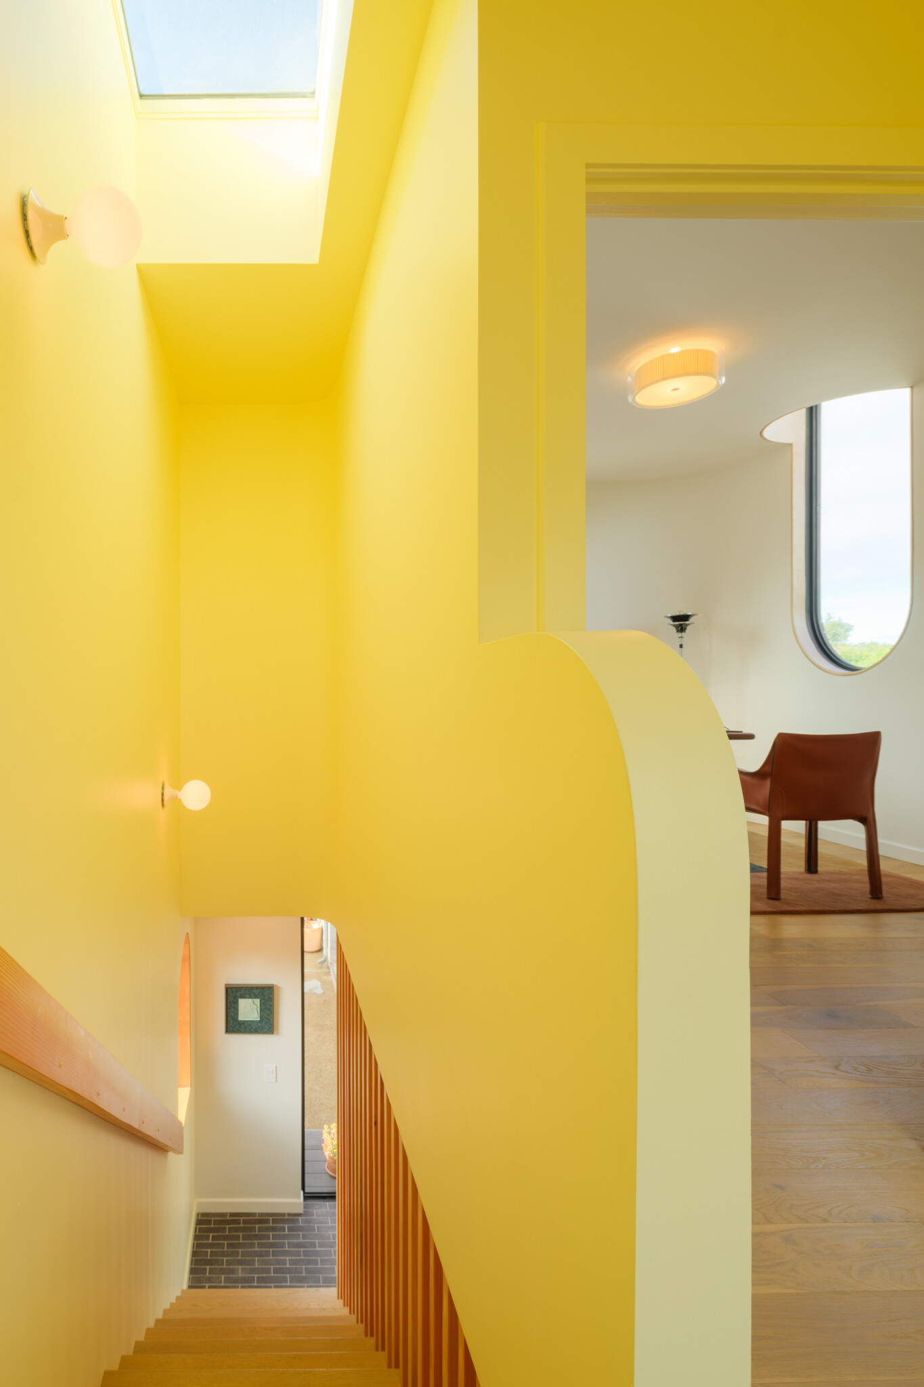
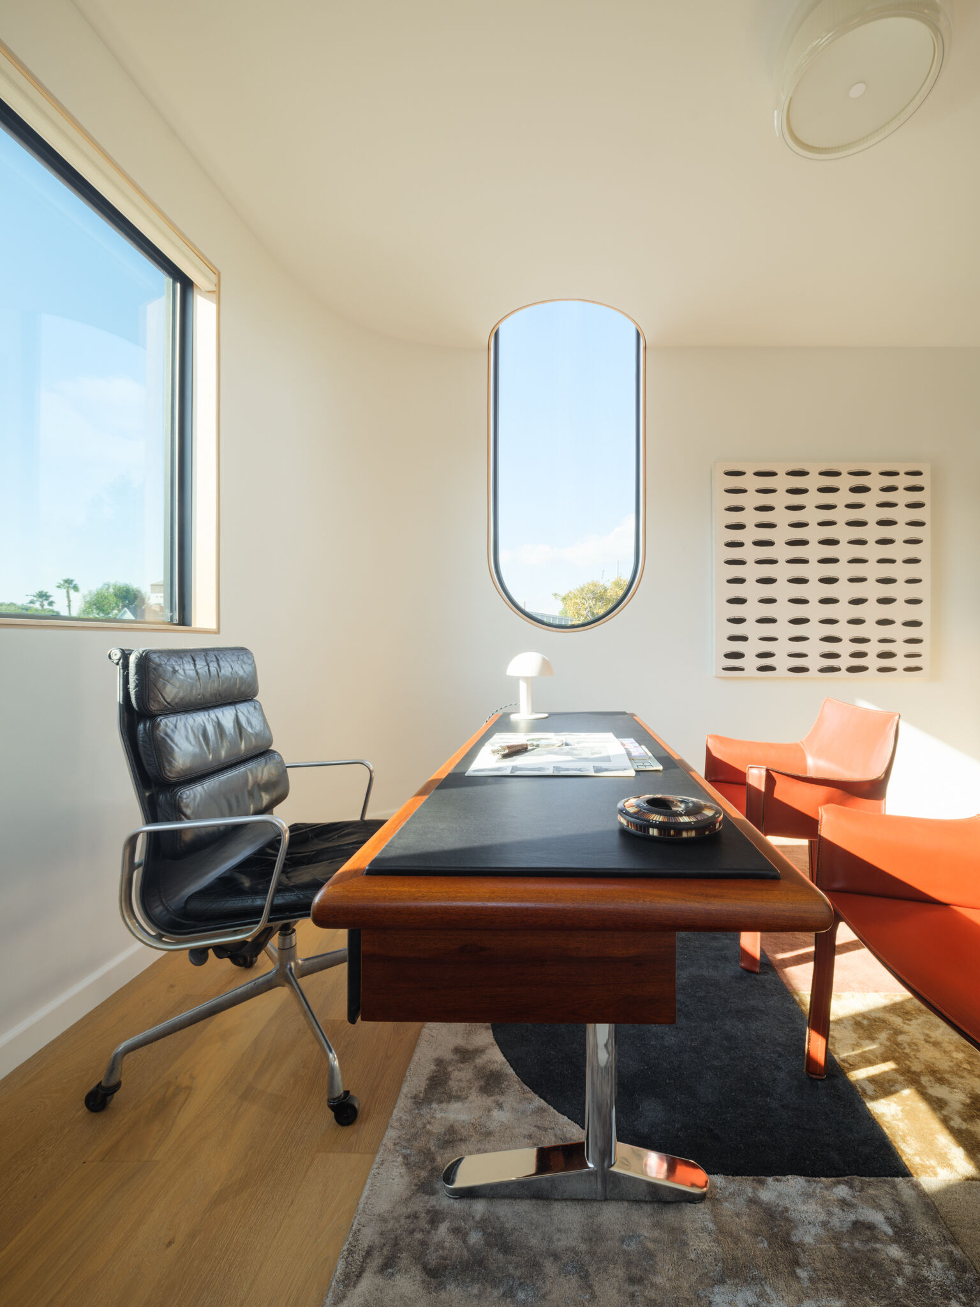
Inside, the curved details continue around the staircase, where bright yellow walls contrast with the wood steps and vertical wood railing. The staircase leads to the upper floor, which contains a room that can be used as a bedroom or office, along with a bathroom.
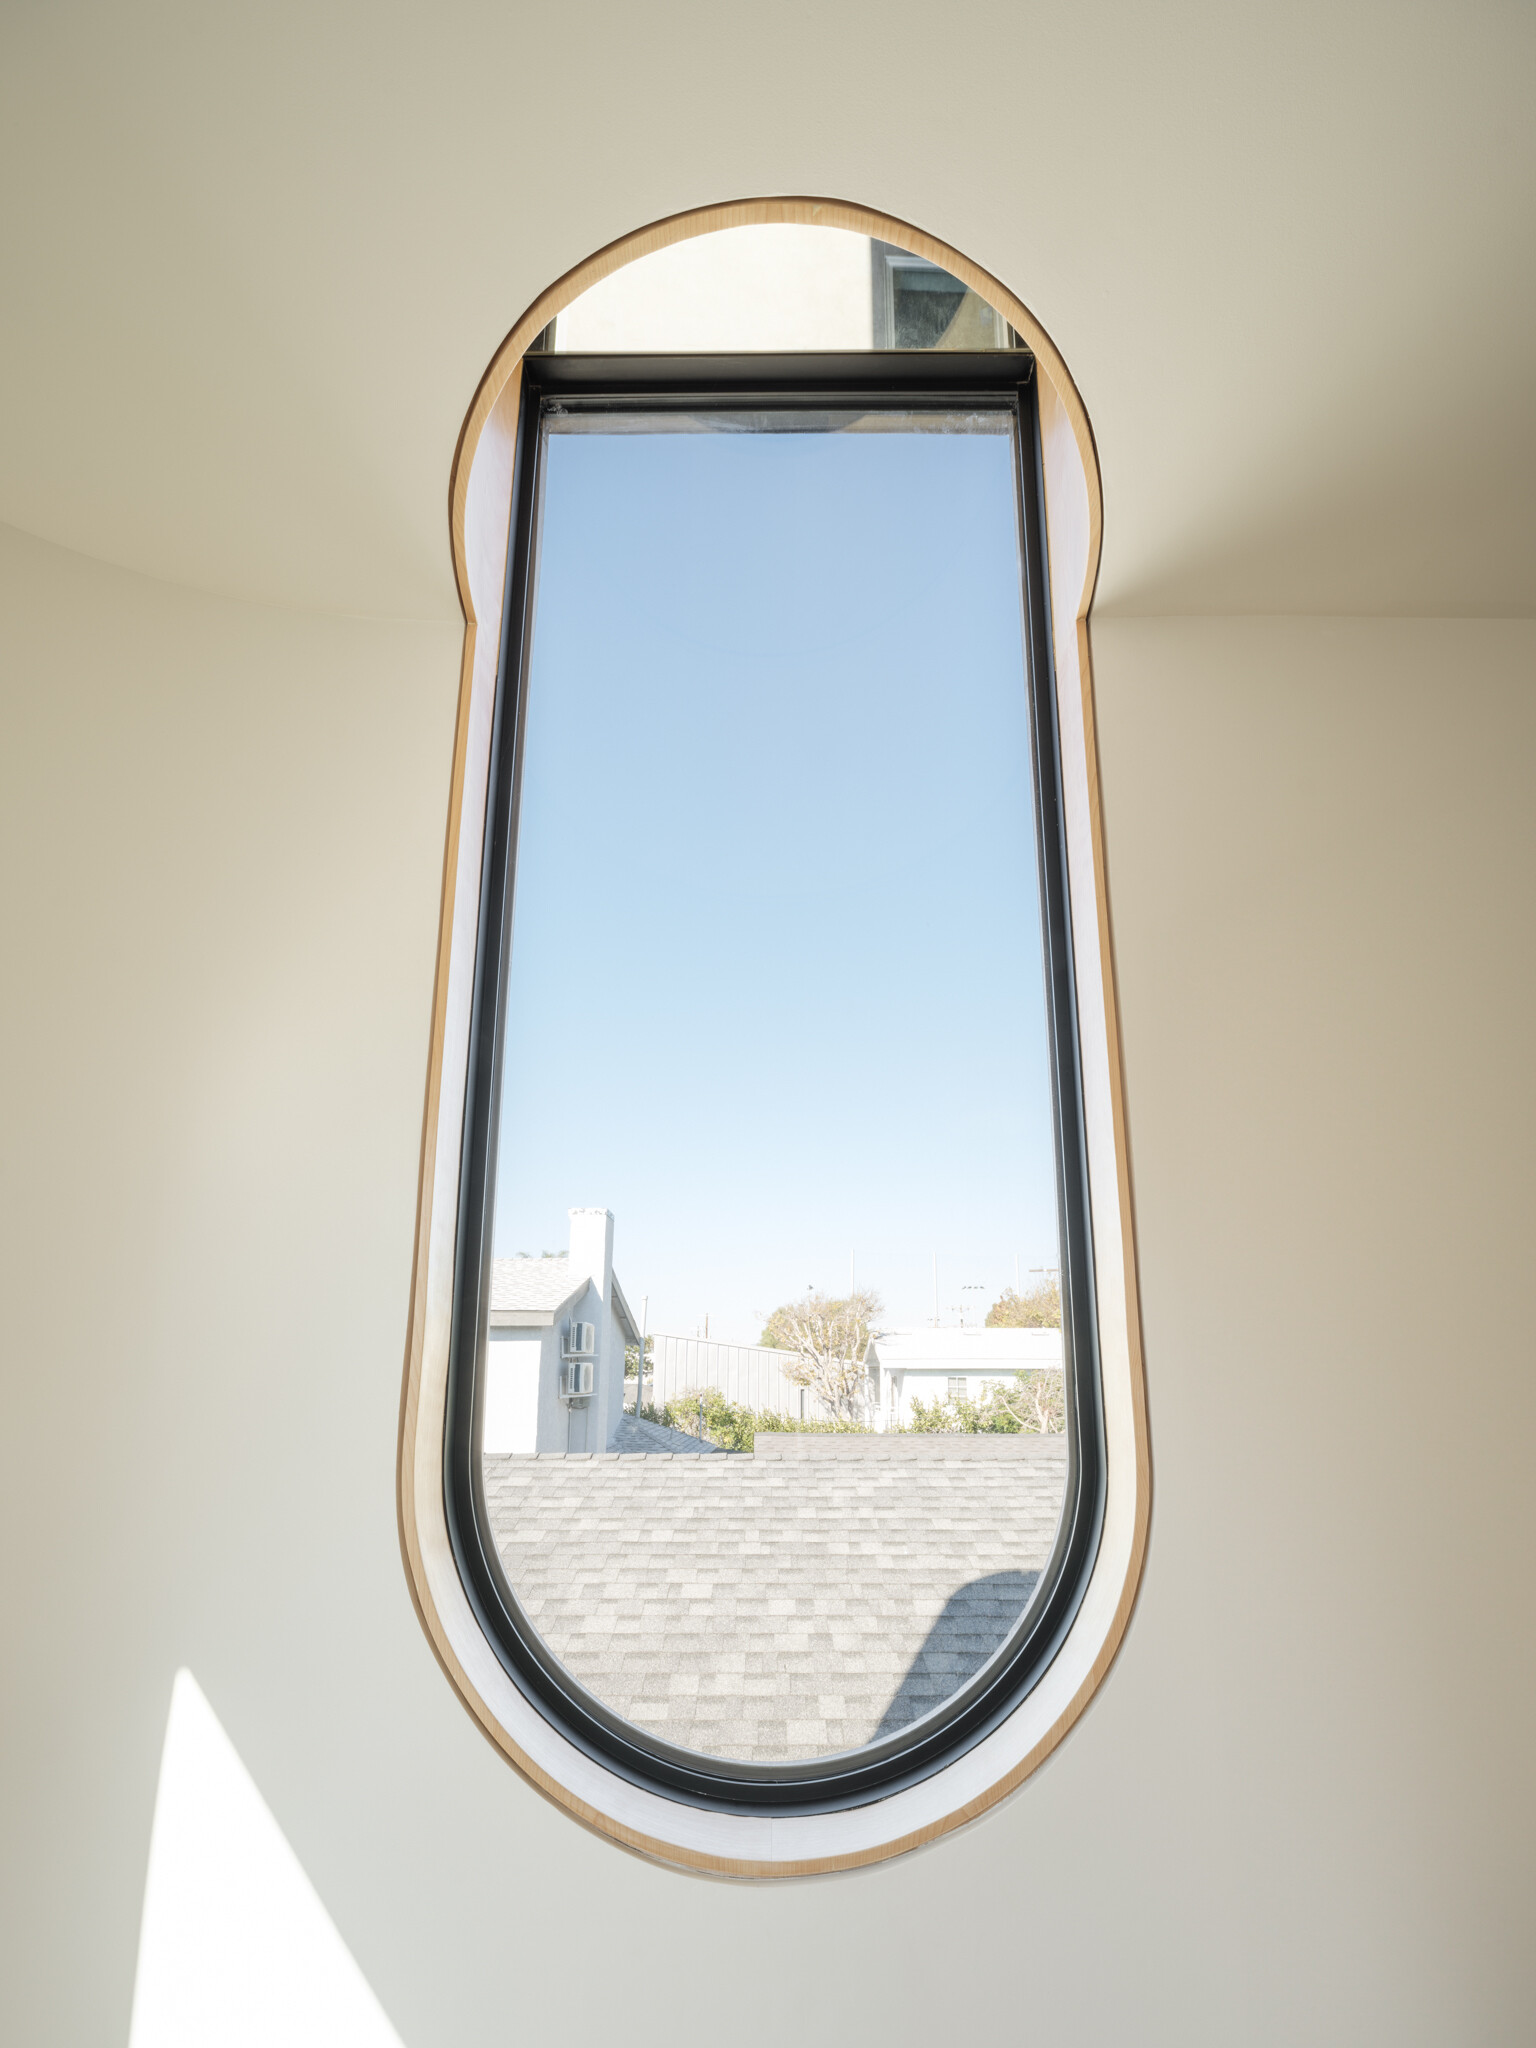
One of the most unusual features upstairs is the tall U-shaped window. It extends above the ceiling line, where a mirror is positioned to create the impression that the opening continues upward. This visual trick makes the window feel taller while drawing attention to the view outside.
A Garage Conversion That Also Changed the Backyard
The transformation extends beyond the new building. Previously, a driveway ran along the side of the property to provide vehicle access to the garage. With the garage converted, the family no longer needs to drive through this area to reach it. Byben explains that the applicable ADU regulations allowed the former driveway space to become part of the yard.
The separate building now offers additional space for the family and their guests while encouraging them to spend more time outdoors. What began as a way to create extra room has also changed the relationship between the main house, the former garage, and the backyard, giving the family more ways to use the property they already had.