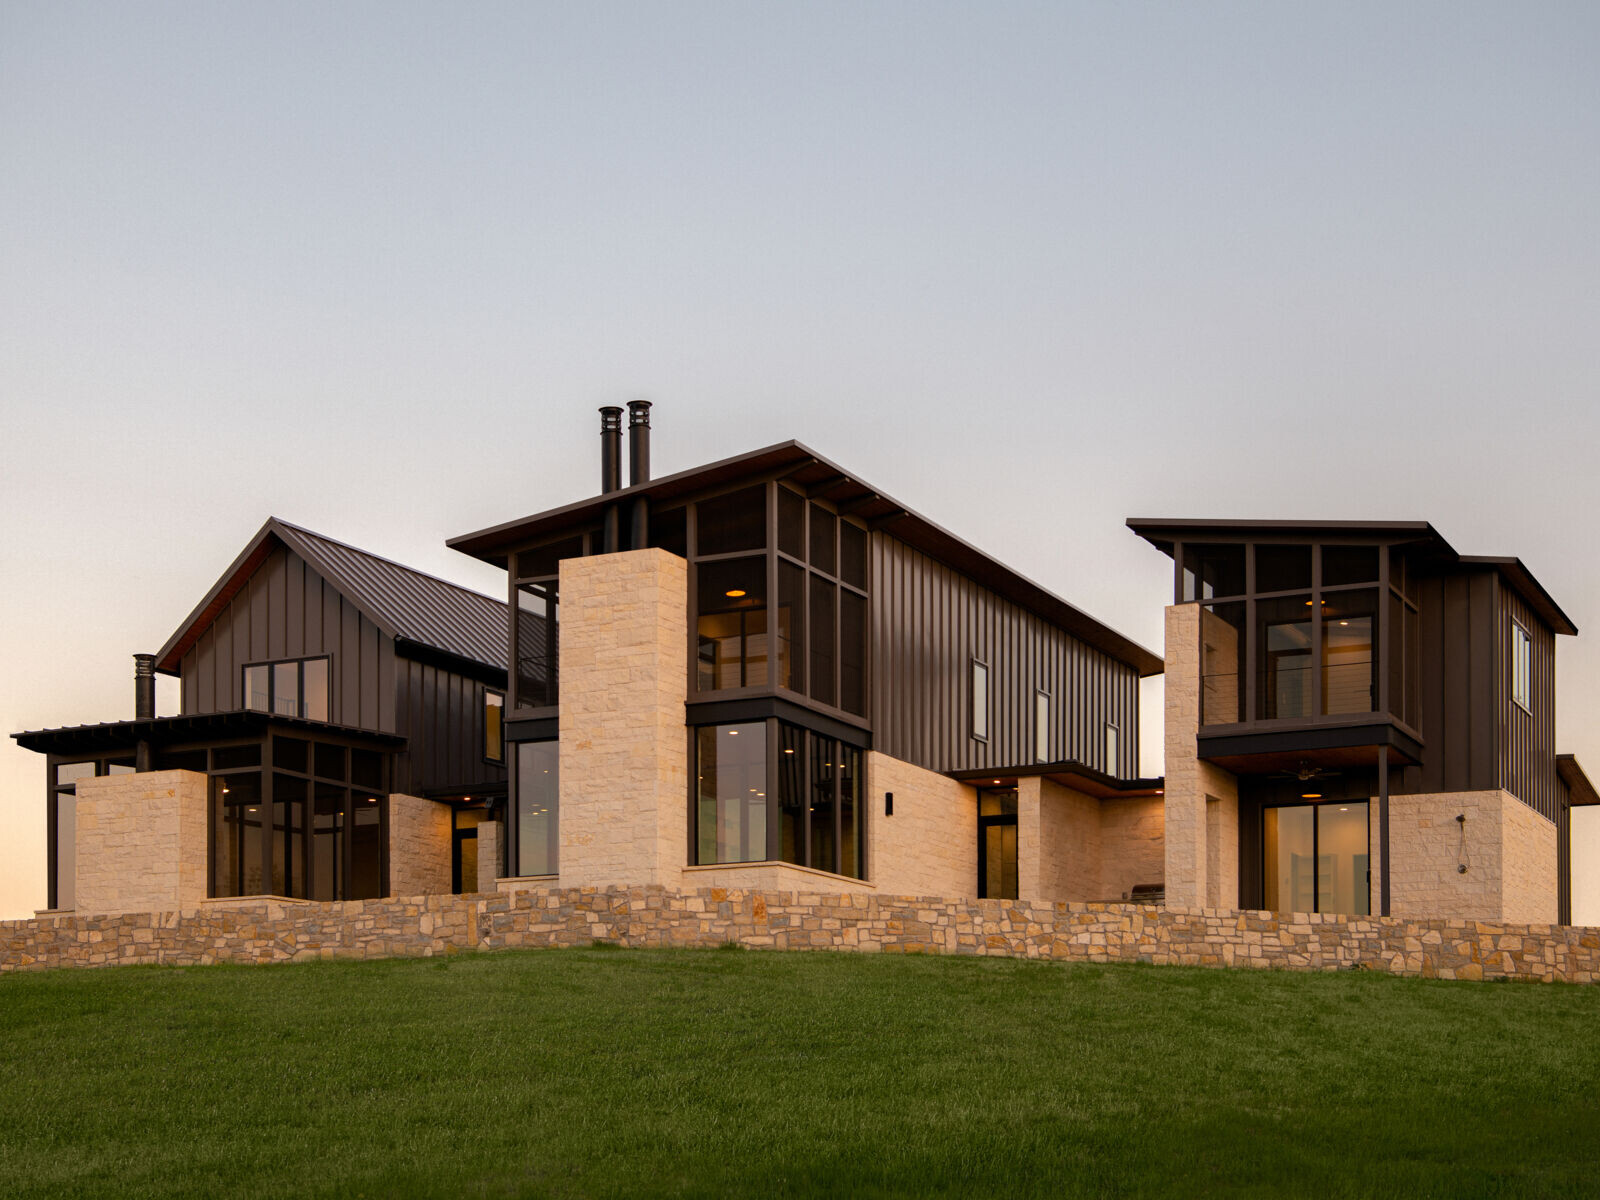
At first glance, the two neighboring homes that make up Side x Side Retreat in Erath County, Texas, share a simple combination of pale limestone and dark metal. But look more closely, and the limestone plays a much bigger role in their design. Created by Jeff Garnett Architect, the houses use substantial stone walls to provide privacy, shape hallways and entrances, frame small windows, and create places to gather outdoors. It’s an approach that gives the two homes a shared appearance while allowing each to have its own character.
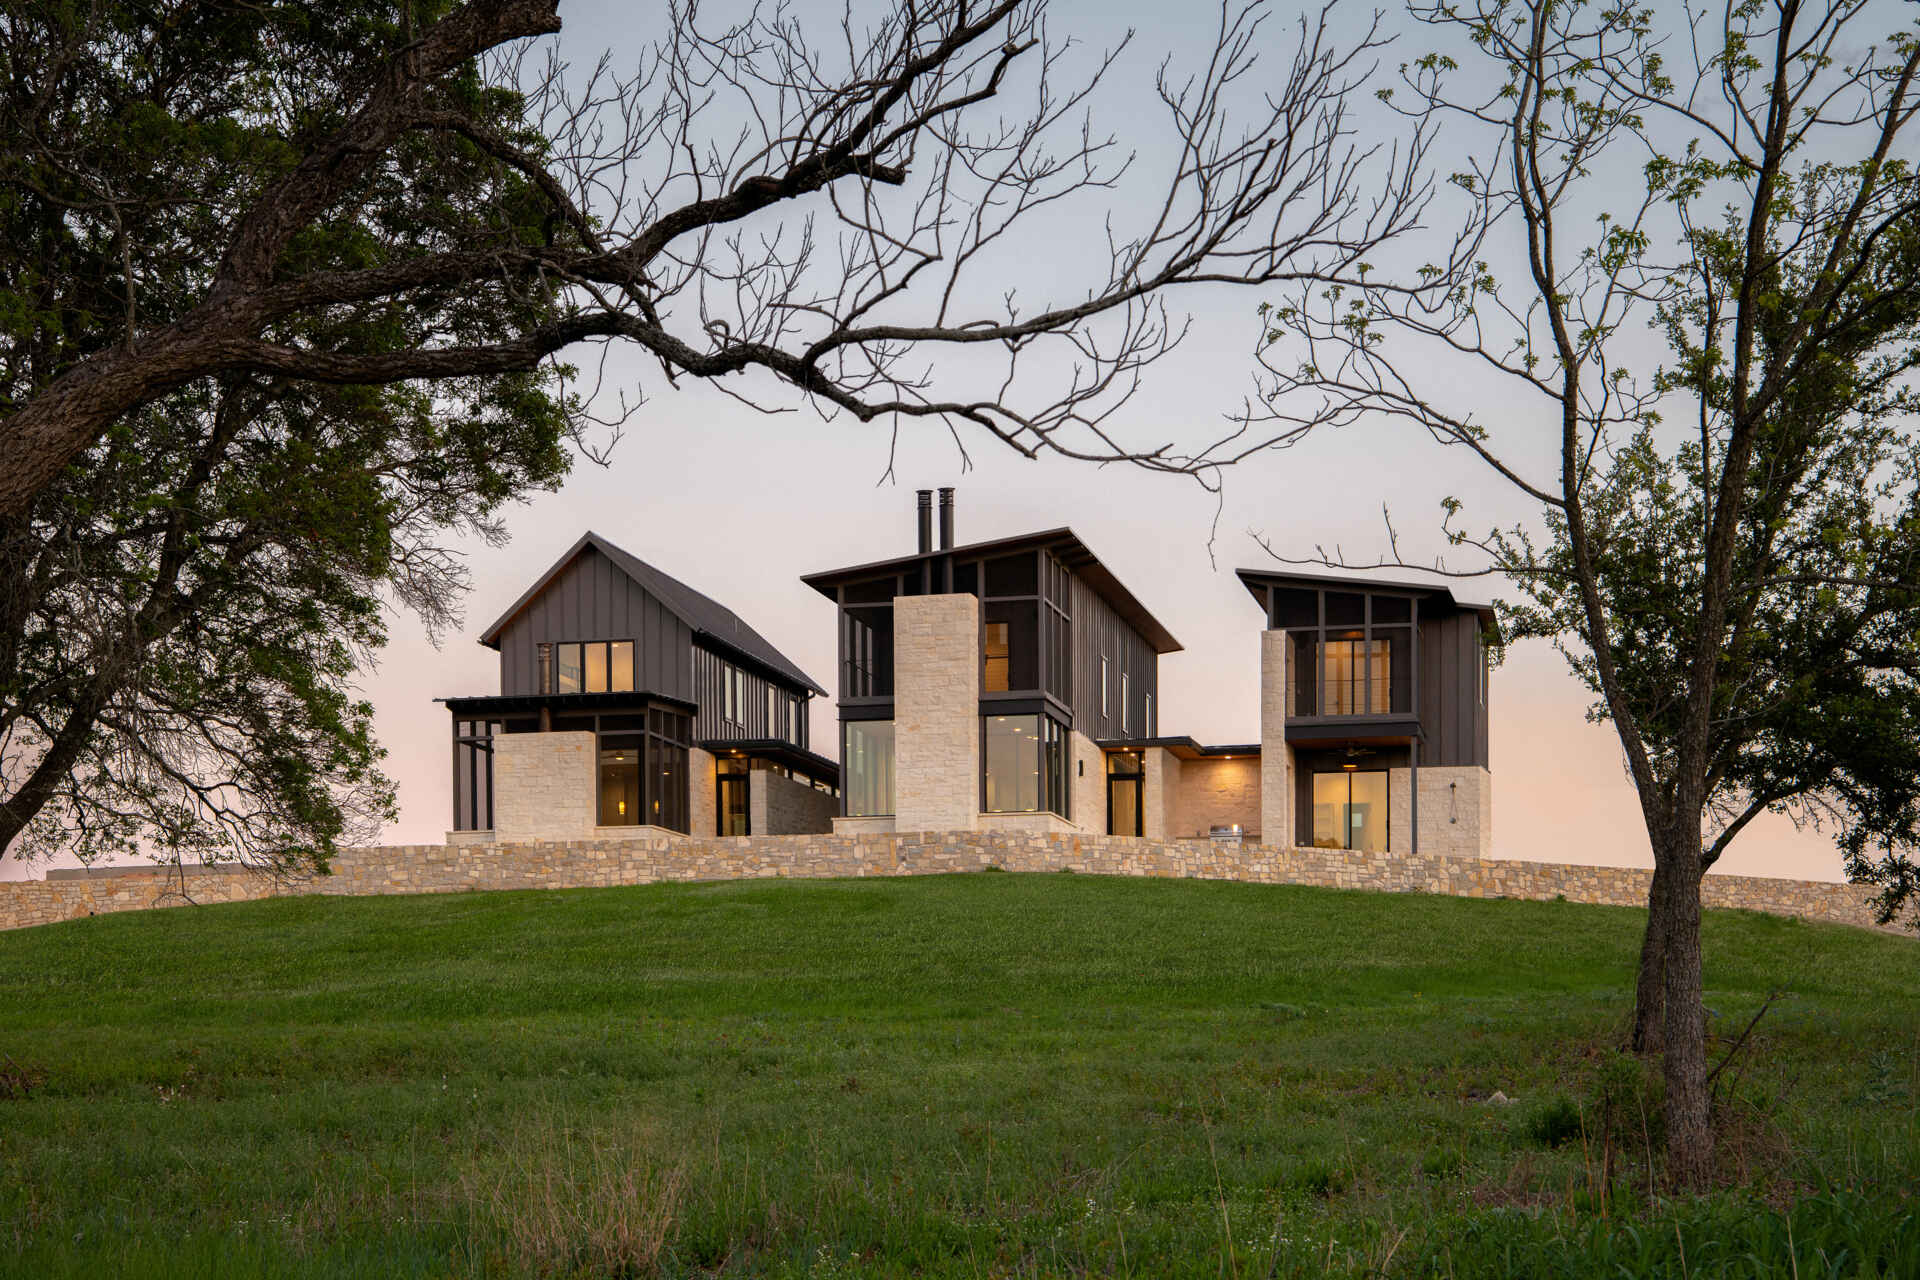
Limestone Walls Bring Two Different Houses Together
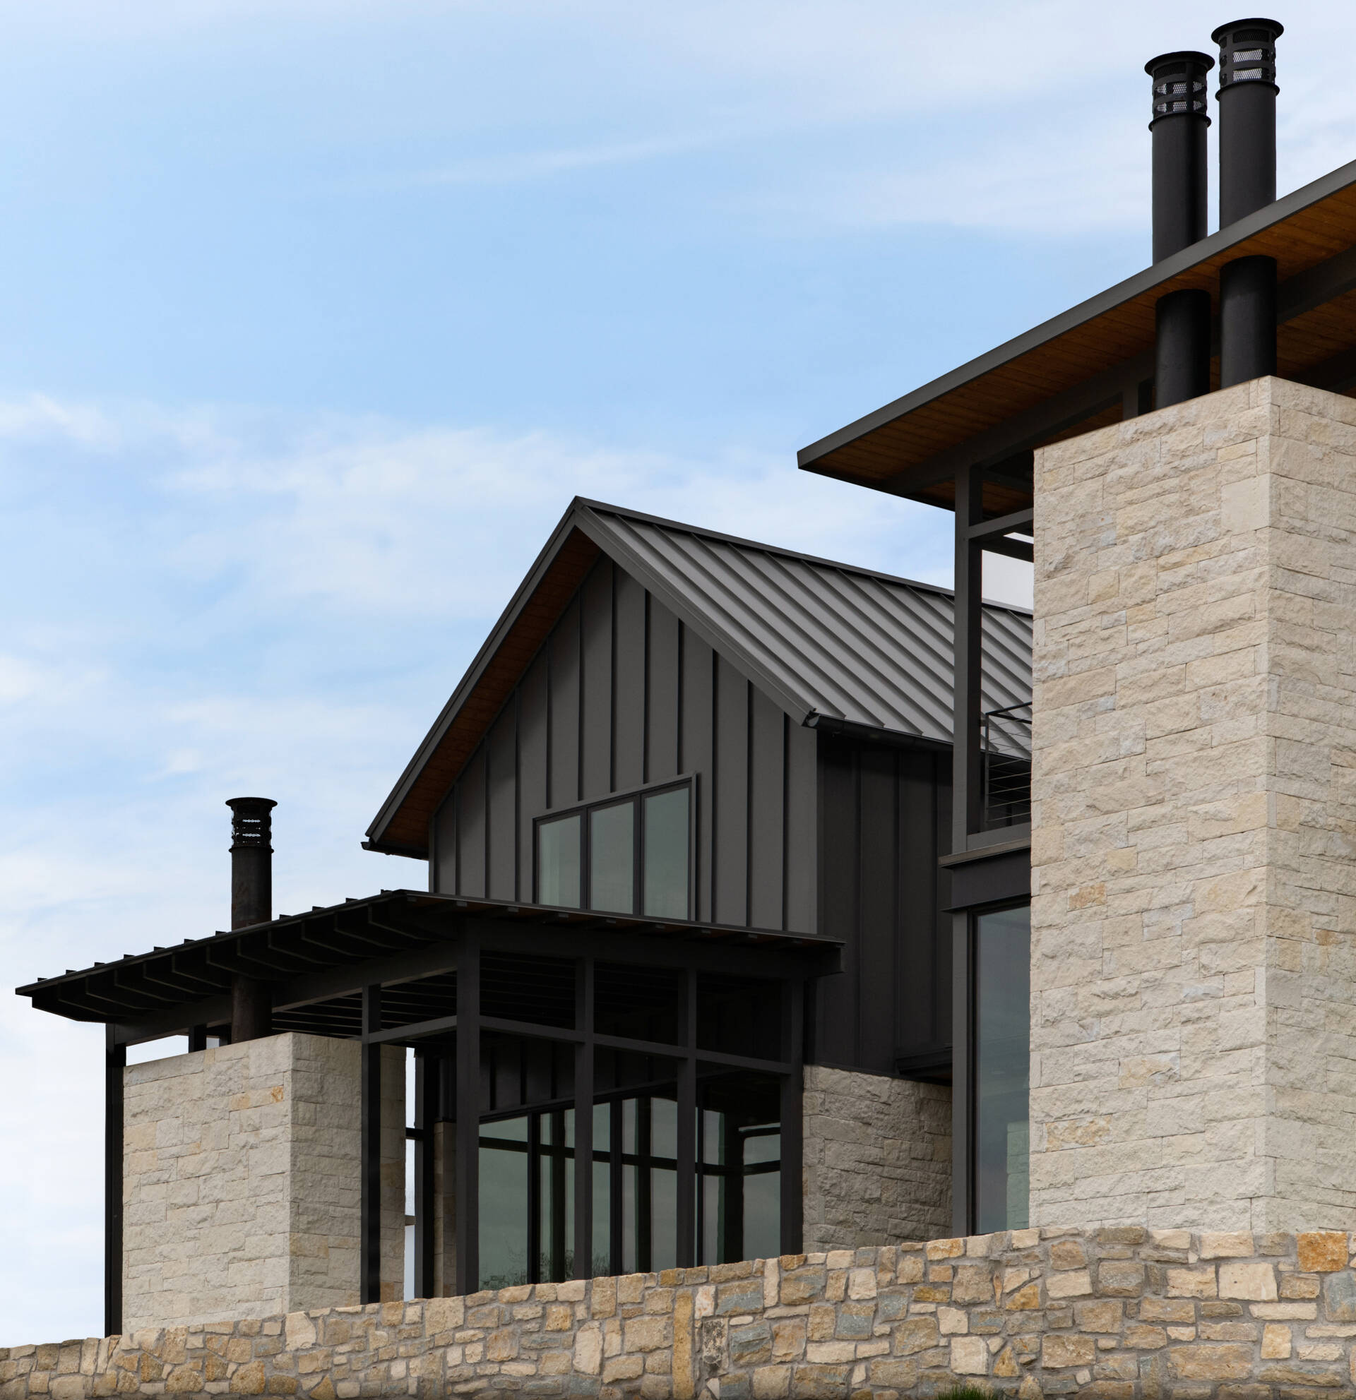
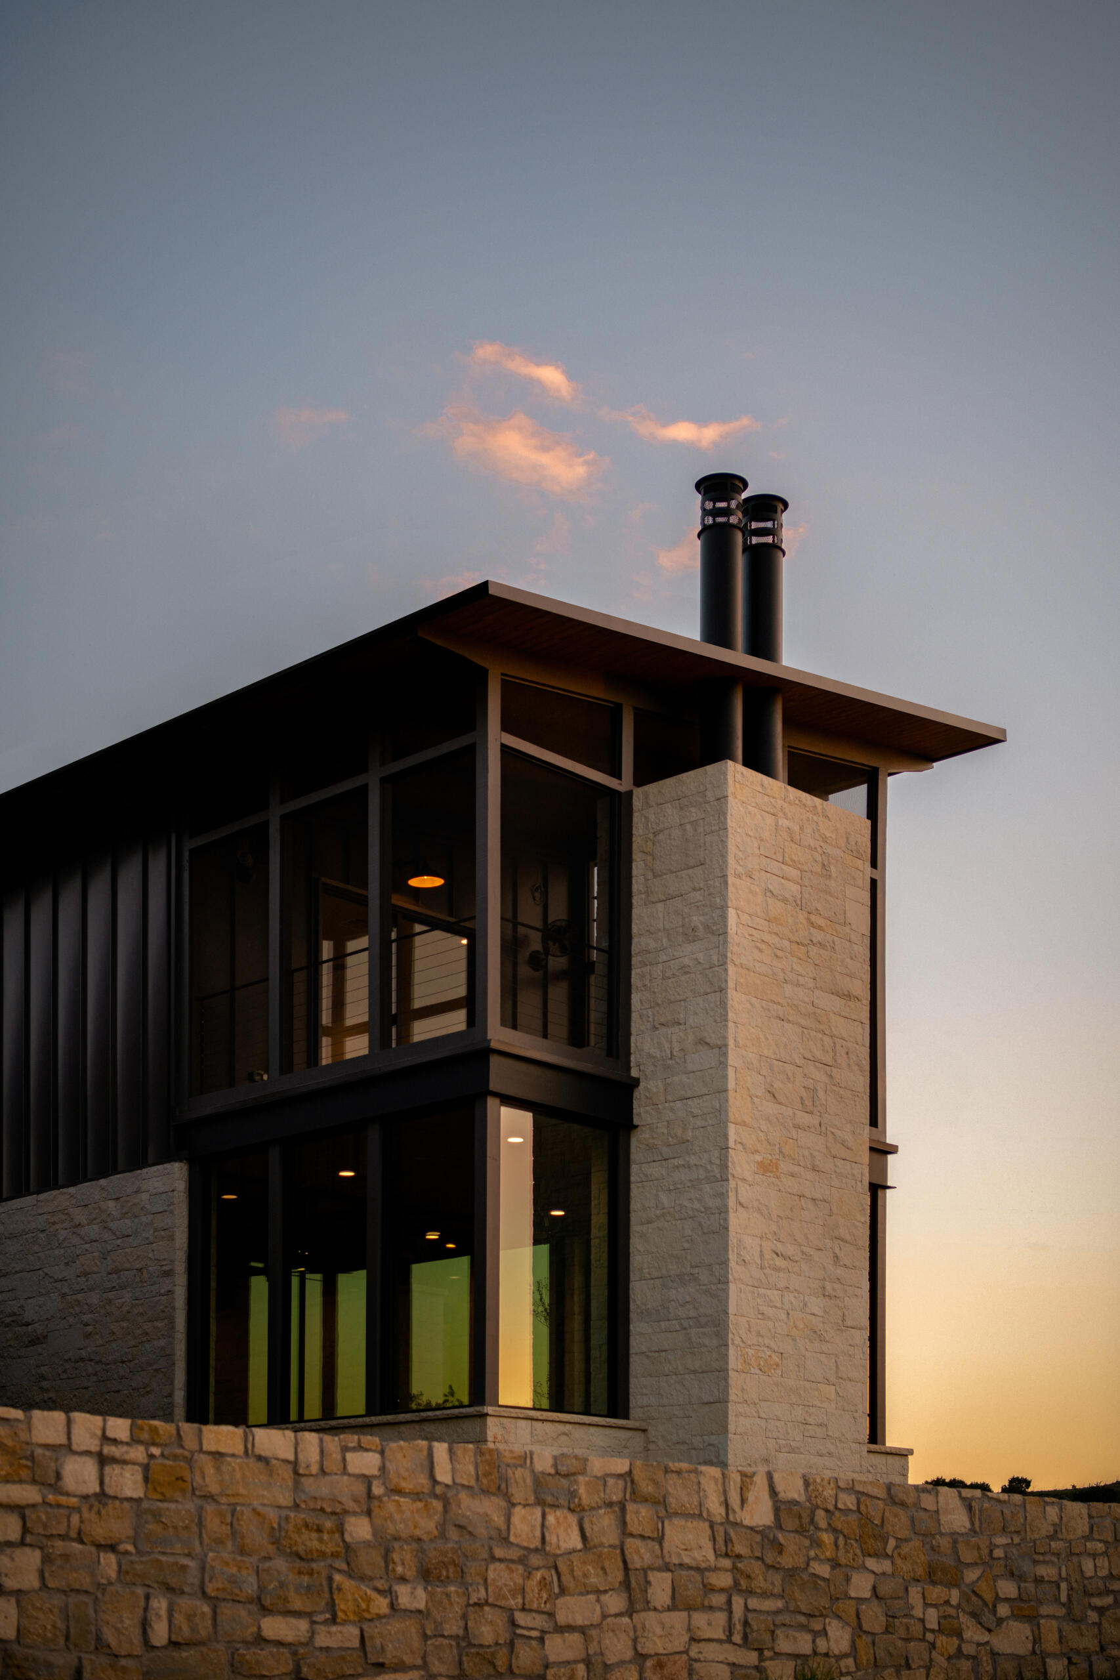
Built on two narrow, neighboring properties overlooking a private lake, the houses have different rooflines and proportions, but their limestone walls give them a similar appearance. The pale stone covers much of the lower exterior, rises into tall sections alongside the windows, and contrasts with the dark metal walls above.
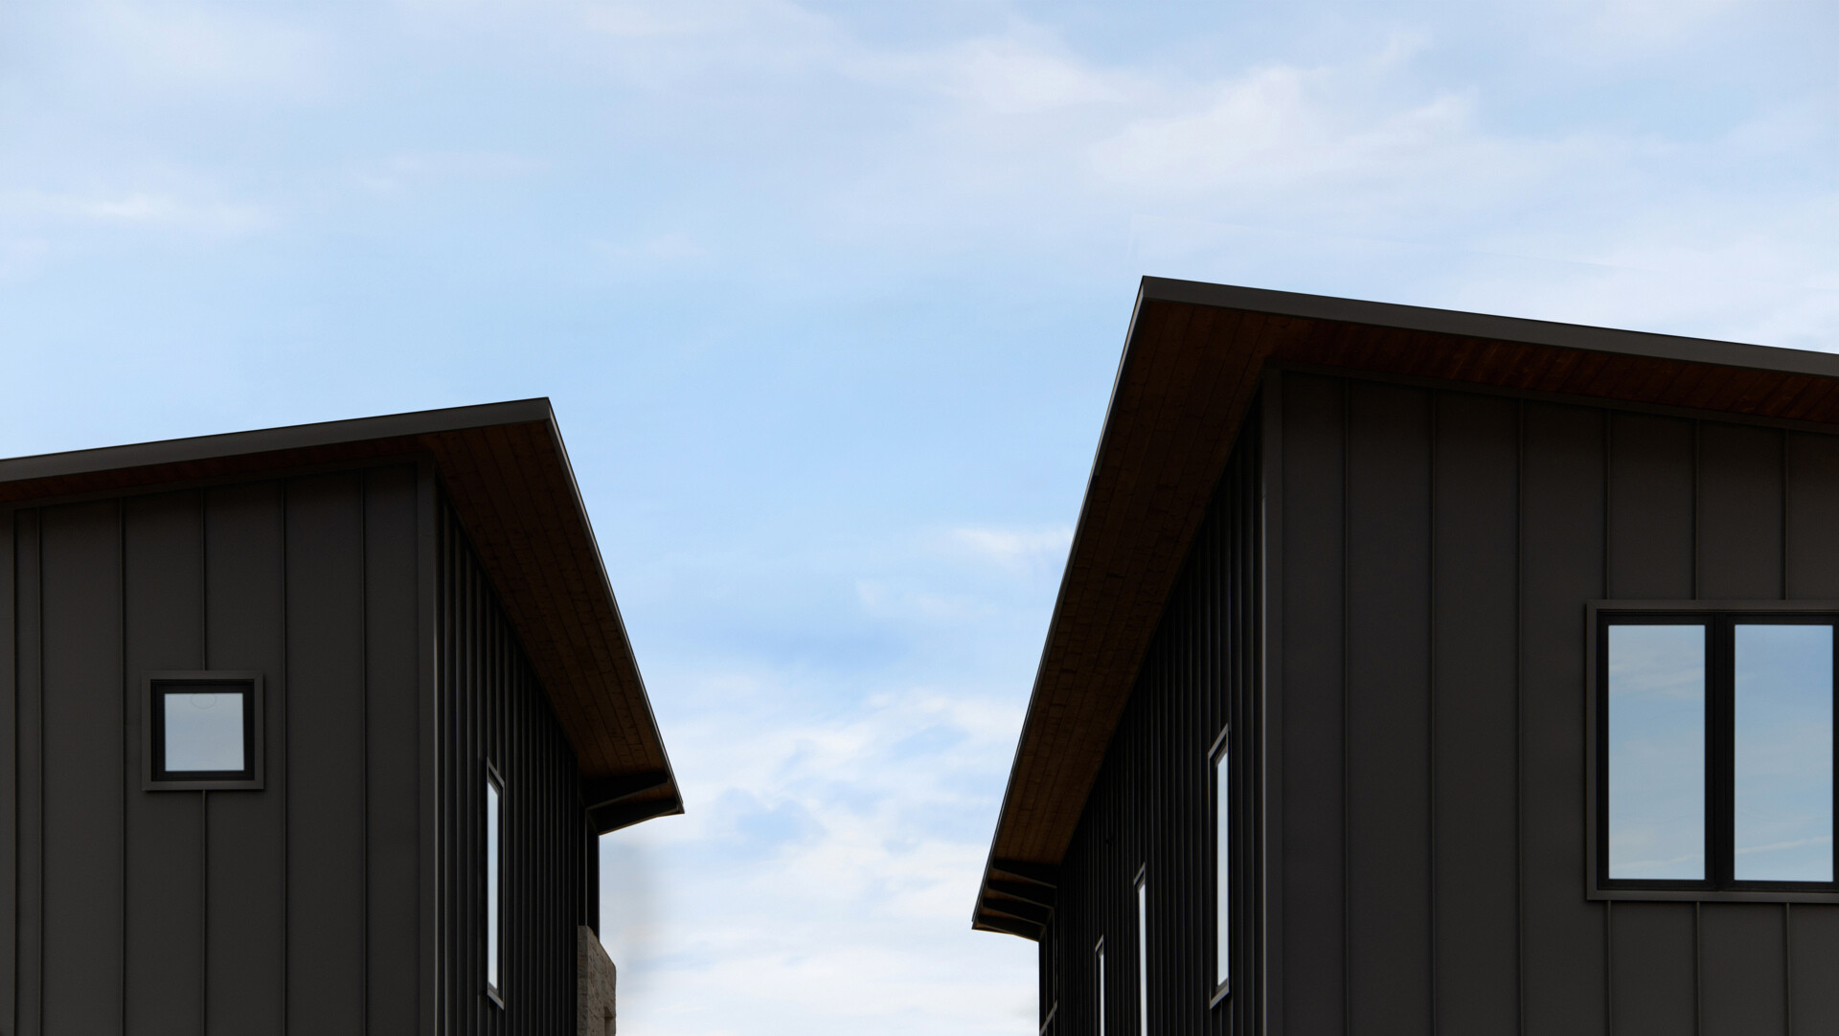
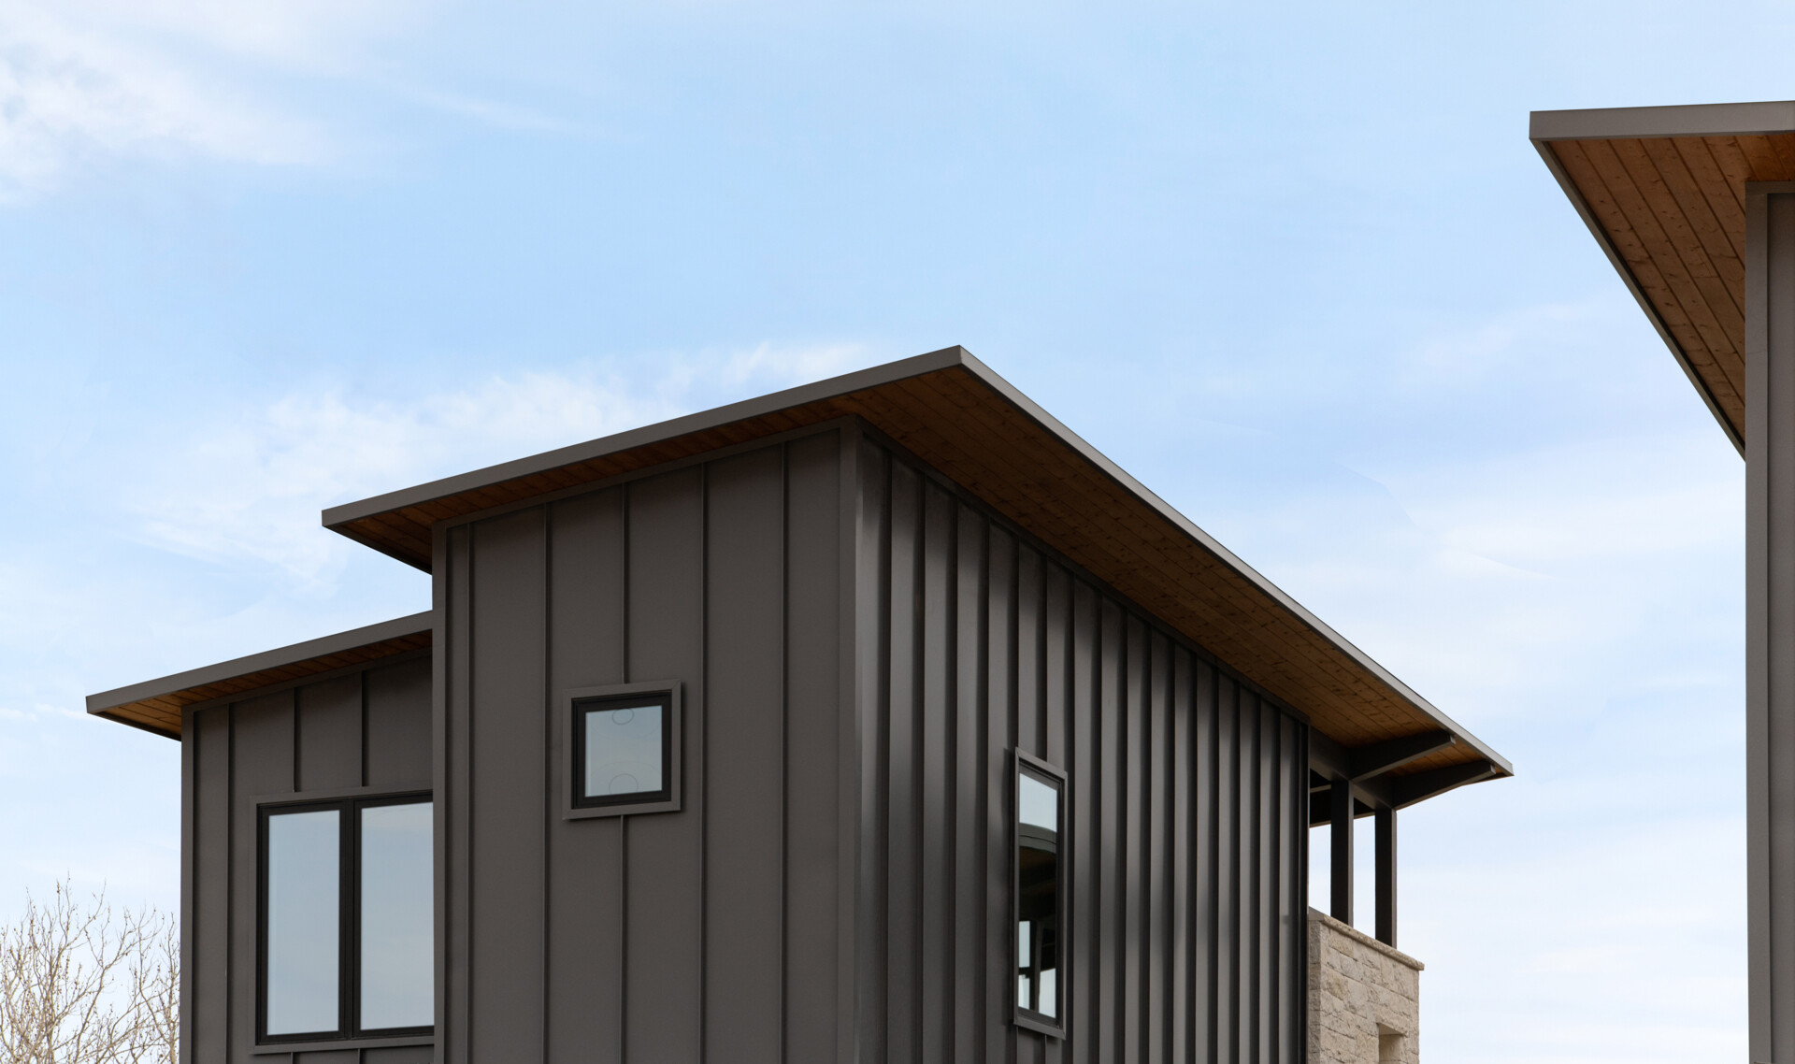
The narrow properties presented a challenge, how could the two homes provide privacy without losing their views of the lake? Thick limestone walls help create sheltered entrances and separate the houses from one another, while the back of each home opens toward the water and surrounding landscape.
The Limestone Continues Through the Entryways
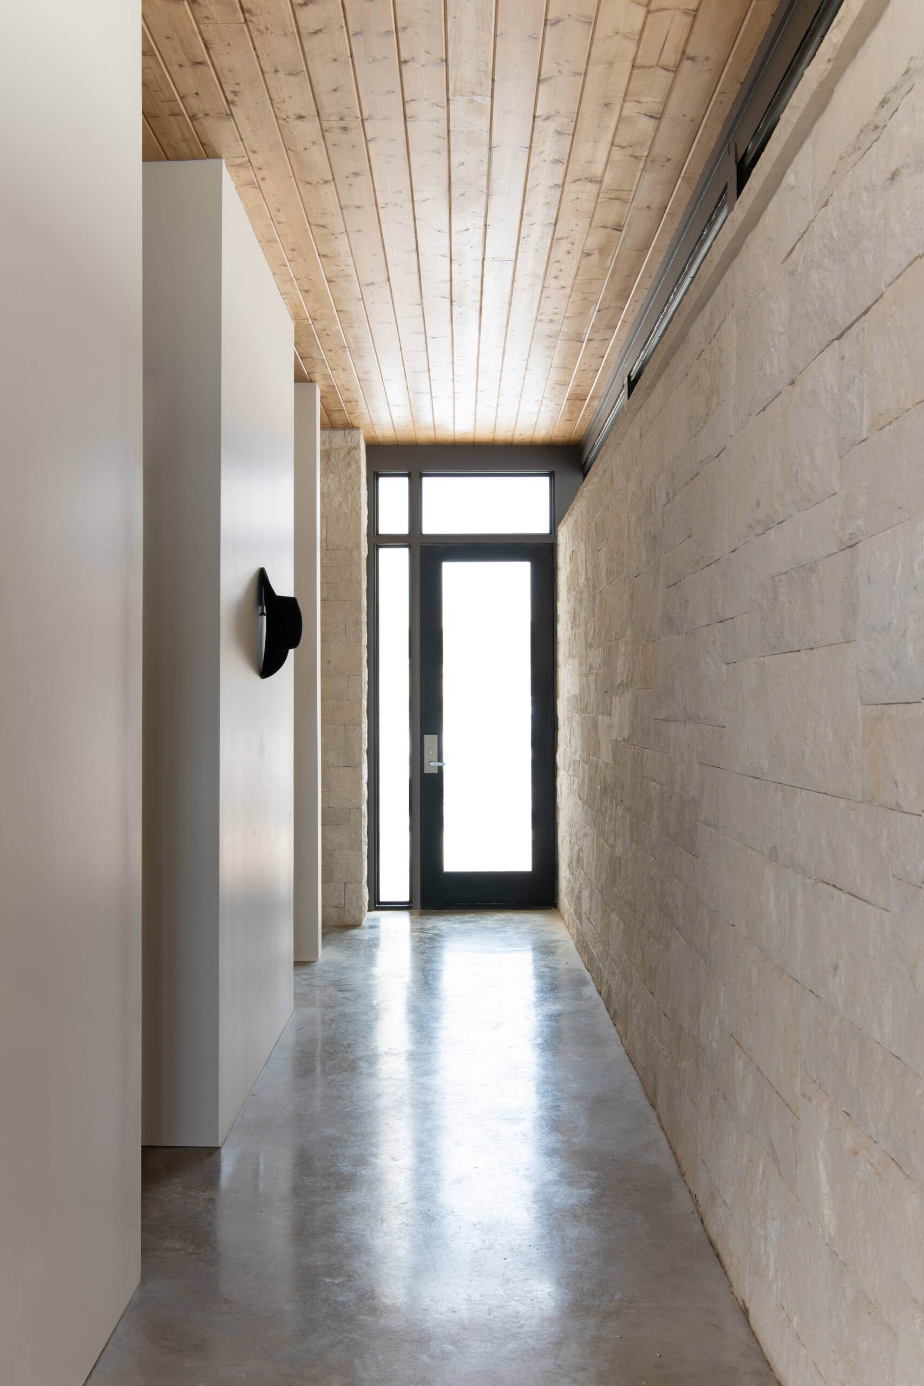
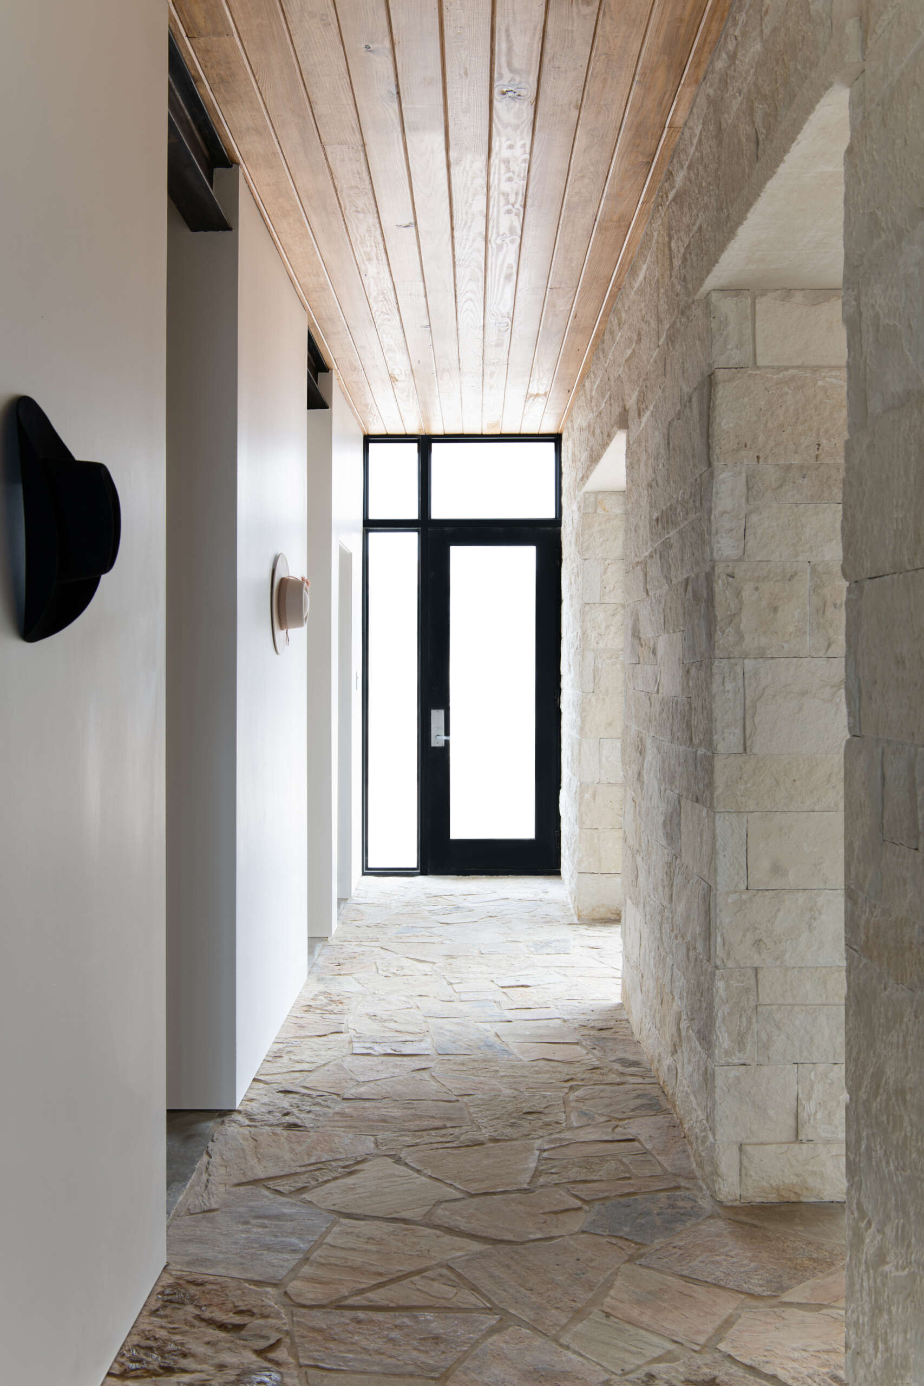
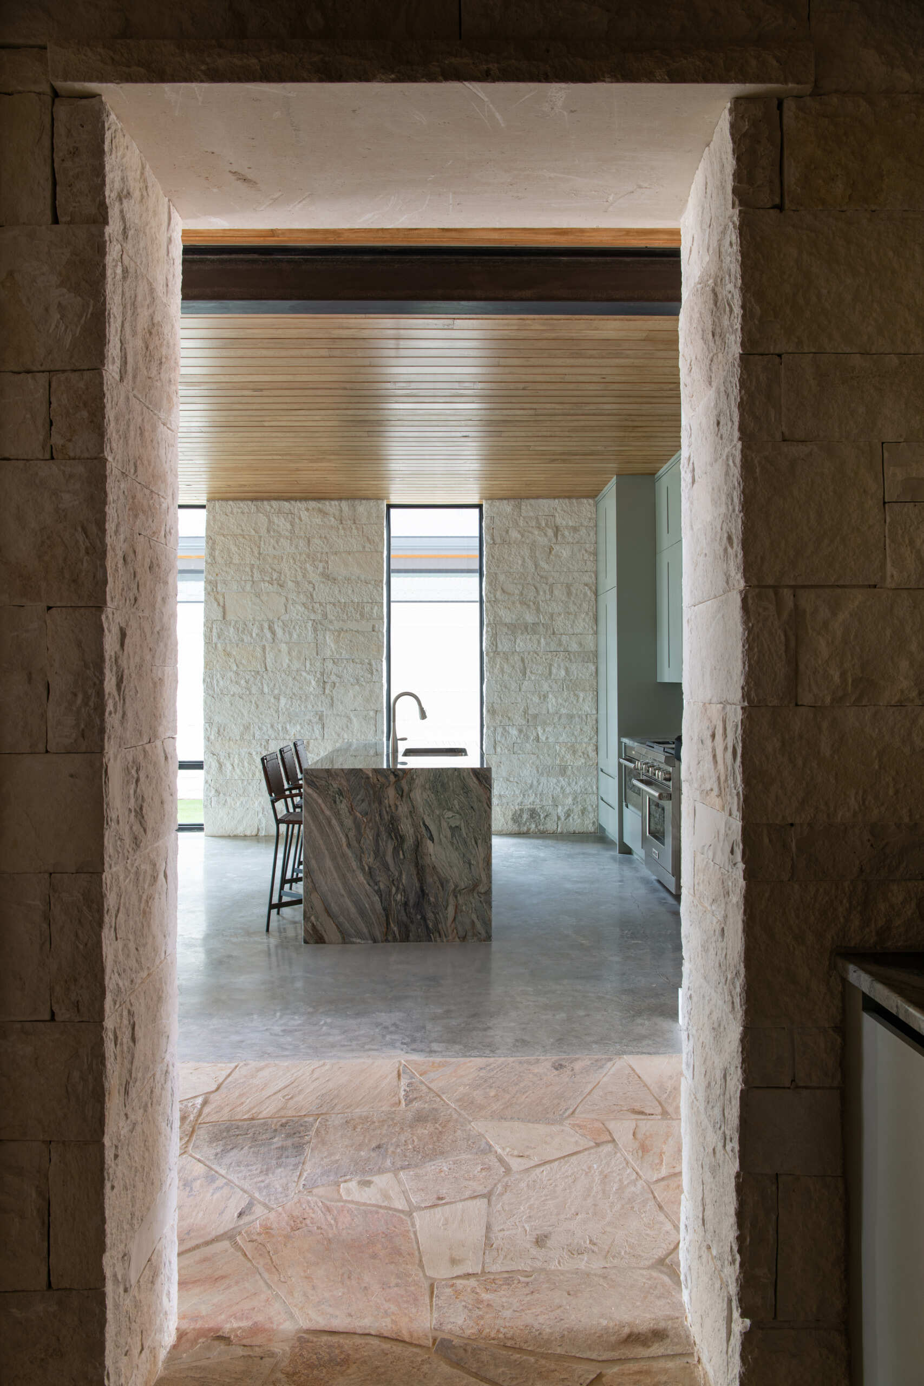
Inside, the limestone becomes an important part of how people move through the homes. Long hallways run alongside substantial stone walls, with wood ceilings overhead and stone or concrete floors underfoot. These passages follow the length of the houses, providing access to the rooms while giving the interiors a distinctive appearance.
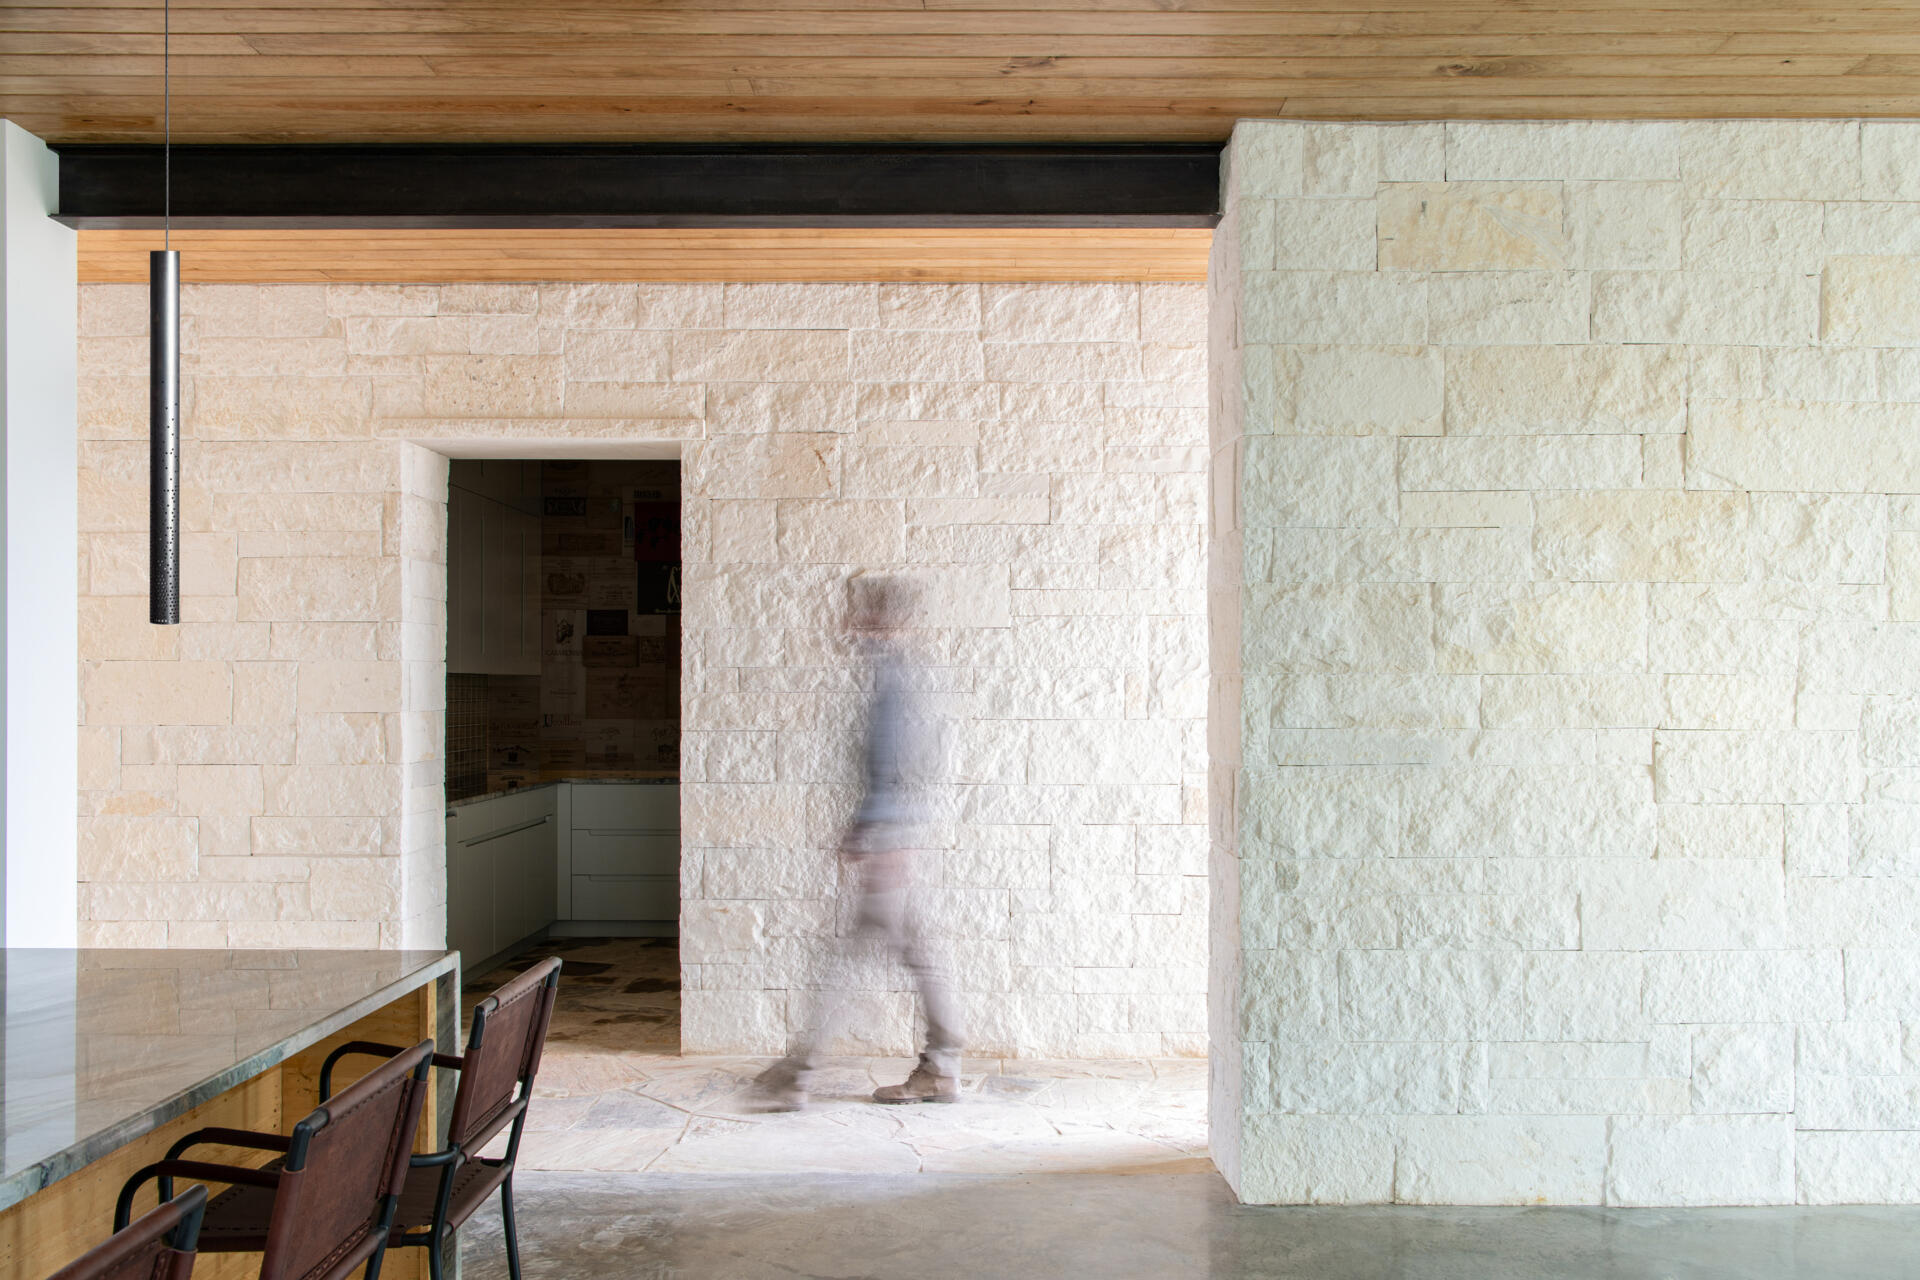
One of the more interesting details is the depth of the doorways cut through the limestone. The thick stone surrounds make moving between rooms feel like passing through a substantial wall. In one view, a wide stone-framed opening leads directly toward the kitchen, where an island and tall windows come into view.
The combination of textured limestone, smooth floors, and warm wood ceilings also adds variety to the interiors without relying on elaborate decoration.
Small Windows Turn the Limestone Into a Frame
Not every window in the project is designed to capture an expansive landscape view. Some of the smallest openings provide the most interesting architectural details.
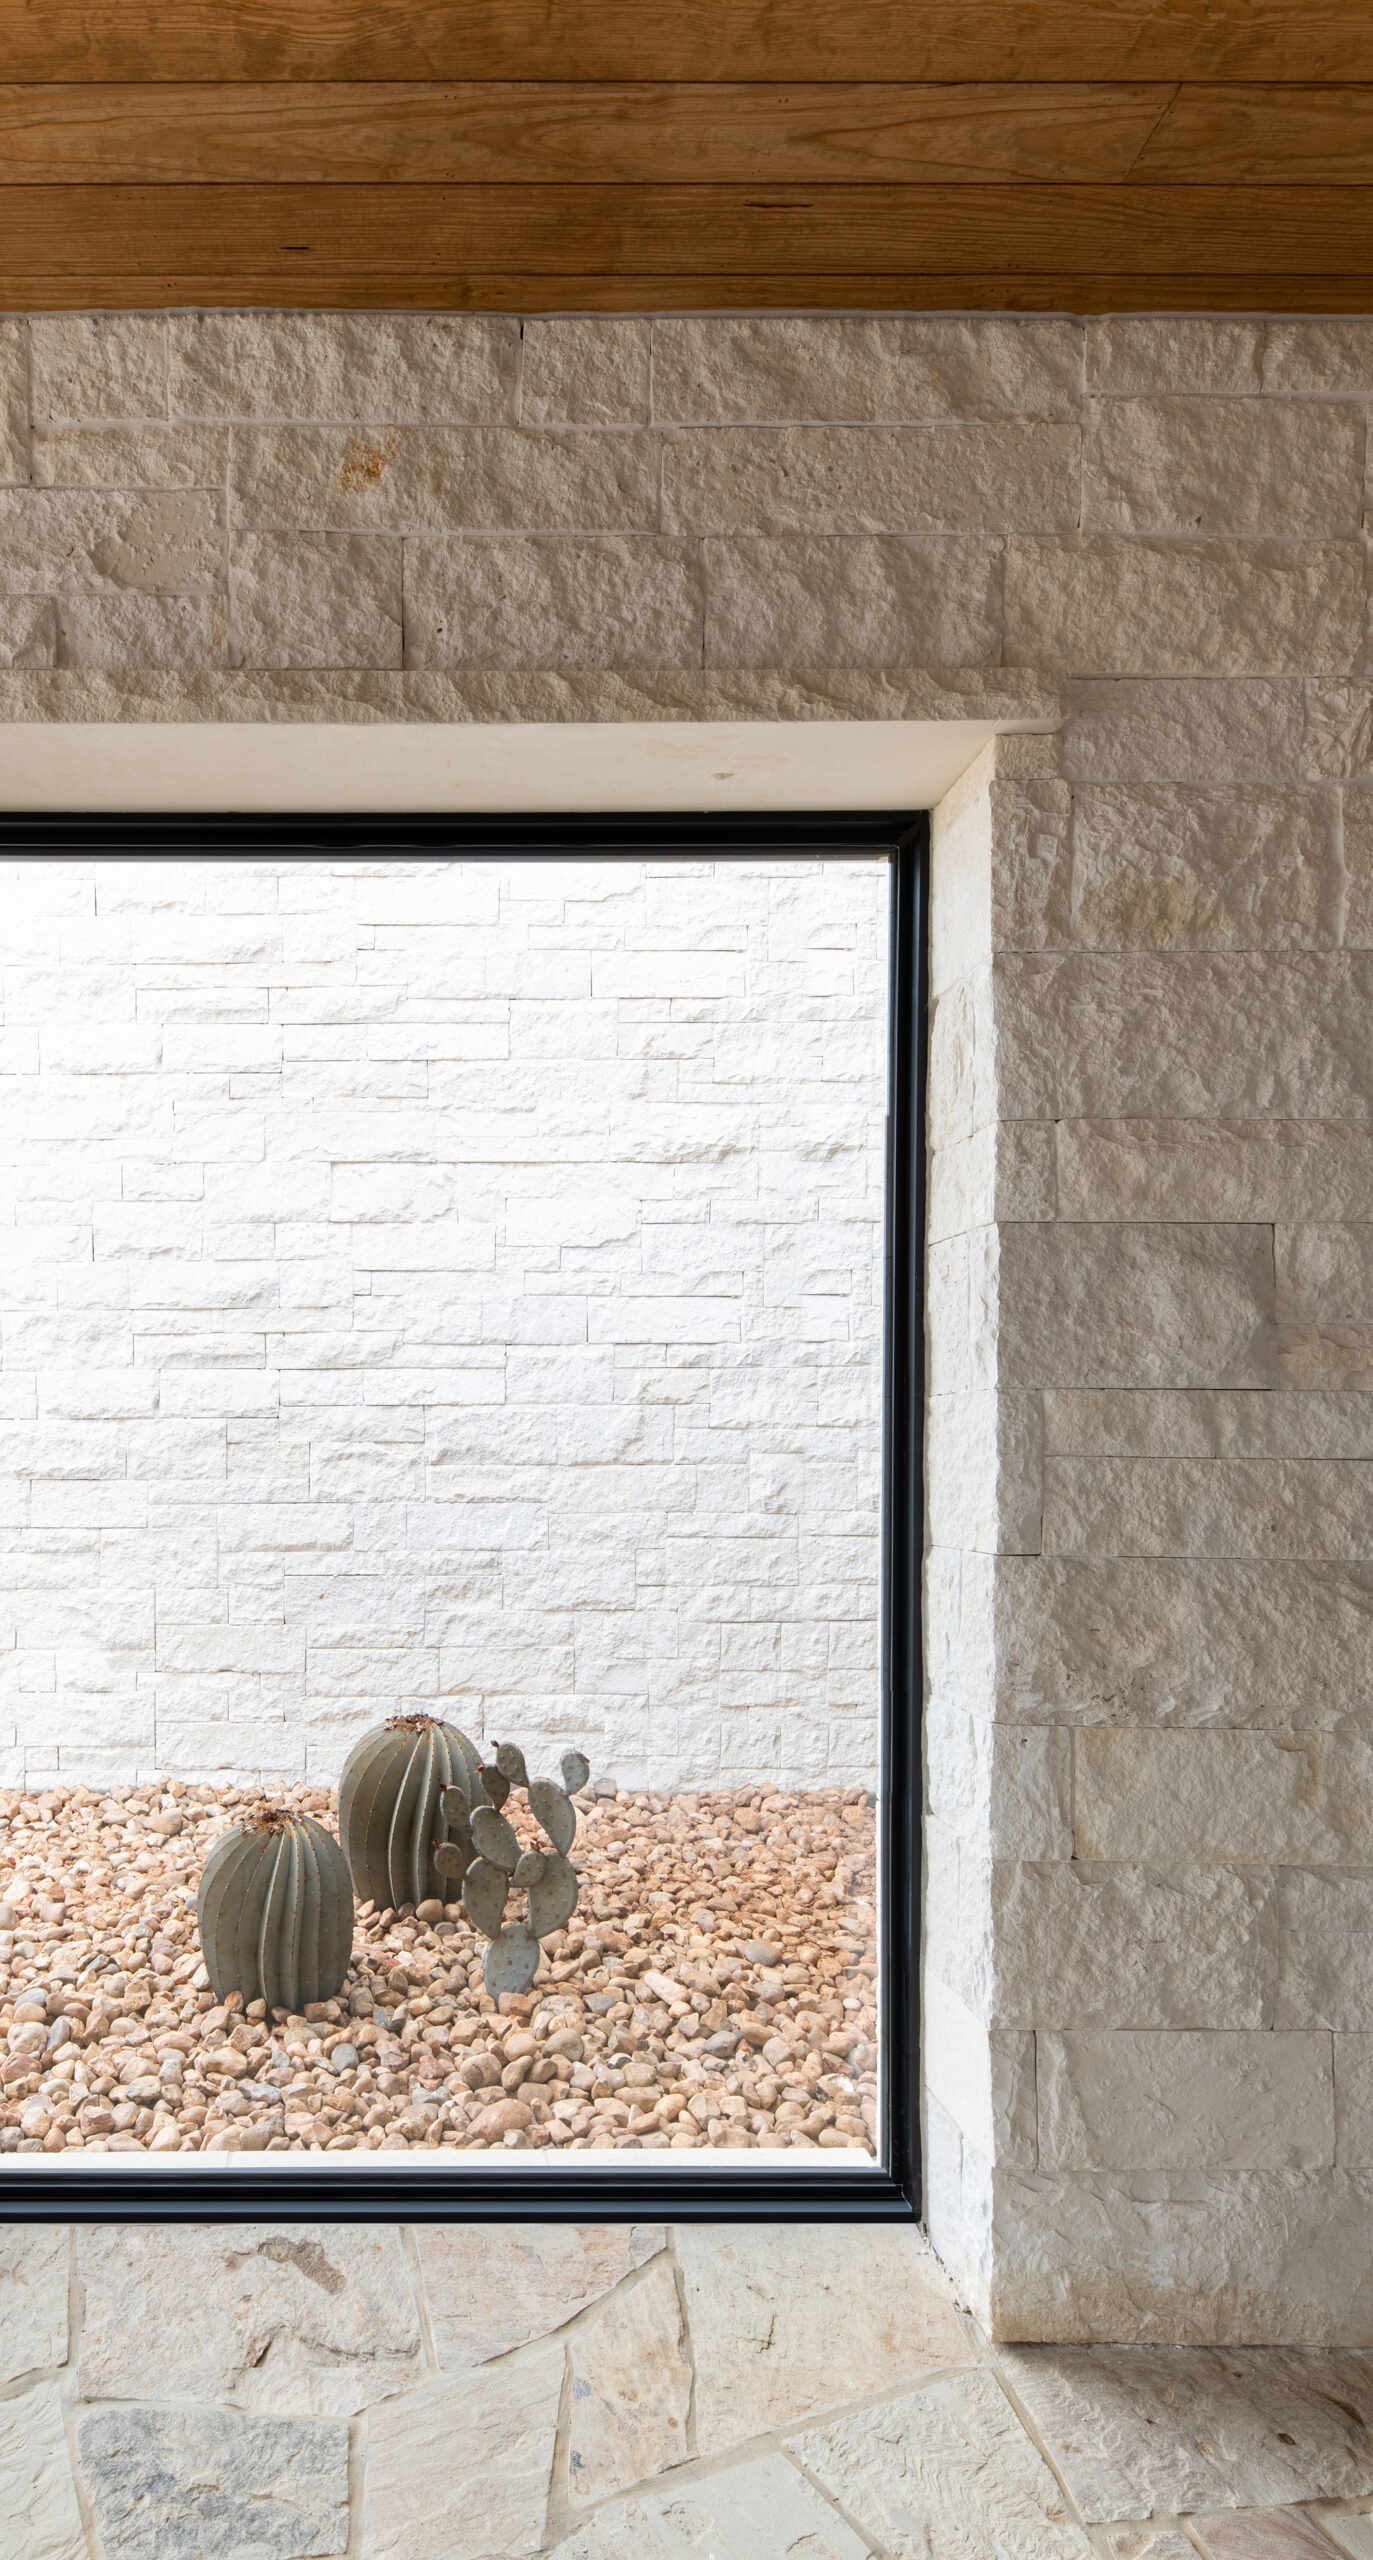
One low window looks into a compact gravel garden planted with cacti. The thick limestone surrounding the glass creates a deep frame around the little garden, turning what might otherwise be an ordinary section of wall into an unexpected view.
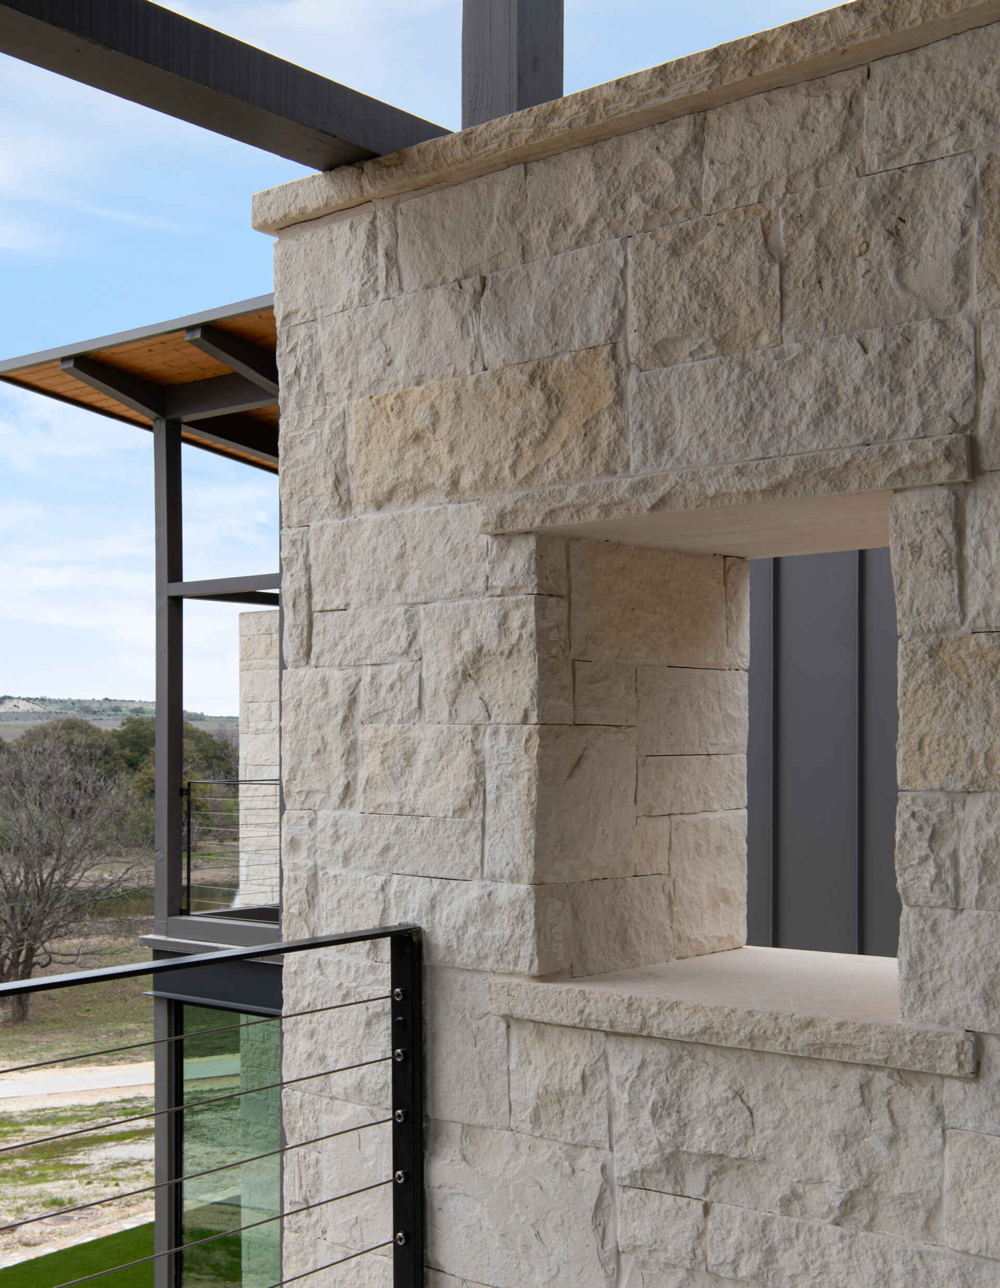
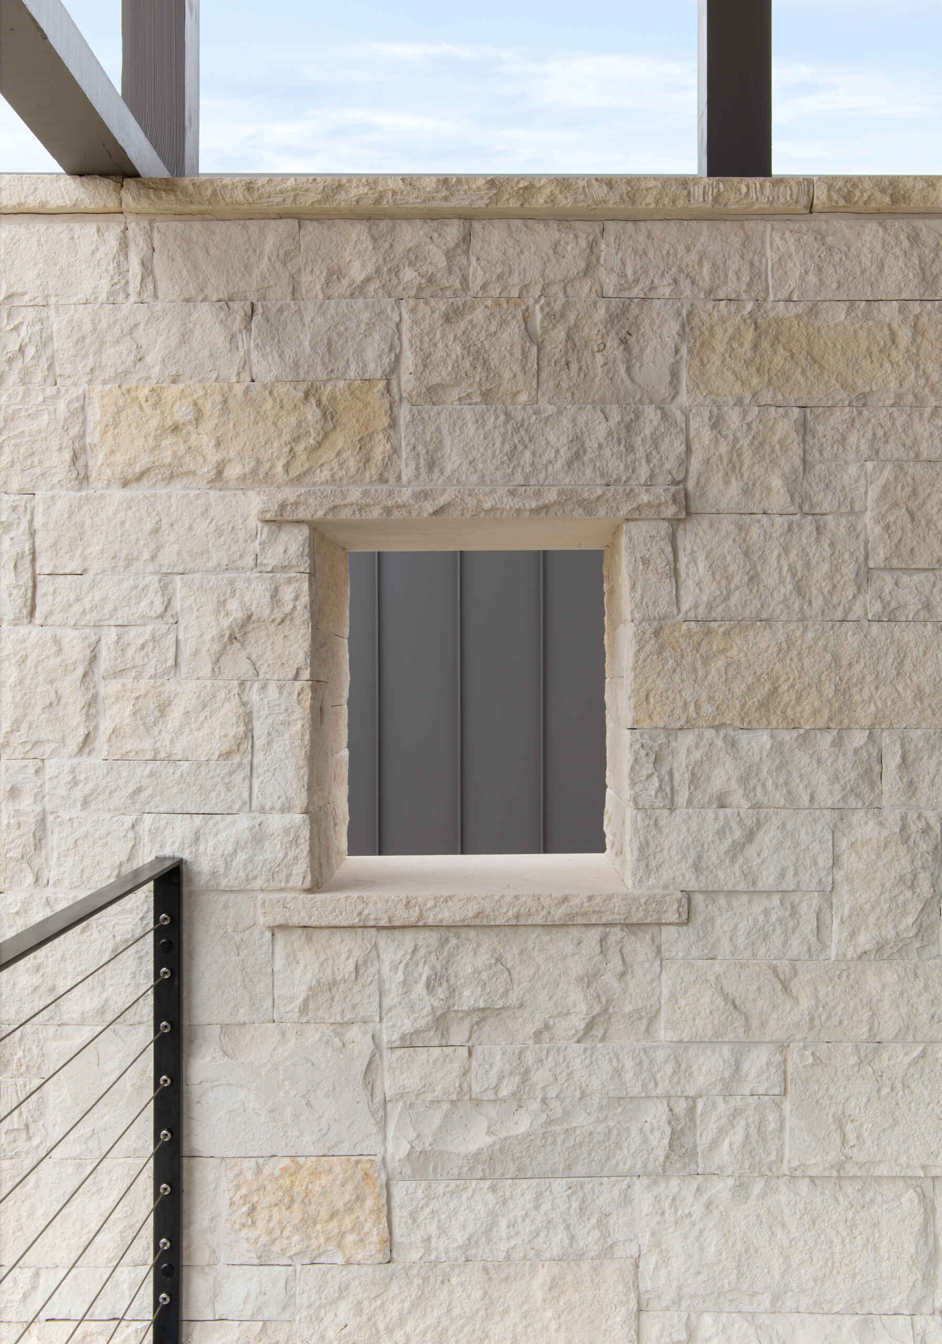
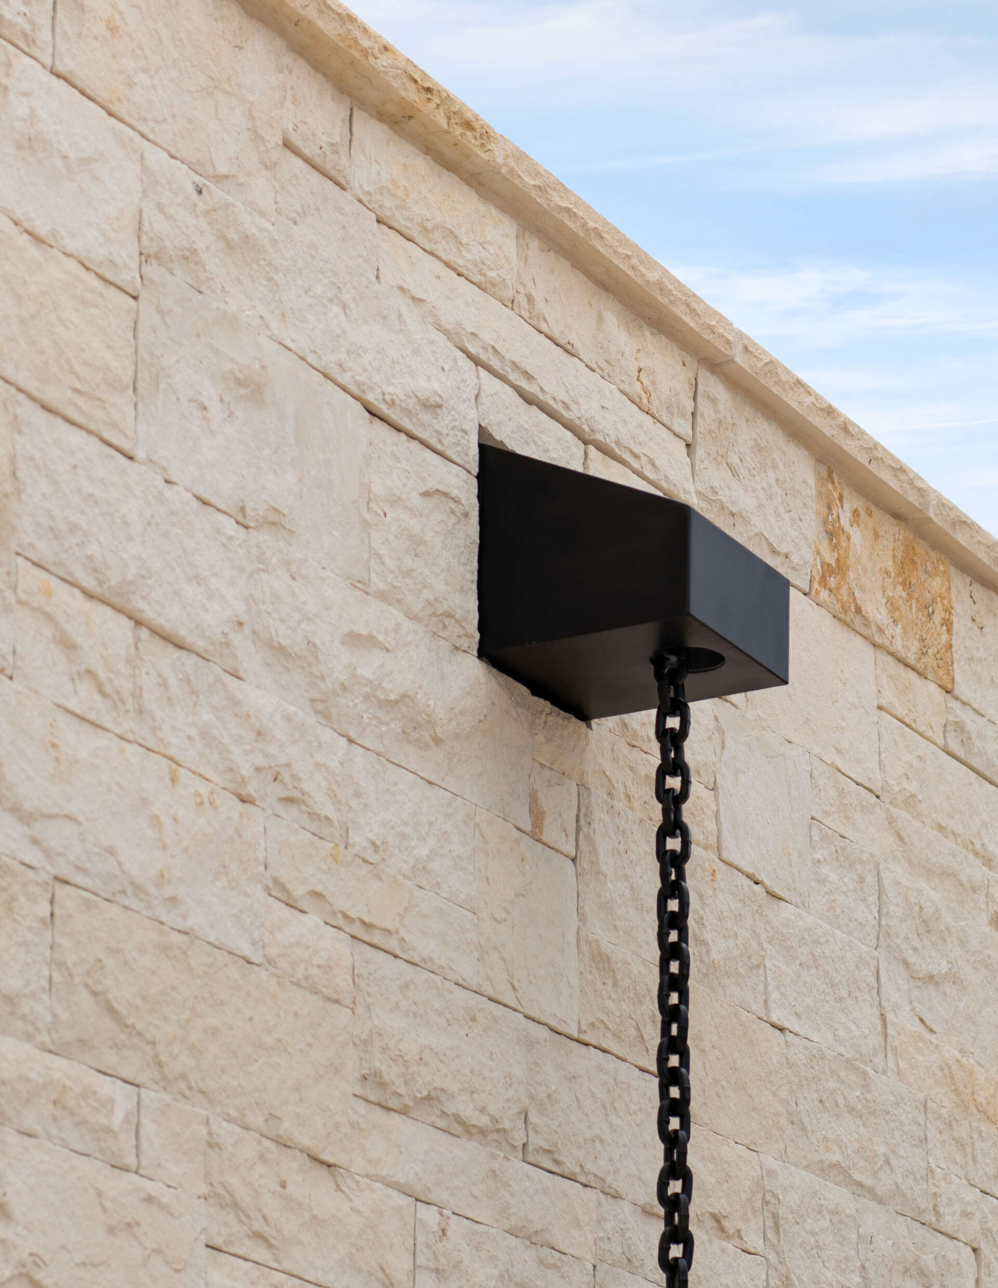
Elsewhere, small square openings are cut into the exterior stone walls. Their size and depth contrast with the large windows found throughout other parts of the homes, showing how different openings can change the appearance and experience of a space.
The Stone Walls Extend Into the Outdoor Living Areas
At the back of the houses, limestone also helps define the spaces designed for enjoying the landscape. The architect included screened porches, sunrooms, and covered outdoor areas that take advantage of the lake views and natural breezes.
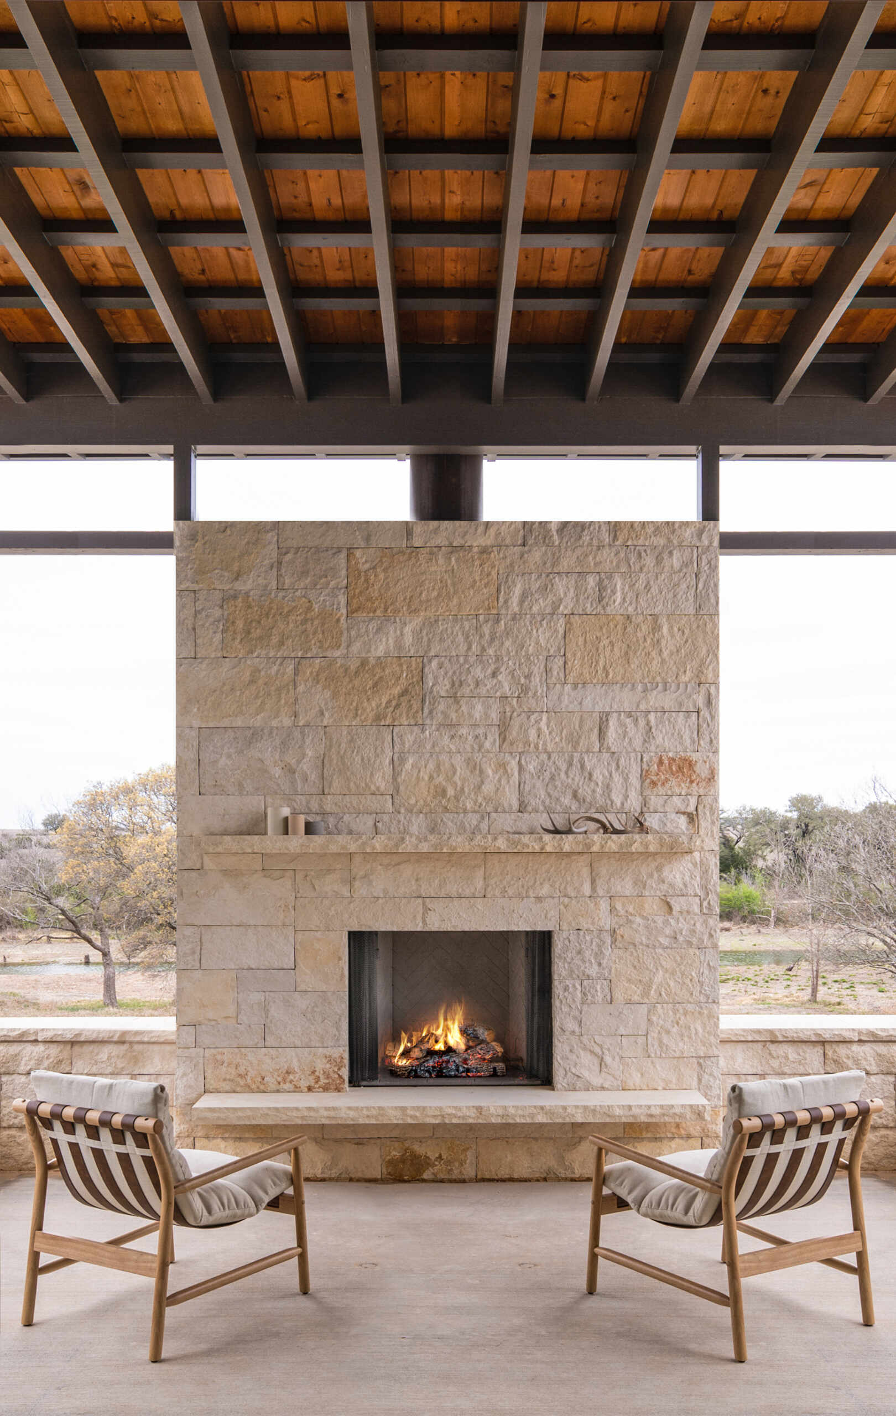
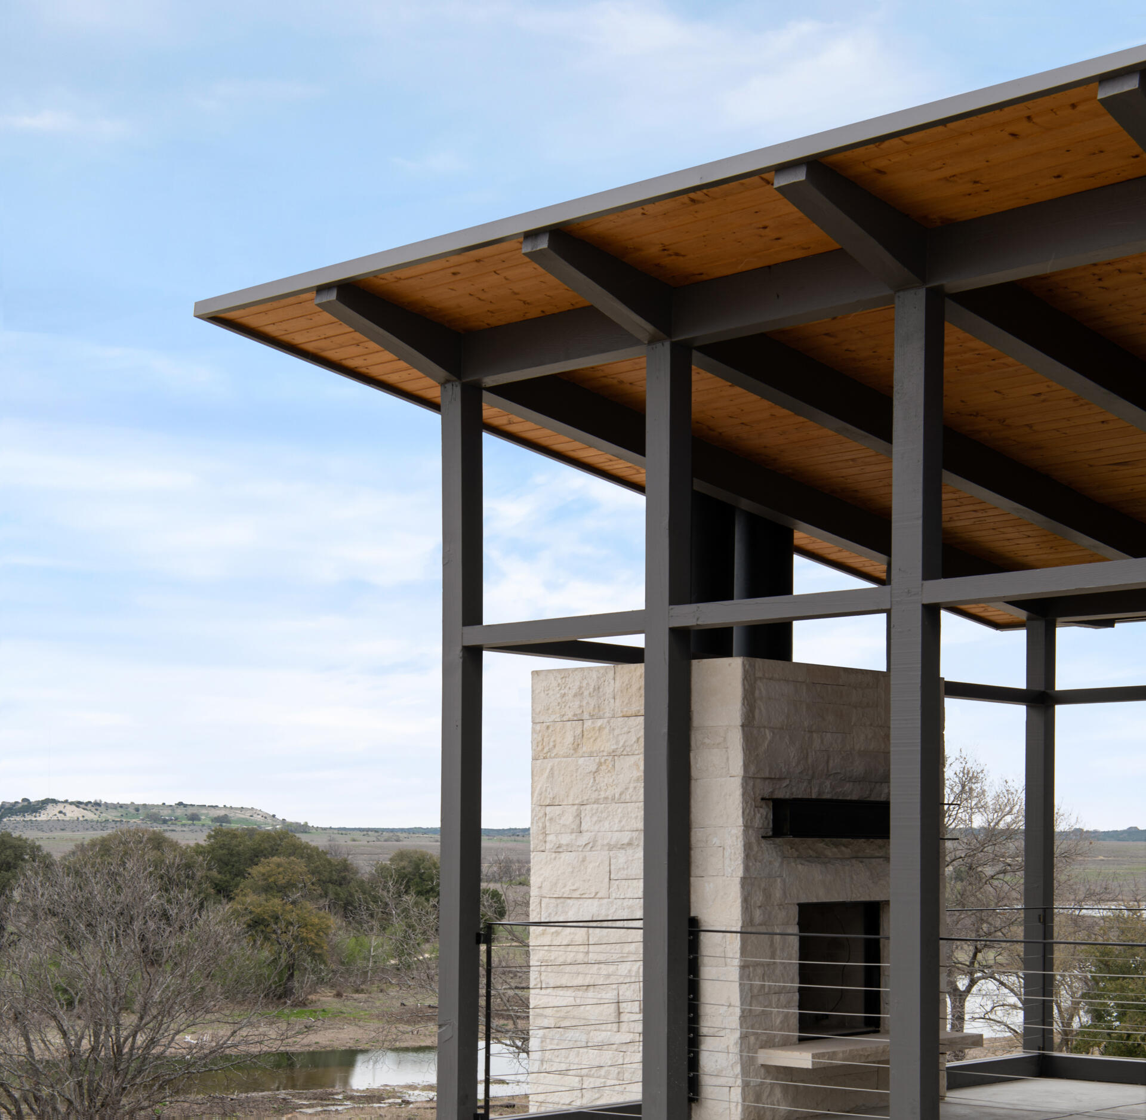
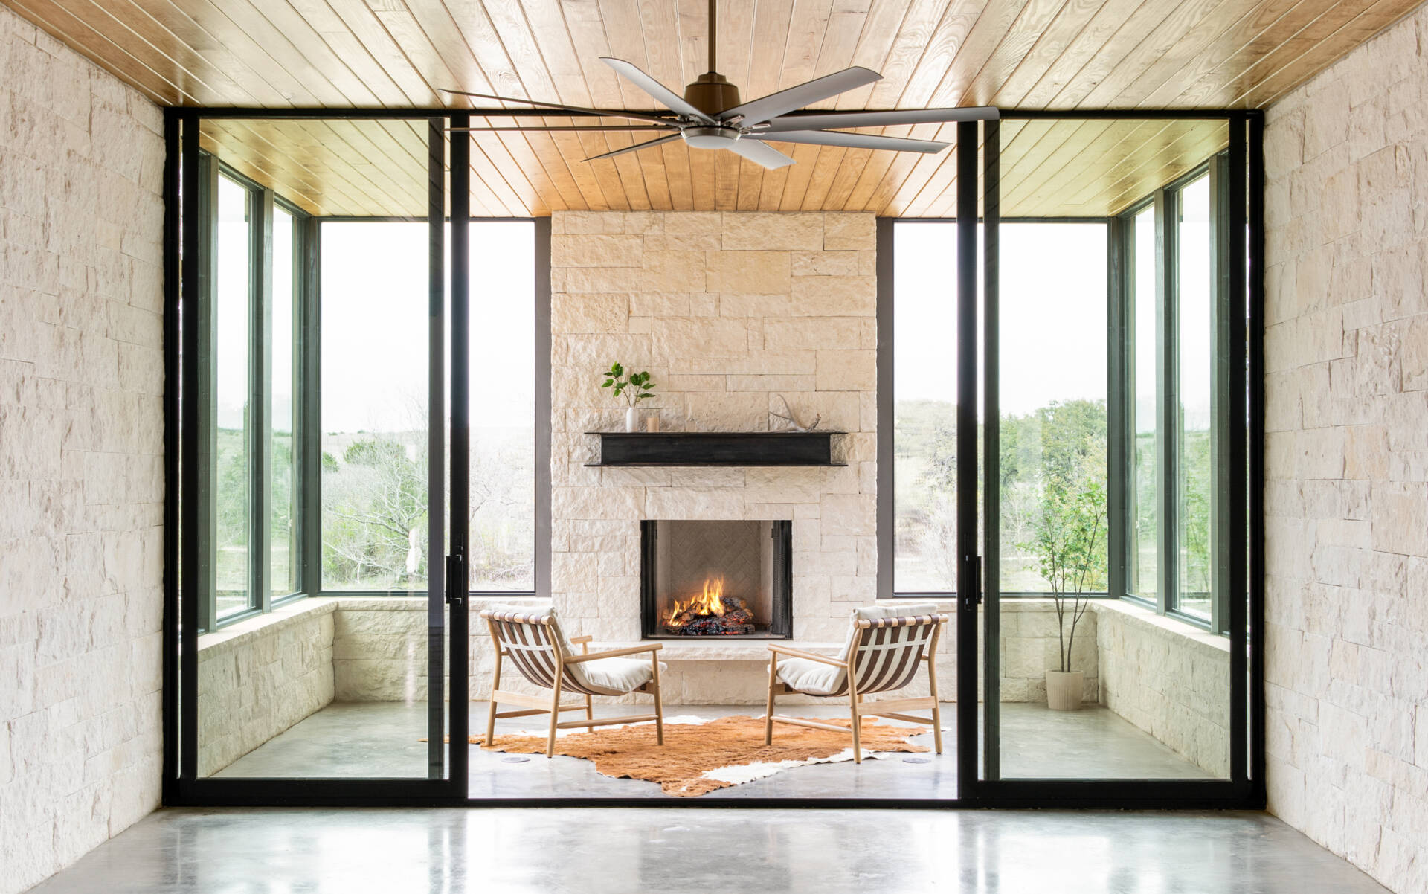
One particularly inviting example is the covered sitting area with a large limestone fireplace. Beneath the exposed roof beams and wood ceiling, the fireplace becomes the main feature of a space that remains open to the surrounding countryside. Two lounge chairs face the fire, creating a comfortable place to sit while enjoying the outdoors.
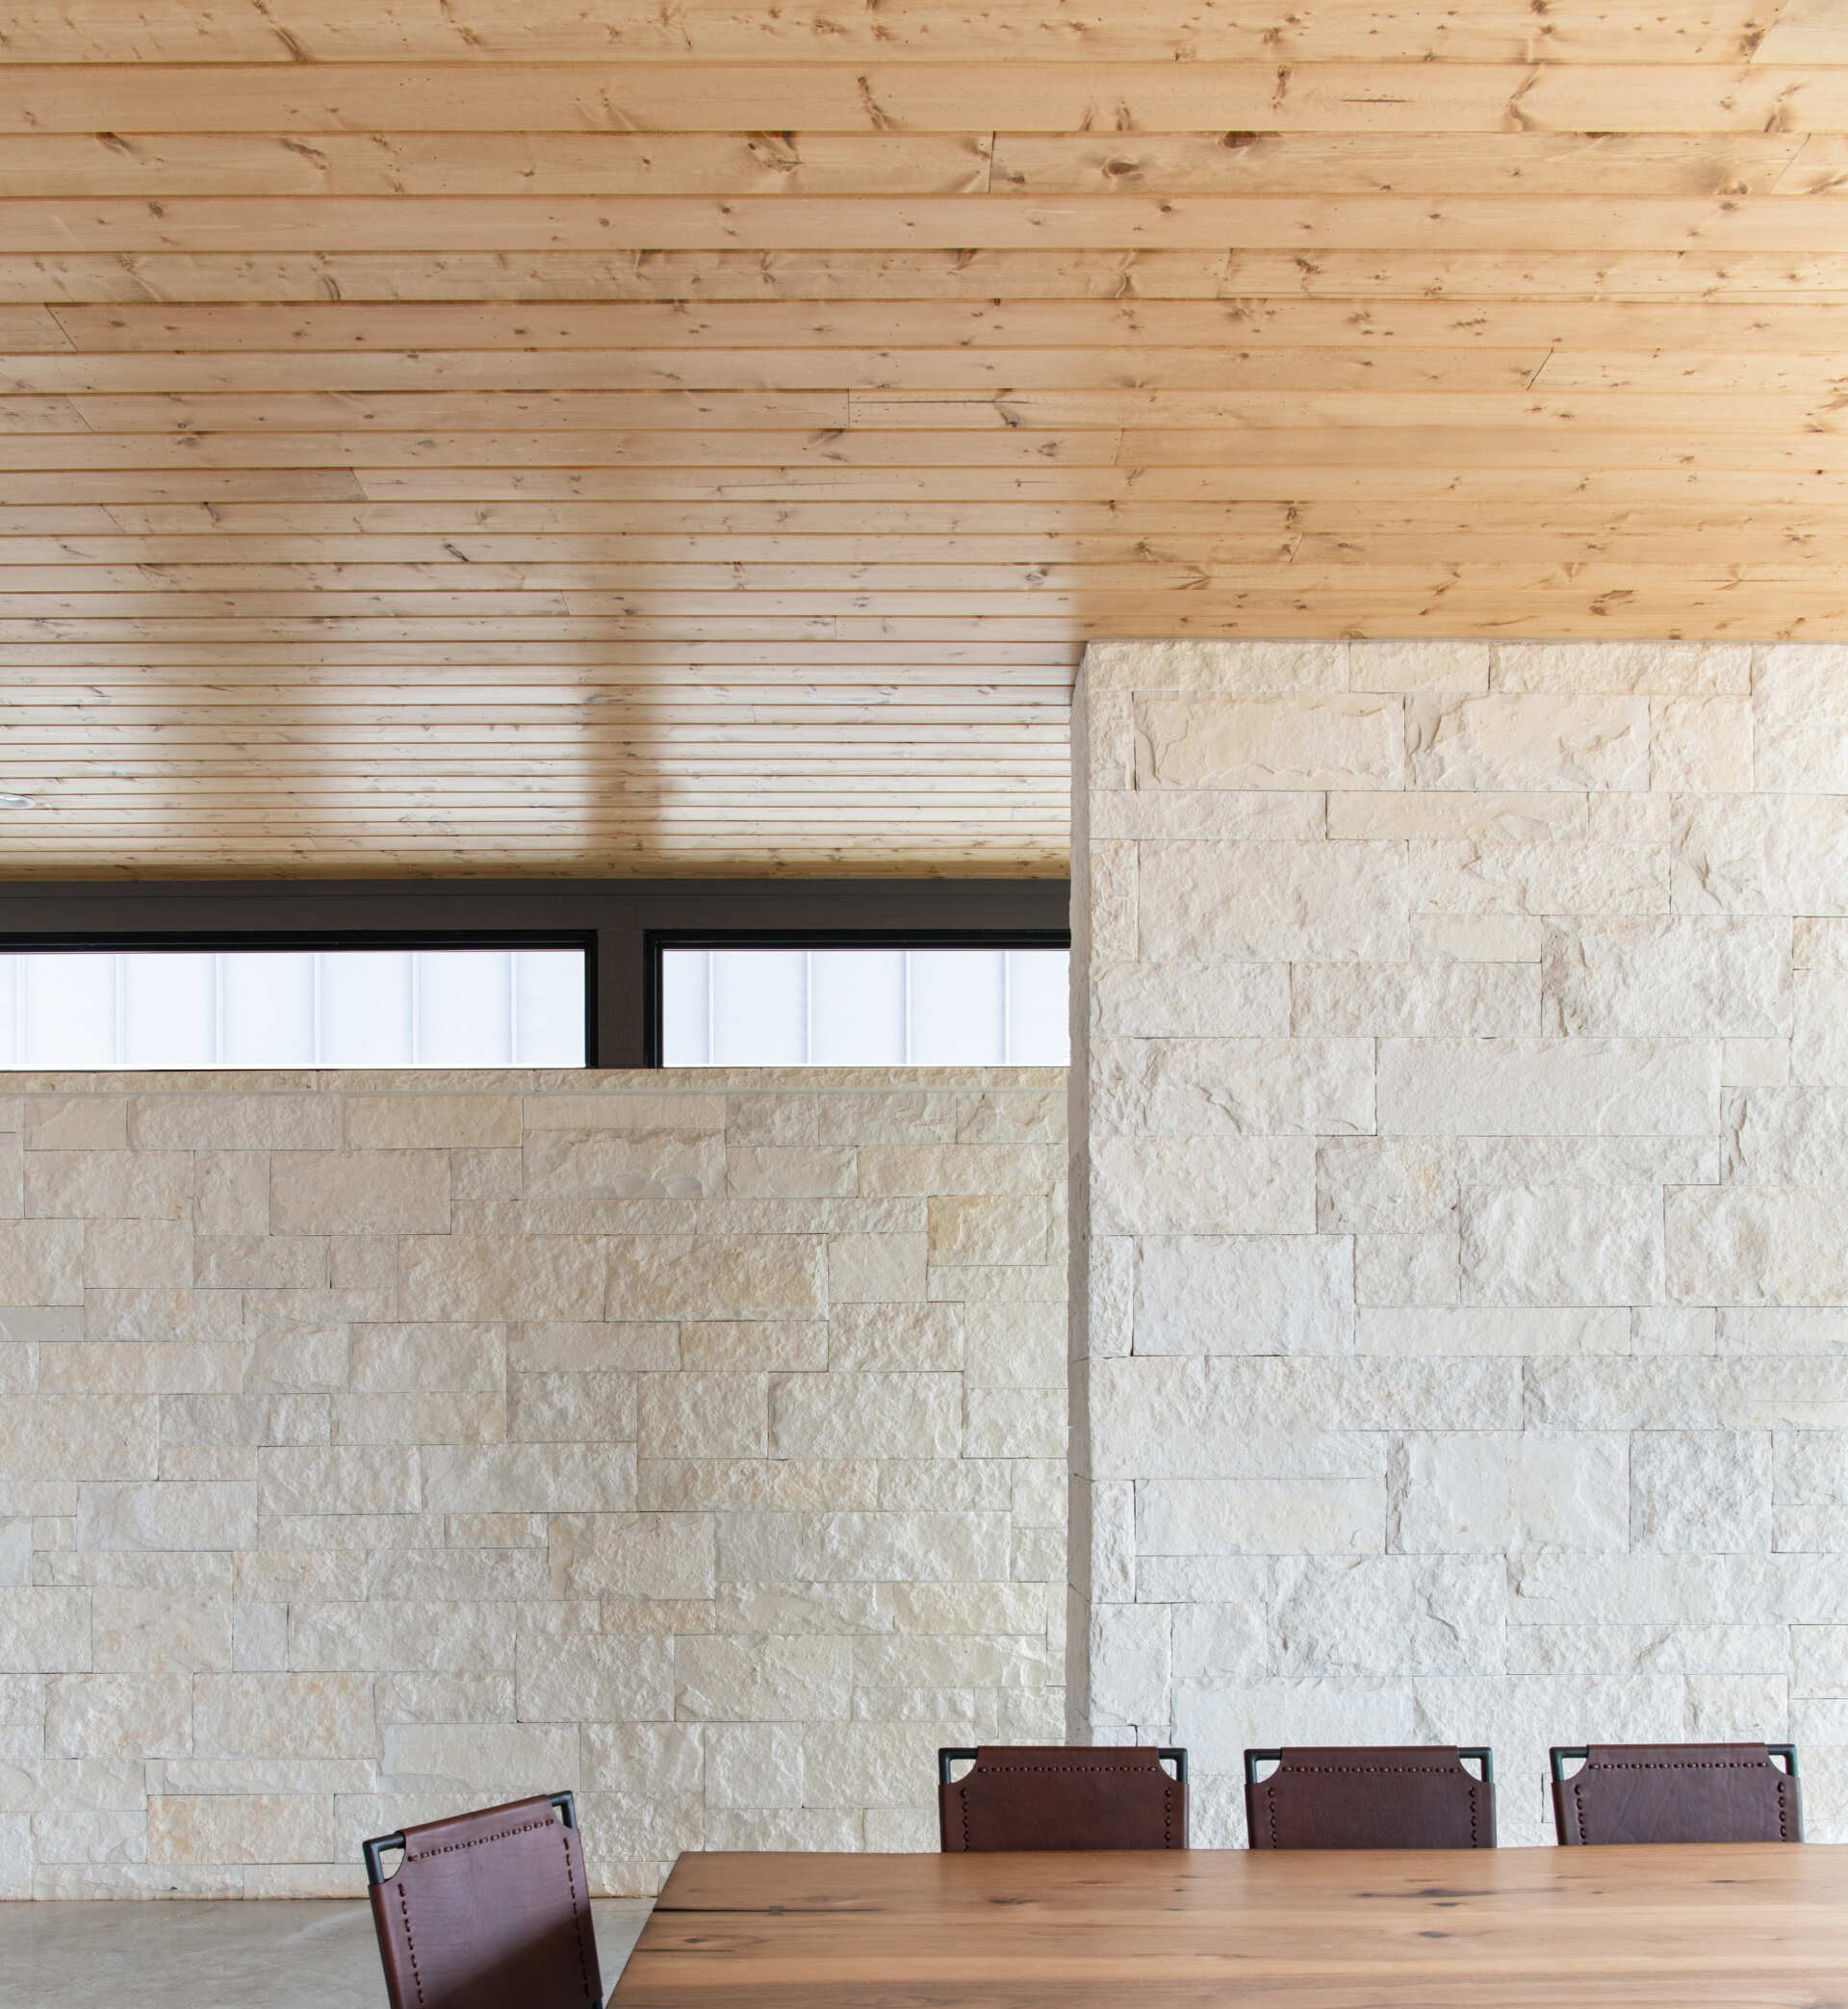
The use of stone also continues into a sitting area, where large windows and doors allow views out to the landscape. Here, the combination of solid walls and extensive glazing gives the room both enclosure and openness.
A Practical Material for Weekend Homes
The same fireplace can also be seen through large glass doors from an adjoining interior space. With limestone walls on either side and windows looking toward the landscape, the sitting area feels sheltered without being completely enclosed.
Native limestone is paired with metal wall panels and roofing, while stone and concrete floors provide hardwearing surfaces inside. Using the same small selection of materials throughout the project also helps bring the two houses together, even though their layouts and roof shapes differ.
What makes the limestone particularly interesting is how many different places it appears. The stone forms exterior walls, lines interior hallways, surrounds windows and doorways, and creates fireplaces in the outdoor sitting areas. Each application gives the material a slightly different purpose.
Side x Side Retreat shows how two neighboring houses can share a recognizable architectural style without looking identical. The limestone walls are an important part of that relationship, creating privacy where it’s needed while allowing other spaces to open toward the lake. From the narrow entrance hallways to the outdoor fireplaces, the project shows how one familiar building material can influence both the appearance of a home and the way people experience its spaces.